Skip the wait—own a nearly-new 2022 home today for less than new construction pricing, with move-in-ready convenience and none of the builder delays. This 3 bed / 2 bath Ryder home offers 1,989 sq ft of single-story living with 10-foot ceilings, an open great room, and a chef's kitchen with a large island, Italian tile backsplash, and full appliance package. Features include a dedicated home office, gas fireplace, plantation shutters, a private primary suite, and a finished 3-car tandem garage. Fully fenced backyard with mountain views. Low HOA. Minutes to downtown Carson City, South Reno, and Lake Tahoe. And the Seller is offering a $5,000 credit at closing!
Active
Price cut: $12.1K (8/9)
$579,900
1777 Monitor Peak St, Carson City, NV 89701
3beds
1,989sqft
Single Family Residence
Built in 2022
6,098 Square Feet Lot
$-- Zestimate®
$292/sqft
$38/mo HOA
What's special
Mountain viewsDedicated home officeFully fenced backyardPrivate primary suiteLarge islandGas fireplaceOpen great room
- 108 days
- 1,072
- 39
Zillow last checked:
Listing updated:
Listed by:
Rossalyn Hoid S.187401 775-315-7137,
Equity Nevada RE-Excellence
Source: NNRMLS,MLS#: 260006121
Facts & features
Interior
Bedrooms & bathrooms
- Bedrooms: 3
- Bathrooms: 2
- Full bathrooms: 2
Heating
- ENERGY STAR Qualified Equipment, Forced Air, Natural Gas
Cooling
- Central Air, ENERGY STAR Qualified Equipment
Appliances
- Included: Dishwasher, Disposal, Dryer, ENERGY STAR Qualified Appliances, Gas Cooktop, Gas Range, Microwave, Oven, Refrigerator, Washer
- Laundry: Cabinets, Laundry Room
Features
- Breakfast Bar, Ceiling Fan(s), High Ceilings, Kitchen Island, Pantry, Master Downstairs, Smart Thermostat, Walk-In Closet(s)
- Flooring: Carpet, Laminate
- Windows: Blinds, Double Pane Windows, Low Emissivity Windows, Vinyl Frames
- Number of fireplaces: 1
- Fireplace features: Gas
- Common walls with other units/homes: No Common Walls
Interior area
- Total structure area: 1,989
- Total interior livable area: 1,989 sqft
Property
Parking
- Total spaces: 3
- Parking features: Attached, Garage, Garage Door Opener, Tandem
- Attached garage spaces: 3
Features
- Levels: One
- Stories: 1
- Patio & porch: Covered, Patio
- Exterior features: Rain Gutters
- Spa features: None
- Fencing: Back Yard
- Has view: Yes
- View description: Mountain(s)
Lot
- Size: 6,098 Square Feet
- Features: Level, Sprinklers In Front
Details
- Additional structures: None
- Parcel number: 00440303
- Zoning: SF6
Construction
Type & style
- Home type: SingleFamily
- Property subtype: Single Family Residence
Materials
- Stucco
- Foundation: Slab
- Roof: Composition,Pitched,Shingle
Condition
- New construction: No
- Year built: 2022
Utilities & green energy
- Sewer: Public Sewer
- Water: Public
- Utilities for property: Cable Available, Electricity Connected, Internet Available, Natural Gas Connected, Phone Available, Sewer Connected, Water Connected, Cellular Coverage, Water Meter Installed
Community & HOA
Community
- Security: Keyless Entry, Smoke Detector(s)
- Subdivision: Blackstone Ranch
HOA
- Has HOA: Yes
- Amenities included: None
- HOA fee: $114 quarterly
- HOA name: Lompa Ranch Community Association
Location
- Region: Carson City
Financial & listing details
- Price per square foot: $292/sqft
- Tax assessed value: $489,900
- Annual tax amount: $6,207
- Date on market: 5/15/2026
- Cumulative days on market: 108 days
- Listing terms: Cash,Conventional,FHA,VA Loan
Estimated market value
Not available
Estimated sales range
Not available
Not available
Price history
| Date | Event | Price |
|---|---|---|
| 8/9/2026 | Price change | $579,900-2%$292/sqft |
Source:  NNRMLS #260006121 Report a problem NNRMLS #260006121 Report a problem | ||
| 6/17/2026 | Price change | $592,000-1.3%$298/sqft |
Source: NNRMLS #260006121 Report a problem | ||
| 5/15/2026 | Listed for sale | $599,900+7.1%$302/sqft |
Source: NNRMLS #260006121 Report a problem | ||
| 9/2/2023 | Listing removed | -- |
Source: Zillow Rentals Report a problem | ||
| 8/15/2023 | Listed for rent | $2,700$1/sqft |
Source: Zillow Rentals Report a problem | ||
| 8/15/2023 | Listing removed | -- |
Source: Zillow Rentals Report a problem | ||
| 8/12/2023 | Listed for rent | $2,700$1/sqft |
Source: Zillow Rentals Report a problem | ||
| 8/7/2023 | Listing removed | -- |
Source: NNRMLS #230004650 Report a problem | ||
| 7/30/2023 | Listed for sale | $560,000$282/sqft |
Source: NNRMLS #230004650 Report a problem | ||
| 6/30/2023 | Pending sale | $560,000$282/sqft |
Source: NNRMLS #230004650 Report a problem | ||
| 6/9/2023 | Price change | $560,000-4.3%$282/sqft |
Source: NNRMLS #230004650 Report a problem | ||
| 5/18/2023 | Price change | $585,000-1.7%$294/sqft |
Source: NNRMLS #230004650 Report a problem | ||
| 5/11/2023 | Listed for sale | $595,000+0.6%$299/sqft |
Source: NNRMLS #230004650 Report a problem | ||
| 6/3/2022 | Sold | $591,600$297/sqft |
Source: Public Record Report a problem | ||
| 3/1/2022 | Listing removed | -- |
Source:  Ryder Homes Report a problem Ryder Homes Report a problem | ||
| 2/4/2022 | Price change | $591,600-3.5%$297/sqft |
Source: Ryder Homes Report a problem | ||
| 11/19/2021 | Price change | $613,090+3%$308/sqft |
Source: Ryder Homes Report a problem | ||
| 11/10/2021 | Listed for sale | $594,990$299/sqft |
Source: Ryder Homes Report a problem | ||
Public tax history
| Year | Property taxes | Tax assessment |
|---|---|---|
| 2025 | $6,207 +9% | $171,465 -3.2% |
| 2024 | $5,696 +8% | $177,091 +9.8% |
| 2023 | $5,275 +8% | $161,245 +17.9% |
| 2022 | $4,884 | $136,760 +607.9% |
| 2021 | -- | $19,320 |
Find assessor info on the county website
Monthly payment
Est. payment
Payment breakdown
Explore the cost of this home by adjusting the details. Changes won't be saved.Climate risks
Neighborhood: 89701
Nearby schools
Schools provided by the listing agent
- Elementary: Bordewich-Bray
- Middle: Carson
- High: Carson
Source: NNRMLS. This data may not be complete. We recommend contacting the local school district to confirm school assignments for this home.
- $648,0004 bd3 ba2.1k sqft1765 Monitor Peak St, Carson City, NV 89701Off Market
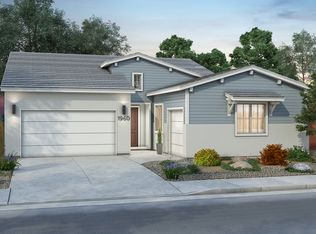
- $603,7003 bd2 ba1.7k sqft1783 Monitor Peak St, Carson City, NV 89701Off Market

- $625,000-- bd-- ba3.1k sqft1776 Tipton Peak St, Carson City, NV 89701Sold
- $535,000-- bd-- ba2.3k sqft1764 Tipton Peak St, Carson City, NV 89701Sold
Similar homes
- $584,9993 bd3 ba2.3k sqft1369 Grove St, Carson City, NV 89701Active

 MLS ID #260005247, Mauricio Corbett, Real Broker LLC. NNRMLS
 - $555,5553 bd2 ba1.5k sqft6500 Arc Dome Dr, Carson City, NV 89701Active
 MLS ID #260011056, Virginia Marphis, Fathom Realty. NNRMLS
 - $550,0003 bd3 ba1.9k sqft2345 Pintail Dr, Carson City, NV 89701Active
 MLS ID #260008523, Jon Kirkpatrick, Chase International - ZC. NNRMLS
 - from $589,9903 bd2 ba1.9k sqftCross Creek, Plan 2 Plan, Cross Creek, Carson City, NV 89701New Construction
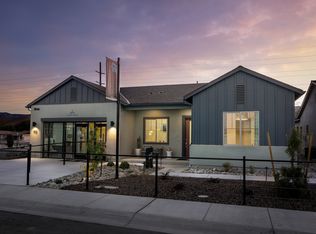 Ryder Homes
 - $583,5693 bd3 ba1.8k sqft1383 Vine Gate Rd Homesite 51, Carson City, NV 89701ActiveNNRMLS
- $577,0004 bd2 ba1.7k sqft1114 Monument Peak Dr, Carson City, NV 89701ActiveMLS ID #260010234, Ryan Montoya, eXp Realty. NNRMLS
- $531,7073 bd3 ba1.8k sqft1371 Vine Gate Rd #49, Carson City, NV 89701ActiveNNRMLS
- $619,0004 bd2 ba1.9k sqft1120 Monument Peak Dr, Carson City, NV 89701ActiveMLS ID #260008610, Michael Koerner, eXp. NNRMLS
- $539,3213 bd3 ba1.6k sqft1377 Vine Gate Rd Homesite 50, Carson City, NV 89701ActiveNNRMLS
- $600,0004 bd3 ba2.3k sqft3 Gay Cir, Carson City, NV 89703ActiveMLS ID #260001050, Jaime Rodriguez, RE/MAX Gold-Carson City. NNRMLS
- $639,0004 bd2 ba2.2k sqft1140 Banner Peak Dr, Carson City, NV 89701ActiveMLS ID #260007522, Christina Rice, Dickson Realty - Carson City. NNRMLS
- $595,0003 bd2 ba1.9k sqft1021 Ridgeview Ct, Carson City, NV 89705ActiveMLS ID #260010986, Thomas Vander Laan, Dickson Realty - Gardnerville. NNRMLS
- $599,0003 bd3 ba2k sqft514 Bayonne Ave, Carson City, NV 89701ActiveNNRMLS
- $575,0004 bd2 ba1.6k sqft864 Tourmaline Dr, Carson City, NV 89705ActiveMLS ID #260005155, Chris Lamb, Realty One Group Eminence. NNRMLS
- $609,0003 bd3 ba2.4k sqft542 Bayonne Ave, Carson City, NV 89701ActiveNNRMLS
- $711,0004 bd3 ba2.3k sqft1666 Dogleg Rd, Carson City, NV 89701ActiveMLS ID #260008240, Rossalyn Hoid, Equity Nevada RE-Excellence. NNRMLS
- $659,0003 bd3 ba1.9k sqft1400 Flintwood Dr, Carson City, NV 89703ActiveMLS ID #260010376, Diane Macdonald, Dickson Realty - Caughlin. NNRMLS
- $615,0004 bd2 ba1.6k sqft3469 Otha St, Carson City, NV 89706ActiveMLS ID #260006457, Nick Philips, RE/MAX Realty Affiliates. NNRMLS
