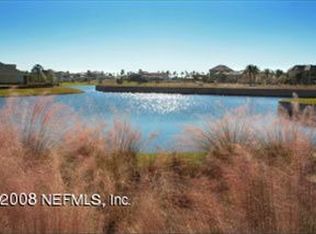
COMPLETE NEW CONSTRUCTION!This Chateau-inspired Santa Clara plan is a 2724 sq ft 1 story home which has 4 bedrooms, 4 bath plus a large bonus room, and an attached 3 car garage. Upon entering the home, a large home office and formal dining room flank the foyer. As guests pass through a unique gallery feature, they will enter into an open concept kitchen and gathering room with views out the back towards golf course. The master suite and ensuite bath features two large walk-in closets, a sitting area, split vanities and a large double shower. Three secondary bedrooms and two baths are on the opposite side of the home. A large bonus room and bath are upstairs with views out the back of the home. Design selections include hardwood floors, upgraded quartz countertops, painted cabinets, white tile backsplash, and high end appliances.
This property is not currently displayed as for sale or rent on Zillow. This may be different from what's on other websites or public sources.