Skip main navigation
Sold
  • $743,100

    1777 NE Skyline Dr, Sheridan, OR 97378

    3beds
    1,834sqft
    Residential, Single Family Residence
    Built in 1972
    20.04 Acres Lot
    $743,100 Zestimate®
    $405/sqft
    $2,492 Estimated rent

    Home value

    $743,100

    $691,000 - $803,000

    $2,492/mo

    Zestimate® history
    Loading
    Loading...

    Owner options

    List your home for rent

    $2,492/mo

    Rent Zestimate®

    Find your next renter with Zillow Rental Manager. Plus, with online applications, you can quickly screen prospective tenants – for free.

    Learn more

    $2,492/mo

    Rent Zestimate®

    Refinance and save

    $4,489/mo

    Est. payment

    Refinancing to a lower rate could help reduce your monthly payments and save thousands over the life of the loan.

    See today's rates

    $4,489/mo

    Est. payment

    Explore your selling options

    Work with a Zillow partner agent

    Leverage their expertise and Zillow's premium Showcase listings to get your home seen by more buyers.

    Get started

    List with your own agent

    Get your home in front of millions of buyers by listing it on Zillow.

    Learn how to do it

    Sell it yourself

    Take full control of how buyers see your home on Zillow by listing For Sale by Owner (FSBO).

    List your home

    What's special

    Outdoor fireplaceClose to townTool shedWine cellarCustom hickory cabinetryHot tubDuctless heat pump

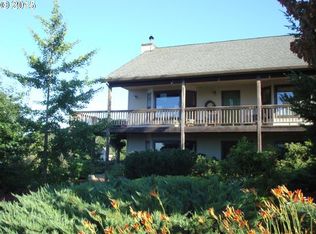
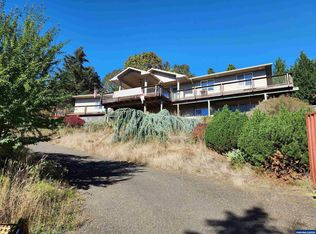
    Spectacular view! 20 acre parcel located on a dead end road, has an 1834sf split level home (6 steps up) plus partial basement used as a wine cellar, storage & garage with shop area. 3 BD, 2.5 BA, new front deck with pool & hot tub to enjoy the city lights at night. Huge fenced backyard area w/catio, new firepit, outdoor fireplace and huge covered deck plus fenced goat/chicken yards, city water, greenhouse, well house, tool shed, part of acreage is in timber deferral, sloped forested ravines have an abundance of wildlife! Some level and some is gradually sloping. Many fruit trees. County VLDR5 zoning allows for the possibility to divide, as always, buyer should exercise their own due diligence. Currently approved and set up for a HARDSHIP home situation, but possibly use the 2nd dwelling for an ADU or shop or storage, with approval of course? 2nd home has new roof/skylight & flooring 2022. 2004 hardship 3/2 mobile is move in ready, has it's own large deck/view and ramps from home to home. Close to town, what more could you ask for? 1500 gallon septic system, replaced in 2017, is plumbed to both homes. Updates in 2017 include: waterproofing under home, kitchen down to the studs new with custom hickory cabinetry, vaulted living room, ductless heat pump w/AC, paint, decks, landscaping, trim/door packages, appliances, water heater & many misc. changes.

    This property is off market, which means it's not currently listed for sale or rent on Zillow. This may be different from what's available on other websites or public sources.

    Zillow last checked:

    Listing updated:

    Listed by:

    Kim Greene 503-434-0472,

    Coldwell Banker Professional

    Bought with:

    Jenessa Clark, 201235730

    Summa Real Estate Group

    Source: RMLS (OR),MLS#: 23313144MLS Logo

    Facts & features

    Interior

    Bedrooms & bathrooms
    • Bedrooms: 3
    • Bathrooms: 3
    • Full bathrooms: 2
    • Partial bathrooms: 1
    • Main level bathrooms: 3
    Rooms
    • Room types: Utility Room, Bedroom 2, Bedroom 3, Dining Room, Family Room, Kitchen, Living Room, Primary Bedroom
    Primary bedroom
    • Features: Bathroom, Ceiling Fan, Double Closet, Laminate Flooring
    • Level: Main
    Bedroom 2
    • Features: Laminate Flooring
    • Level: Main
    Bedroom 3
    • Features: Laminate Flooring
    • Level: Main
    Dining room
    • Features: Deck, Sliding Doors, Vaulted Ceiling
    • Level: Main
    Kitchen
    • Features: Builtin Range, Dishwasher, Eat Bar, Pantry, Free Standing Refrigerator, Tile Floor
    • Level: Main
    Living room
    • Features: Ceiling Fan, Great Room, Laminate Flooring, Vaulted Ceiling, Wainscoting
    • Level: Main
    Heating
    • Ductless, Mini Split
    Cooling
    • Heat Pump
    Appliances
    • Included: Built-In Range, Convection Oven, Dishwasher, Disposal, Free-Standing Refrigerator, Plumbed For Ice Maker, Stainless Steel Appliance(s), Electric Water Heater
    Features
    • Granite, Vaulted Ceiling(s), Bathroom, Closet, Eat Bar, Pantry, Ceiling Fan(s), Great Room, Wainscoting, Double Closet, Kitchen
    • Flooring: Laminate, Tile
    • Doors: Sliding Doors
    • Windows: Double Pane Windows, Vinyl Frames, Vinyl Window Double Paned
    • Basement: Crawl Space,Partial
    • Number of fireplaces: 1
    • Fireplace features: Pellet Stove
    Interior area
    • Total structure area: 1,834
    • Total interior livable area: 1,834 sqft

    Property

    Parking
    • Total spaces: 2
    • Parking features: Carport, Driveway, RV Access/Parking, Attached, Oversized
    • Attached garage spaces: 2
    • Has carport: Yes
    • Has uncovered spaces: Yes
    Features
    • Levels: Multi/Split
    • Stories: 2
    • Patio & porch: Covered Deck, Deck
    • Exterior features: Dog Run, Fire Pit, Garden, Exterior Entry
    • Has spa: Yes
    • Spa features: Free Standing Hot Tub
    • Fencing: Fenced
    • Has view: Yes
    • View description: City, Mountain(s), Territorial
    Lot
    • Size: 20.04 Acres
    • Features: Gentle Sloping, Level, Sloped, Wooded, Acres 20 to 50
    Details
    • Additional structures: Other Structures Bedrooms Total (3), Other Structures Bathrooms Total (2), Greenhouse, RVParking, SecondResidence, ToolShed, MobileHomenull
    • Additional parcels included: 528559
    • Parcel number: 472777
    • Zoning: VLDR 5
    • Other equipment: Satellite Dish

    Construction

    Type & style
    • Home type: SingleFamily
    • Property subtype: Residential, Single Family Residence
    Materials
    • Aluminum Siding
    • Foundation: Concrete Perimeter
    • Roof: Metal
    Condition
    • Updated/Remodeled
    • New construction: No
    • Year built: 1972

    Utilities & green energy

    • Sewer: Septic Tank
    • Water: Public

    Community & HOA

    Community
    • Security: Security Lights
    HOA
    • Has HOA: No
    Location
    • Region: Sheridan

    Financial & listing details

    • Price per square foot: $405/sqft
    • Tax assessed value: $818,475
    • Annual tax amount: $3,286
    • Date on market: 5/21/2023
    • Cumulative days on market: 12 days
    • Listing terms: Cash,Conventional

    Price history

    DateEventPrice
    7/14/2023Sold$703,000+0.4%$383/sqft
    Source: RMLS (OR) #23313144 Report a problem
    6/2/2023Pending sale$699,900$382/sqft
    Source: RMLS (OR) #23313144 Report a problem
    5/21/2023Listed for sale$699,900+81.2%$382/sqft
    Source: RMLS (OR) #23313144 Report a problem
    6/23/2017Sold$386,340$211/sqft
    Source: RMLS (OR) #16615746 Report a problem

    Public tax history

    YearProperty taxesTax assessment
    2025$2,524 +11.7%$267,780 +3%
    2024$2,260 +518.9%$259,981 +519.2%
    2023$365 $41,986
    Find assessor info on the county website

    Neighborhood: 97378

    Nearby schools

    GreatSchools rating
    Schools provided by the listing agent
    • Elementary: Faulconer-Chap
    • Middle: Faulconer-Chap
    • High: Sheridan

    Source: RMLS (OR). This data may not be complete. We recommend contacting the local school district to confirm school assignments for this home.

    Get pre-qualified for a loan
    At Zillow Home Loans, we can pre-qualify you in as little as 5 minutes with no impact to your credit score.

    An equal housing lender. NMLS #10287.