BACK ON THE MARKET BECAUSE BUYER'S CONTINGENT HOME HASN'T SOLD. So many big-ticket upgrades: New Exterior Paint, New Covered Patio, Newer HVAC, Newer Windows and more. Discover this remarkable Village East home, located in the prestigious Cherry Creek School District. Just minutes from shopping, dining, and the Light Rail, this residence offers unparalleled convenience. Embrace outdoor living with a huge, lush yard featuring a covered patio, rooftop deck, and sun-filled indoor/outdoor space complete with a hot tub. Inside, enjoy the comfort of new Energy Efficient Anderson Windows, a newer furnace (2018) and A/C (2021), and fresh carpet and flooring throughout. With brand new exterior paint and a newly added outdoor patio cover, this home exudes charm and sophistication. Retreat to the bright sunroom, housing a NEWER HOT TUB INCLUDED, for ultimate relaxation. Plus, enjoy easy access to Anschutz Medical Campus, DTC, downtown, DIA, and Buckley SFB, as well as walking distance to schools, Light Rail, shopping, and dining. Don't miss your chance to experience luxury living in this stunning property!
Sold for $600,000
$600,000
1777 S Nile Court, Aurora, CO 80012
5beds
2,962sqft
Single Family Residence
Built in 1972
10,759 Square Feet Lot
$631,400 Zestimate®
$203/sqft
$3,624 Estimated rent
Home value
$631,400
$600,000 - $669,000
$3,624/mo
Zestimate® history
Owner options
List your home for rent
$3,624/mo
Rent Zestimate®
Find your next renter with Zillow Rental Manager. Plus, with online applications, you can quickly screen prospective tenants – for free.
$3,624/mo
Rent Zestimate®
Refinance and save
$2,797/mo
Est. payment
Refinancing to a lower rate could help reduce your monthly payments and save thousands over the life of the loan.
$2,797/mo
Est. payment
Explore your selling options
Work with a Zillow partner agent
Leverage their expertise and Zillow's premium Showcase listings to get your home seen by more buyers.
Get startedList with your own agent
Get your home in front of millions of buyers by listing it on Zillow.
Learn how to do itSell it yourself
Take full control of how buyers see your home on Zillow by listing For Sale by Owner (FSBO).
List your homeWhat's special
Zillow last checked:
Listing updated:
Listed by:
Nate Biggs 303-257-6495 NathanMBiggs@gmail.com,
Your Castle Real Estate Inc
Bought with:
Felipe Quiroz, 100072518
Casa Colorado LLC
Source: REcolorado as distributed by MLS GRID,MLS#: 5208482
Facts & features
Interior
Bedrooms & bathrooms
- Bedrooms: 5
- Bathrooms: 4
- Full bathrooms: 1
- 3/4 bathrooms: 2
- 1/2 bathrooms: 1
- Main level bathrooms: 1
Primary bedroom
- Level: Upper
Bedroom
- Level: Upper
Bedroom
- Level: Upper
Bedroom
- Level: Upper
Bedroom
- Level: Basement
Primary bathroom
- Level: Upper
Bathroom
- Level: Main
Bathroom
- Level: Upper
Bathroom
- Level: Basement
Dining room
- Level: Main
Dining room
- Level: Main
Family room
- Level: Main
Family room
- Level: Basement
Kitchen
- Level: Main
Laundry
- Description: Hookups In Kitchen Pantry, Current Laundry Moved To Basement.
- Level: Main
Laundry
- Level: Basement
Living room
- Level: Main
Sun room
- Level: Main
Heating
- Forced Air
Cooling
- Attic Fan, Central Air
Appliances
- Included: Convection Oven, Dishwasher, Disposal, Dryer, Humidifier, Microwave, Range, Refrigerator, Washer
Features
- Ceiling Fan(s), Eat-in Kitchen, Entrance Foyer, Pantry, Primary Suite
- Flooring: Carpet, Laminate, Tile, Wood
- Basement: Finished,Partial
- Number of fireplaces: 1
- Fireplace features: Family Room
- Common walls with other units/homes: No Common Walls
Interior area
- Total structure area: 2,962
- Total interior livable area: 2,962 sqft
- Finished area above ground: 2,085
- Finished area below ground: 702
Property
Parking
- Total spaces: 6
- Parking features: Garage - Attached
- Attached garage spaces: 2
- Details: Off Street Spaces: 4
Features
- Levels: Two
- Stories: 2
- Entry location: Ground
- Patio & porch: Covered, Front Porch, Rooftop
- Exterior features: Balcony, Private Yard
- Has spa: Yes
- Spa features: Heated
- Fencing: Full
Lot
- Size: 10,759 Square Feet
- Features: Sprinklers In Front, Sprinklers In Rear
Details
- Parcel number: 031205981
- Special conditions: Standard
Construction
Type & style
- Home type: SingleFamily
- Architectural style: Traditional
- Property subtype: Single Family Residence
Materials
- Brick, Concrete, Frame, Wood Siding
- Foundation: Slab
- Roof: Composition
Condition
- Year built: 1972
Utilities & green energy
- Sewer: Public Sewer
- Water: Public
Community & HOA
Community
- Subdivision: Village East
HOA
- Has HOA: No
Location
- Region: Aurora
Financial & listing details
- Price per square foot: $203/sqft
- Tax assessed value: $567,300
- Annual tax amount: $1,539
- Date on market: 6/1/2024
- Listing terms: Cash,Conventional,FHA,VA Loan
- Exclusions: None.
- Ownership: Individual
- Road surface type: Paved
Price history
| Date | Event | Price |
|---|---|---|
| 9/13/2024 | Sold | $600,000$203/sqft |
Source:  REcolorado as distributed by MLS GRID #5208482 Report a problem REcolorado as distributed by MLS GRID #5208482 Report a problem | ||
| 8/19/2024 | Pending sale | $600,000$203/sqft |
Source: REcolorado as distributed by MLS GRID #5208482 Report a problem | ||
| 8/1/2024 | Price change | $600,000-4.8%$203/sqft |
Source: REcolorado as distributed by MLS GRID #5208482 Report a problem | ||
| 7/26/2024 | Listed for sale | $630,000$213/sqft |
Source: REcolorado as distributed by MLS GRID #5208482 Report a problem | ||
| 6/26/2024 | Pending sale | $630,000$213/sqft |
Source: REcolorado as distributed by MLS GRID #5208482 Report a problem | ||
| 6/1/2024 | Listed for sale | $630,000$213/sqft |
Source: REcolorado as distributed by MLS GRID #5208482 Report a problem | ||
Public tax history
| Year | Property taxes | Tax assessment |
|---|---|---|
| 2025 | $2,159 +13.4% | $35,456 +3.6% |
| 2024 | $1,904 +23.7% | $34,217 -10.6% |
| 2023 | $1,539 -0.6% | $38,270 +35.7% |
| 2022 | $1,549 | $28,196 -2.8% |
| 2021 | -- | $29,008 -1.6% |
| 2020 | $1,603 +27.3% | $29,473 |
| 2019 | $1,259 | $29,473 +21.4% |
| 2018 | $1,259 +1.5% | $24,278 |
| 2017 | $1,241 | $24,278 +9.5% |
| 2016 | -- | $22,177 |
| 2015 | -- | $22,177 +43.4% |
| 2014 | $1,048 +62.9% | $15,466 -12.4% |
| 2013 | $644 | $17,650 |
| 2012 | -- | $17,650 |
| 2011 | $1,405 +2.7% | $17,650 -2.5% |
| 2010 | $1,368 -14.6% | $18,100 |
| 2009 | $1,601 | $18,100 -13.5% |
| 2008 | -- | $20,934 |
| 2007 | -- | $20,934 +4.4% |
| 2006 | -- | $20,043 |
| 2005 | -- | $20,043 -1.4% |
| 2002 | $1,498 +11.3% | $20,330 +17.3% |
| 2001 | $1,346 | $17,330 |
Find assessor info on the county website
Neighborhood: Village East
Nearby homes
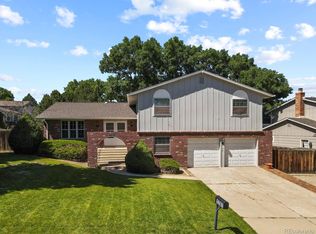
- $540,0004 bd3 ba2.9k sqft1787 S Nile Ct, Aurora, CO 80012Sold
- $516,1003 bd3 ba1.7k sqft1767 S Nile Ct, Aurora, CO 80012Off Market
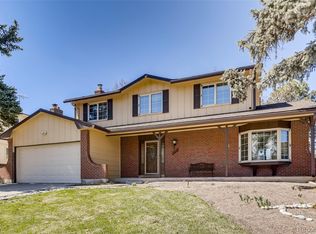
- $579,4004 bd2 ba2.7k sqft1757 S Nile Ct, Aurora, CO 80012Off Market
- $544,9003 bd1 ba2.7k sqft1797 S Nile Ct, Aurora, CO 80012Off Market

- $624,7005 bd4 ba3.2k sqft1766 S Newark Ct, Aurora, CO 80012Off Market
- $532,0003 bd3 ba2.4k sqft11559 E Colorado Dr, Aurora, CO 80012Off Market
- $555,0004 bd3 ba2k sqft11620 E Montana Pl, Aurora, CO 80012Off Market
- $513,7003 bd3 ba2k sqft1768 S Nile Ct, Aurora, CO 80012Off Market
Nearby schools
GreatSchools rating
- 3/10Ponderosa Elementary SchoolGrades: PK-5Distance: 0.2 mi
- 3/10Prairie Middle SchoolGrades: 6-8Distance: 0.7 mi
- 6/10Overland High SchoolGrades: 9-12Distance: 0.6 mi
Schools provided by the listing agent
- Elementary: Ponderosa
- Middle: Prairie
- High: Overland
- District: Cherry Creek 5
Source: REcolorado as distributed by MLS GRID. This data may not be complete. We recommend contacting the local school district to confirm school assignments for this home.
Get a cash offer in 3 minutes
Find out how much your home could sell for in as little as 3 minutes with a no-obligation cash offer.
Estimated market value
$631,400
Get a cash offer in 3 minutes
Find out how much your home could sell for in as little as 3 minutes with a no-obligation cash offer.
Estimated market value
$631,400
- Colorado
- Arapahoe County
- Aurora
- 80012
- Village East
- 1777 S Nile Court
Nearby cities
Nearby neighborhoods
Nearby zip codes
Other Aurora Topics
