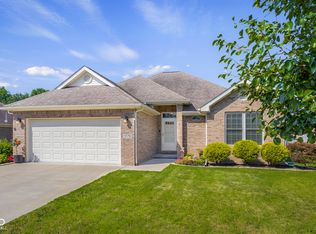
Check out this well-maintained 3 BR, 2 BA brick home featuring more than 1,600 sq ft of living space; entry leads to a large living room with tray ceiling & beautiful laminate flooring; spacious applianced kitchen featuring an island w/eat-in bar, pantry closet, tile floors and breakfast area; master bedroom with tray ceiling features a walk-in closet and private bath with shower and double-sink vanity; electric heat pump NEW in 2023; 2-car attached garage with opener; front porch overlooks landscaped garden.
Sold
$279,900
1777 Sams Cir, Seymour, IN 47274
3beds
1,619sqft
Residential, Single Family Residence
Built in 2014
0.29 Acres Lot
$296,300 Zestimate®
$173/sqft
$2,203 Estimated rent
Home value
$296,300
$281,000 - $311,000
$2,203/mo
Zestimate® history
Owner options
List your home for rent
$2,203/mo
Rent Zestimate®
Find your next renter with Zillow Rental Manager. Plus, with online applications, you can quickly screen prospective tenants – for free.
$2,203/mo
Rent Zestimate®
Refinance and save
$1,293/mo
Est. payment
Refinancing to a lower rate could help reduce your monthly payments and save thousands over the life of the loan.
$1,293/mo
Est. payment
Explore your selling options
Work with a Zillow partner agent
Leverage their expertise and Zillow's premium Showcase listings to get your home seen by more buyers.
Get startedList with your own agent
Get your home in front of millions of buyers by listing it on Zillow.
Learn how to do itSell it yourself
Take full control of how buyers see your home on Zillow by listing For Sale by Owner (FSBO).
List your homeWhat's special
Zillow last checked:
Listing updated:
Listed by:
Steve Silver 812-525-2336,
RE/MAX Professionals
Bought with:
Amy Sutherland
Berkshire Hathaway Home
Source: MIBOR as distributed by MLS GRID,MLS#: 21987700
Facts & features
Interior
Bedrooms & bathrooms
- Bedrooms: 3
- Bathrooms: 2
- Full bathrooms: 2
- Main level bathrooms: 2
- Main level bedrooms: 3
Primary bedroom
- Features: Carpet
- Level: Main
- Area: 196 Square Feet
- Dimensions: 14x14
Bedroom 2
- Features: Carpet
- Level: Main
- Area: 144 Square Feet
- Dimensions: 12x12
Bedroom 3
- Features: Carpet
- Level: Main
- Area: 144 Square Feet
- Dimensions: 12x12
Kitchen
- Features: Tile-Ceramic
- Level: Main
- Area: 322 Square Feet
- Dimensions: 23x14
Laundry
- Features: Tile-Ceramic
- Level: Main
- Area: 36 Square Feet
- Dimensions: 6x6
Living room
- Features: Laminate
- Level: Main
- Area: 336 Square Feet
- Dimensions: 24x14
Heating
- Electric, Heat Pump
Cooling
- Has cooling: Yes
Appliances
- Included: Dishwasher, Electric Water Heater, Disposal, MicroHood, Microwave, Electric Oven, Refrigerator, Water Heater, Water Softener Owned
- Laundry: Laundry Room
Features
- Breakfast Bar, Tray Ceiling(s), Entrance Foyer, High Speed Internet, Pantry, Walk-In Closet(s)
- Windows: Windows Thermal, Wood Work Painted
- Has basement: No
Interior area
- Total structure area: 1,619
- Total interior livable area: 1,619 sqft
Property
Parking
- Total spaces: 2
- Parking features: Attached
- Attached garage spaces: 2
- Details: Garage Parking Other(Garage Door Opener, Guest Street Parking)
Features
- Levels: One
- Stories: 1
- Patio & porch: Covered, Patio
- Has view: Yes
- View description: Neighborhood
Lot
- Size: 0.29 Acres
- Features: Curbs, Trees-Small (Under 20 Ft)
Details
- Parcel number: 366621400021027009
- Horse amenities: None
Construction
Type & style
- Home type: SingleFamily
- Architectural style: Ranch
- Property subtype: Residential, Single Family Residence
Materials
- Brick
- Foundation: Block
Condition
- Updated/Remodeled
- New construction: No
- Year built: 2014
Utilities & green energy
- Electric: 200+ Amp Service, Circuit Breakers
- Water: Private Well
- Utilities for property: Electricity Connected, Sewer Connected
Community & HOA
Community
- Subdivision: Hoevener Add
HOA
- Has HOA: No
Location
- Region: Seymour
Financial & listing details
- Price per square foot: $173/sqft
- Tax assessed value: $248,200
- Annual tax amount: $1,976
- Date on market: 6/29/2024
- Cumulative days on market: 16 days
- Electric utility on property: Yes
Price history
| Date | Event | Price |
|---|---|---|
| 8/16/2024 | Sold | $279,900-1.8%$173/sqft |
Source:  MIBOR as distributed by MLS GRID #21987700 Report a problem MIBOR as distributed by MLS GRID #21987700 Report a problem | ||
| 7/15/2024 | Pending sale | $285,000$176/sqft |
Source: MIBOR as distributed by MLS GRID #21987700 Report a problem | ||
| 6/29/2024 | Listed for sale | $285,000+85.7%$176/sqft |
Source: MIBOR as distributed by MLS GRID #21987700 Report a problem | ||
| 8/7/2014 | Sold | $153,500$95/sqft |
Source: MIBOR as distributed by MLS GRID #1175254J Report a problem | ||
Public tax history
| Year | Property taxes | Tax assessment |
|---|---|---|
| 2025 | $2,125 +7.6% | $248,200 +16.8% |
| 2024 | $1,975 | $212,500 +7.6% |
| 2023 | -- | $197,500 +3.9% |
| 2022 | $853 +7.6% | $190,000 +9.6% |
| 2021 | $793 -0.8% | $173,300 +4.8% |
| 2020 | $799 +5% | $165,400 -1% |
| 2019 | $761 +13.7% | $167,000 +9.3% |
| 2017 | $670 | $152,800 -1.8% |
| 2016 | -- | $155,600 +51766.7% |
| 2014 | $5 -52.7% | $300 -62.5% |
| 2013 | $11 | $800 |
Find assessor info on the county website
Neighborhood: 47274
Nearby homes
- $260,0003 bd2 ba1.2k sqft1779 Sams Cir, Seymour, IN 47274Sold
- $278,7003 bd2 ba1.4k sqft1775 Lilly Dr, Seymour, IN 47274Off Market
- $258,8003 bd2 ba1.3k sqft1751 Lilly Dr, Seymour, IN 47274Off Market
- $279,0003 bd2 ba1.5k sqft1781 Sams Cir, Seymour, IN 47274Off Market
- $277,9003 bd2 ba1.4k sqft1778 Sams Cir, Seymour, IN 47274Off Market
- $270,2003 bd2 ba1.3k sqft1792 Normas Way, Seymour, IN 47274Off Market
- $281,9003 bd2 ba1.5k sqft1794 Normas Way, Seymour, IN 47274Off Market
- $265,1003 bd2 ba1.4k sqft1776 Sams Cir, Seymour, IN 47274Off Market
Nearby schools
GreatSchools rating
- 4/10Margaret R Brown Elementary SchoolGrades: K-5Distance: 1.2 mi
- 5/10Seymour Middle SchoolGrades: 6-8Distance: 1.9 mi
- 3/10Seymour Senior High SchoolGrades: 9-12Distance: 2.7 mi
Schools provided by the listing agent
- Elementary: Margaret R Brown Elementary School
- Middle: Seymour Middle School
- High: Seymour Senior High School
Source: MIBOR as distributed by MLS GRID. This data may not be complete. We recommend contacting the local school district to confirm school assignments for this home.


Get pre-qualified for a loan
At Zillow Home Loans, we can pre-qualify you in as little as 5 minutes with no impact to your credit score.An equal housing lender. NMLS #10287.
- Indiana
- Jackson County
- Seymour
- 47274
- 1777 Sams Cir
Nearby cities
Nearby neighborhoods
Nearby zip codes
Other Seymour Topics
