Skip main navigation
Sold for $149,900
  • $149,900

    1777 Steiner Ave SW, Birmingham, AL 35211

    4beds
    1,855sqft
    Single Family Residence
    Built in 1955
    8,712 Square Feet Lot
    $151,100 Zestimate®
    $81/sqft
    $1,477 Estimated rent

    Home value

    $151,100

    $142,000 - $160,000

    $1,477/mo

    Zestimate® history
    Loading
    Loading...

    Owner options

    List your home for rent

    $1,477/mo

    Rent Zestimate®

    Find your next renter with Zillow Rental Manager. Plus, with online applications, you can quickly screen prospective tenants – for free.

    Learn more

    $1,477/mo

    Rent Zestimate®

    Refinance and save

    $950/mo

    Est. payment

    Refinancing to a lower rate could help reduce your monthly payments and save thousands over the life of the loan.

    See today's rates

    $950/mo

    Est. payment

    Explore your selling options

    Work with a Zillow partner agent

    Leverage their expertise and Zillow's premium Showcase listings to get your home seen by more buyers.

    Get started

    List with your own agent

    Get your home in front of millions of buyers by listing it on Zillow.

    Learn how to do it

    Sell it yourself

    Take full control of how buyers see your home on Zillow by listing For Sale by Owner (FSBO).

    List your home

    What's special

    Single-story brickKitchen boasts abundant cabinetryCozy space for gatheringsCovered front porch
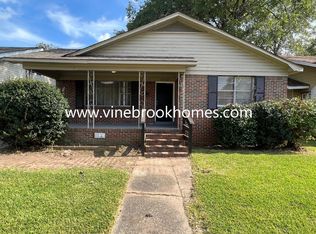
    This charming single-story brick has 4 bedrooms, and 2.5 bathrooms. A covered front porch welcomes you into a spacious layout with generous natural light. The inviting living areas flow into a dining room clad in warm wood paneling, offering a cozy space for gatherings. The kitchen boasts abundant cabinetry. Outside, a large fenced backyard with mature trees provides ample room for outdoor enjoyment. There is no furnace at this time, one will be installed with accepted offer.

    Zillow last checked:

    Listing updated:

    Listed by:

    Isabella Frazier 205-346-8421,

    Trelora Realty, INC

    Bought with:

    Teresa Reid

    APEX Investors and Realty

    Source: GALMLS,MLS#: 21440859MLS Logo

    Facts & features

    Interior

    Bedrooms & bathrooms
    • Bedrooms: 4
    • Bathrooms: 2
    • Full bathrooms: 1
    • 1/2 bathrooms: 1
    Bedroom 1
    • Level: First
    • Area: 216
    • Dimensions: 18 x 12
    Bedroom 2
    • Level: First
    • Area: 169
    • Dimensions: 13 x 13
    Bedroom 3
    • Level: First
    • Area: 140
    • Dimensions: 14 x 10
    Bathroom 1
    • Level: First
    • Area: 64
    • Dimensions: 8 x 8
    Kitchen
    • Level: First
    • Area: 154
    • Dimensions: 11 x 14
    Living room
    • Level: First
    • Area: 196
    • Dimensions: 14 x 14
    Basement
    • Area: 0
    Heating
    • Natural Gas
    Cooling
    • Central Air
    Appliances
    • Included: None, Electric Water Heater
    • Laundry: Gas Dryer Hookup, Electric Dryer Hookup, Washer Hookup, Main Level, Other, Yes
    Features
    • None, Separate Shower
    • Flooring: Carpet, Laminate, Vinyl
    • Basement: Crawl Space
    • Attic: None
    • Has fireplace: No
    Interior area
    • Total interior livable area: 1,855 sqft
    • Finished area above ground: 1,855
    • Finished area below ground: 0

    Property

    Parking
    • Parking features: Driveway
    • Has uncovered spaces: Yes
    Features
    • Levels: One
    • Stories: 1
    • Exterior features: None
    • Pool features: None
    • Has view: Yes
    • View description: None
    • Waterfront features: No
    Lot
    • Size: 8,712 sqft
    Details
    • Parcel number: 2900093016005.000
    • Special conditions: N/A

    Construction

    Type & style
    • Home type: SingleFamily
    • Property subtype: Single Family Residence
    Materials
    • 3 Sides Brick, Wood Siding, Wood
    Condition
    • Year built: 1955

    Utilities & green energy

    • Sewer: Other
    • Water: Public

    Community & neighborhood

    Location
    • Region: Birmingham
    • Subdivision: West End

    Other

    Other facts
    • Price range: $149.9K - $149.9K

    Price history

    DateEventPrice
    3/4/2026Sold$149,900+20%$81/sqft
    Source: GALMLS #21440859 Report a problem
    2/2/2026Pending sale$124,900$67/sqft
    Source: GALMLS #21440859 Report a problem
    1/14/2026Listed for sale$124,900+267.4%$67/sqft
    Source: GALMLS #21440859 Report a problem
    10/18/2023Listing removed--
    Source: Zillow Rentals Report a problem
    9/27/2023Listed for rent$975$1/sqft
    Source: Zillow Rentals Report a problem
    6/30/2016Sold$34,000$18/sqft
    Source: GALMLS #747892 Report a problem

    Public tax history

    Tax history is unavailable.

    Neighborhood: Oakwood Place

    Nearby schools

    GreatSchools rating
    Schools provided by the listing agent
    • Elementary: Hemphill
    • Middle: Arrington
    • High: West End

    Source: GALMLS. This data may not be complete. We recommend contacting the local school district to confirm school assignments for this home.

    Get a cash offer in 3 minutes
    Find out how much your home could sell for in as little as 3 minutes with a no-obligation cash offer.
    Estimated market value
    $151,100
    Get a cash offer in 3 minutes
    Find out how much your home could sell for in as little as 3 minutes with a no-obligation cash offer.
    Estimated market value
    $151,100