WHAT IF LUXURY MEANT HAVING MORE HOME--AND LESS TO TAKE CARE OF and UPGRADING the life you live?Welcome to a different kind of Mount Pleasant lifestyle, where professional designer interiors, exceptional space, private outdoor living and a two-car garage come together with something increasingly hard to find: the freedom to simply enjoy it all.Perfectly positioned as a coveted END UNIT in Tennyson Row at Park West, this beautifully updated residence delivers much of what buyers love about a traditional single-family home--without many of the maintenance demands that come with one.And from the moment you step inside, this one feels different. Thoughtfully updated by a local designer and owner of Haven's Furniture Store, the interiors have a collected, sophisticated feel that is both elevated and inviting. Much of the furniture may also be available to convey, creating the rare opportunity to step into a home that already feels finished. Natural light pours through the additional windows of the end-unit location, highlighting new flooring throughout the main level and a floor plan designed for both everyday living and effortless entertaining. The spacious kitchen opens to the living room, while a separate breakfast room, formal dining room and Butler's pantry provide the kind of generous, defined spaces rarely associated with low-maintenance living. Then open the doors and take the lifestyle outside. A huge covered patio becomes an outdoor living room, flowing into an additional open-air patio and private fenced courtyard. Beyond it sits a detached two-car garage--giving you privacy, outdoor space, storage and parking without a large yard demanding your attention every weekend. Upstairs, the spacious owner's suite feels like a retreat of its own, complete with a large private bath and walk-in closets. Two additional bedrooms offer plenty of space for family, guests, an office or whatever life requires next. But perhaps the greatest luxury here is what you don't have to do. Tennyson Row HOA services include landscaping, mowing, trimming, weeding, tree maintenance, pine straw and mulch, roof and siding maintenance, gutter cleaning, termite prevention and pest control, annual power washing, exterior painting and exterior insurance. No Saturday morning yard work. No worrying about when the exterior needs painting. No spending your free time maintaining the lifestyle you worked so hard to enjoy. Instead, head to the beach. Take the boat out. Meet friends for dinner. Travel. Spend the afternoon by one of Park West's two pools--or simply stay home and enjoy your private courtyard. Park West also offers lighted tennis courts, a clubhouse, beach volleyball, a picnic pavilion with grills and a crabbing dock. Shopping, dining, grocery stores, schools and recreation are all within the community, while Charleston-area beaches and the best of Mount Pleasant are only minutes away. The space of a home. The privacy of an end unit. The style of a designer residence. The convenience of Park West. And a lifestyle designed around enjoying your time--not maintaining your property. This isn't downsizing your lifestyle. It's upgrading the way you live.WHAT IF LUXURY MEANT HAVING MORE HOME--AND LESS TO TAKE CARE OF? Welcome to a different kind of Mount Pleasant lifestyle, where designer interiors, exceptional space, private outdoor living and a two-car garage come together with something increasingly hard to find: the freedom to simply enjoy it all. Perfectly positioned as a coveted END UNIT in Tennyson Row at Park West, this beautifully updated residence delivers much of what buyers love about a traditional single-family home--without many of the maintenance demands that come with one. And from the moment you step inside, this one feels different. Thoughtfully updated by a local designer and owner of Haven's Furniture Store, the interiors have a collected, sophisticated feel that is both elevated and inviting. Much of the furniture may also be available to convey, creating the rare opportunity to step into a home that already feels finished. Natural light pours through the additional windows of the end-unit location, highlighting new flooring throughout the main level and a floor plan designed for both everyday living and effortless entertaining. The spacious kitchen opens to the living room, while a separate breakfast room, formal dining room and Butler's pantry provide the kind of generous, defined spaces rarely associated with low-maintenance living. Then open the doors and take the lifestyle outside. A huge covered patio becomes an outdoor living room, flowing into an additional open-air patio and private fenced courtyard. Beyond it sits a detached two-car garage--giving you privacy, outdoor space, storage and parking without a large yard demanding your attention every weekend. Upstairs, the spacious owner's suite feels like a retreat of its own, complete with a large private bath and walk-in closets. Two additional bedrooms offer plenty of space for family, guests, an office or whatever life requires next. But perhaps the greatest luxury here is what you don't have to do. Tennyson Row HOA services include landscaping, mowing, trimming, weeding, tree maintenance, pine straw and mulch, roof and siding maintenance, gutter cleaning, termite prevention and pest control, annual power washing, exterior painting and exterior insurance. No Saturday morning yard work. No worrying about when the exterior needs painting. No spending your free time maintaining the lifestyle you worked so hard to enjoy. Instead, head to the beach. Take the boat out. Meet friends for dinner. Travel. Spend the afternoon by one of Park West's two pools--or simply stay home and enjoy your private courtyard. Park West also offers lighted tennis courts, a clubhouse, beach volleyball, a picnic pavilion with grills and a crabbing dock. Shopping, dining, grocery stores, schools and recreation are all within the community, while Charleston-area beaches and the best of Mount Pleasant are only minutes away. The space of a home. The privacy of an end unit. The style of a designer residence. The convenience of Park West. And a lifestyle designed around enjoying your time--not maintaining your property. This isn't downsizing your lifestyle. It's upgrading the way you live.
Active contingent
$649,000
1777 Tennyson Row, Mount Pleasant, SC 29466
3beds
2,046sqft
Townhouse
Built in 2006
-- sqft lot
$637,700 Zestimate®
$317/sqft
$-- HOA
What's special
Detached two-car garageTwo-car garageAdditional open-air patioPrivate courtyardPrivate fenced courtyardWalk-in closetsLarge private bath
- 8 days
- 651
- 69
Likely to sell faster than
Zillow last checked:
Listing updated:
Listed by:
The Real Estate Firm 843.442.1529
Source: CTMLS,MLS#: 26026755
Facts & features
Interior
Bedrooms & bathrooms
- Bedrooms: 3
- Bathrooms: 3
- Full bathrooms: 2
- 1/2 bathrooms: 1
Rooms
- Room types: Bonus Room, Family Room, Game Room, Great Room, Living/Dining Combo, Office, Dining Room, Utility Room, Bonus, Eat-In-Kitchen, Family, Formal Living, Foyer, Game, Great, Laundry, Pantry, Other (Use Remarks), Separate Dining, Study, Utility, Breakfast Room
Heating
- Natural Gas
Cooling
- Central Air
Appliances
- Laundry: Washer Hookup, Electric Dryer Hookup, Laundry Room
Features
- High Ceilings, Kitchen Island, Ceiling - Smooth, See Remarks, Tray Ceiling(s), Walk-In Closet(s), Wet Bar, Ceiling Fan(s), Eat-in Kitchen, Formal Living, Entrance Foyer, Pantry, Other
- Flooring: Ceramic Tile, Carpet, Luxury Vinyl
- Number of fireplaces: 1
- Fireplace features: Den, Family Room, Gas Log, Great Room, Living Room, One, Other
Interior area
- Total structure area: 2,046
- Total interior livable area: 2,046 sqft
Property
Parking
- Total spaces: 2
- Parking features: Detached, Off Street, Other, Garage, Garage Door Opener
- Garage spaces: 2
Features
- Levels: Two
- Stories: 2
- Entry location: Ground Level
- Patio & porch: Covered, Patio, Porch, Front Porch
- Exterior features: Rain Gutters, Other, Stoop
- Fencing: Wood,Privacy,Back Yard
Lot
- Features: Level, 0 - .5 Acre
Details
- Additional structures: Workshop
- Parcel number: 5941300267
Construction
Type & style
- Home type: Townhouse
- Property subtype: Townhouse
- Attached to another structure: Yes
Materials
- Cement Siding
- Foundation: Slab
- Roof: Architectural
Condition
- New construction: No
- Year built: 2006
Utilities & green energy
- Sewer: Public Sewer
- Water: Public
- Utilities for property: Mt. P. W/S Comm, Dominion Energy
Community & HOA
Community
- Features: Clubhouse, Lawn Maint Incl, Pool, Other, Park, Tennis Court(s), Trash, Walk/Jog Trails
- Subdivision: Tennyson Row
Location
- Region: Mount Pleasant
Financial & listing details
- Price per square foot: $317/sqft
- Tax assessed value: $605,000
- Annual tax amount: $2,366
- Date on market: 9/25/2026
- Listing terms: Cash,Conventional,FHA,VA Loan
Estimated market value
$637,700
$606,000 - $670,000
$3,255/mo
Price history
| Date | Event | Price |
|---|---|---|
| 9/2/2025 | Sold | $640,000-1.4%$313/sqft |
Source:  CTMLS #25019734 Report a problem CTMLS #25019734 Report a problem | ||
| 7/17/2025 | Listed for sale | $649,000+7.3%$317/sqft |
Source: CTMLS #25019734 Report a problem | ||
| 9/1/2023 | Sold | $605,000+3.4%$296/sqft |
Source: CTMLS #23016075 Report a problem | ||
| 7/18/2023 | Contingent | $585,000$286/sqft |
Source: CTMLS #23016075 Report a problem | ||
| 7/16/2023 | Listed for sale | $585,000+73.1%$286/sqft |
Source: CTMLS #23016075 Report a problem | ||
| 4/30/2020 | Sold | $338,000-3.4%$165/sqft |
Source: CTMLS #19029215 Report a problem | ||
| 3/20/2020 | Pending sale | $350,000$171/sqft |
Source: Carolina One Real Estate - Metro North #19029215 Report a problem | ||
| 11/11/2019 | Price change | $350,000-1.4%$171/sqft |
Source: Carolina One Real Estate - Metro North #19029215 Report a problem | ||
| 10/17/2019 | Listed for sale | $355,000-1.4%$174/sqft |
Source: Carolina One Real Estate #19029215 Report a problem | ||
| 9/13/2019 | Listing removed | $359,900$176/sqft |
Source: Carolina One Real Estate - Metro North #19012891 Report a problem | ||
| 8/5/2019 | Price change | $359,900-1.4%$176/sqft |
Source: Carolina One Real Estate - Metro North #19012891 Report a problem | ||
| 5/3/2019 | Listed for sale | $365,000+4.3%$178/sqft |
Source: Carolina One Real Estate #19012891 Report a problem | ||
| 12/19/2016 | Sold | $350,000$171/sqft |
Source: Public Record Report a problem | ||
| 9/30/2016 | Sold | $350,000-2.5%$171/sqft |
Source: Agent Provided Report a problem | ||
| 8/29/2016 | Pending sale | $359,000$175/sqft |
Source: Matt O'Neill Real Estate #16020302 Report a problem | ||
| 8/3/2016 | Listed for sale | $359,000$175/sqft |
Source: Matt O'Neill Real Estate #16020302 Report a problem | ||
Public tax history
| Year | Property taxes | Tax assessment |
|---|---|---|
| 2025 | $2,366 -1% | $24,200 |
| 2024 | $2,389 +73% | $24,200 +79% |
| 2023 | $1,381 +6.1% | $13,520 |
| 2022 | $1,302 -8.7% | $13,520 |
| 2021 | $1,426 -10.3% | $13,520 -8.2% |
| 2020 | $1,589 | $14,720 +5.1% |
| 2019 | $1,589 | $14,000 |
| 2017 | $1,589 +6.9% | $14,000 +39.2% |
| 2016 | $1,486 +39.9% | $10,060 |
| 2015 | $1,062 -4.1% | $10,060 |
| 2014 | $1,108 | -- |
| 2011 | $1,108 +38.4% | -- |
| 2010 | $800 -3% | $7,610 |
| 2009 | $825 +8.8% | $7,610 |
| 2008 | $758 | $7,610 |
Find assessor info on the county website
Monthly payment
Est. payment
Payment breakdown
Explore the cost of this home by adjusting the details. Changes won't be saved.Climate risks
Neighborhood: 29466
Nearby schools
Schools provided by the listing agent
- Elementary: Laurel Hill Primary
- Middle: Cario
- High: Wando
Source: CTMLS. This data may not be complete. We recommend contacting the local school district to confirm school assignments for this home.
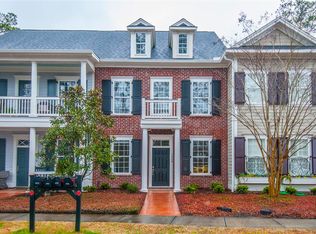
- $564,2003 bd2 ba2k sqft1808 Tennyson Row #31, Mount Pleasant, SC 29466Off Market
- $1,110,9004 bd2 ba3.1k sqft1821 S James Gregarie Rd, Mount Pleasant, SC 29466Off Market
- $627,1004 bd3 ba2k sqft1820 Tennyson Row, Mount Pleasant, SC 29466Off Market
- $625,4004 bd3 ba2.1k sqft1816 Tennyson Row, Mount Pleasant, SC 29466Off Market
Similar homes
- $665,0004 bd2 ba1.9k sqft1572 Wellesley Cir, Mount Pleasant, SC 29466For Sale

 MLS ID #26027200, Adam Korson. CTMLS
 - $649,9993 bd3 ba2.1k sqft2016 Kings Gate Ln, Mount Pleasant, SC 29466For Sale
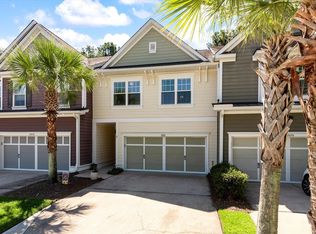 MLS ID #26024921, Bryan Crabtree. CTMLS
 - $725,0003 bd2 ba2k sqft1520 Clarendon Way, Mount Pleasant, SC 29466For Sale
 MLS ID #26027387, Clay Cunningham. CTMLS
 - $640,0003 bd3 ba2.2k sqft2069 Kings Gate Ln, Mount Pleasant, SC 29466For Sale
 MLS ID #26021137, Gina Foster. CTMLS
 - $610,0003 bd3 ba2.1k sqft2065 Kings Gate Ln, Mount Pleasant, SC 29466For SaleMLS ID #26021447, Kelley Wynne. CTMLS
- $694,5003 bd3 ba2.2k sqft1984 Kings Gate Ln, Mount Pleasant, SC 29466For SaleMLS ID #26023026, Gina Foster. CTMLS
- $685,0003 bd4 ba2.3k sqft1555 Moss Spring Rd, Mount Pleasant, SC 29466For SaleMLS ID #26023785, Anna Mccormick. CTMLS
- $679,0003 bd2 ba2.2k sqft2105 Baldwin Park Dr, Mount Pleasant, SC 29466For SaleMLS ID #25032777, Paul Smith. CTMLS
- $649,0004 bd4 ba2.9k sqft124 Palm Cove Way, Mount Pleasant, SC 29466For SaleMLS ID #26005476, Mary Lou Wertz. CTMLS
- $529,0004 bd4 ba2.5k sqft3472 Claremont St, Mount Pleasant, SC 29466For SaleMLS ID #26025865, Carey Tipple. CTMLS
- $715,0003 bd2 ba1.9k sqft2081 Bancroft Ln, Mount Pleasant, SC 29466For SaleMLS ID #26024986, Paul Smith. CTMLS
- $700,0003 bd3 ba1.8k sqft1145 Wexford Park, Mount Pleasant, SC 29466For SaleMLS ID #26025467, Megan Alexander. CTMLS
- $695,0004 bd3 ba2k sqft3789 Tupelo Branch Row, Mount Pleasant, SC 29429For SaleMLS ID #26027356, Mackie Moore. CTMLS
- $768,0003 bd3 ba1.9k sqft1537 Prince Edward St, Mount Pleasant, SC 29466For SaleMLS ID #26025124, Kathleen Diminico. CTMLS
- $614,9004 bd4 ba3k sqft272 Fair Sailing Rd, Mount Pleasant, SC 29466For SaleMLS ID #25027931, Tyler Fogleman. CTMLS
- $859,9004 bd4 ba2.8k sqft3117 Sonja Way, Mount Pleasant, SC 29466For SaleMLS ID #26025762, Paul Smith. CTMLS
- $700,0004 bd4 ba2.9k sqft248 Fair Sailing Rd #38, Mount Pleasant, SC 29466For SaleMLS ID #26002547, Paul Kelton. CTMLS
- $555,0002 bd3 ba2k sqft401 Kinloss Country Ln, Mount Pleasant, SC 29466For SaleMLS ID #26018825, Shea Robbins. CTMLS
- $799,0005 bd3 ba2.5k sqft2905 Leatherleaf Ct, Mount Pleasant, SC 29466For SaleMLS ID #26021146, Wendy Green. CTMLS
- $839,0003 bd2 ba2.3k sqft1207 Medinah Dr, Mount Pleasant, SC 29466For SaleMLS ID #26024625, Pheobe Lail-chambers. CTMLS
