Price just reduced for this great 2-story available in the popular Canyon Creek Community in Erie! This beautiful home is located on a quiet street offering a shady front porch, hardwood floors, bright kitchen, large breakfast island, brand new appliances and open space views! Enjoy meals in the eat-in kitchen and the formal dining room for larger gatherings & celebrations. This thoughtful layout includes a spacious family room, living room, private office/study, main floor laundry and a powder room. Upstairs you will find a cozy primary bedroom suite with a spacious bathroom & huge walk-in closet. 2 additional bedrooms and a connecting bathroom complete the upper level. The garden level basement is full of natural light that offers a non conforming 4th bedroom and a large unfinished basement for future expansion. The private backyard is an extension of the home to enjoy outdoor meals and backyard fun on the oversized deck overlooking Country Fields Park and open space views... no neighbors behind you! This friendly community is well known for its school district, fun community events, parks, trails, open space and of course the unparalleled majestic views of the Rocky Mountains. Walk to Red Hawk Elementary from the trail in back of the house, and just minutes to local shopping, restaurants & entertainment, Thomas Reservoir, Erie Community Center, Colorado National Golf Club. Quick access to Lafayette, Longmont, Denver & Boulder. New kitchen appliances 2023, new interior paint 2023, new carpeting 2023, new 50 gallon water heater 2022. 2- car garage with storage space. Affordable HOA! This home is lovely and move-in ready, don't miss this one!! Please view the drone & matterport tour. If viewing on Zillow site, scroll down to "Facts & Features" to view video.
Sold for $620,000
$620,000
1777 Tynan Drive, Erie, CO 80516
4beds
3,275sqft
Single Family Residence
Built in 1997
6,907 Square Feet Lot
$678,200 Zestimate®
$189/sqft
$3,714 Estimated rent
Home value
$678,200
$644,000 - $712,000
$3,714/mo
Zestimate® history
Owner options
List your home for rent
$3,714/mo
Rent Zestimate®
Find your next renter with Zillow Rental Manager. Plus, with online applications, you can quickly screen prospective tenants – for free.
$3,714/mo
Rent Zestimate®
Refinance and save
$3,727/mo
Est. payment
Refinancing to a lower rate could help reduce your monthly payments and save thousands over the life of the loan.
$3,727/mo
Est. payment
Explore your selling options
Work with a Zillow partner agent
Leverage their expertise and Zillow's premium Showcase listings to get your home seen by more buyers.
Get startedList with your own agent
Get your home in front of millions of buyers by listing it on Zillow.
Learn how to do itSell it yourself
Take full control of how buyers see your home on Zillow by listing For Sale by Owner (FSBO).
List your homeWhat's special
Erie community centerFun community eventsNew carpetingOpen space viewsEat-in kitchenHuge walk-in closetShady front porch
Zillow last checked:
Listing updated:
Listed by:
Allison Cassieri 303-464-1125 Allison@northmetrorealty.com,
North Metro Realty LLC
Bought with:
Patty Brandon, 100039762
Equity Colorado-Front Range
Source: REcolorado as distributed by MLS GRID,MLS#: 7629164
Facts & features
Interior
Bedrooms & bathrooms
- Bedrooms: 4
- Bathrooms: 3
- Full bathrooms: 1
- 3/4 bathrooms: 1
- 1/2 bathrooms: 1
- Main level bathrooms: 1
Primary bedroom
- Description: Spacious Primary Bedroom
- Level: Upper
Bedroom
- Description: Bedroom #2
- Level: Upper
Bedroom
- Description: Bedroom #3
- Level: Upper
Bedroom
- Description: Non Conforming 4th Bedroom/Bonus Room
- Level: Basement
Primary bathroom
- Description: Primary En-Suite With Walk In Closet
- Level: Upper
Bathroom
- Description: Main Floor Powder Room
- Level: Main
Bathroom
- Description: Connecting Bathroom
- Level: Upper
Dining room
- Description: Hardwoods
- Level: Main
Family room
- Description: Gas Fireplace, Opens To Kitchen
- Level: Main
Kitchen
- Description: Brand New Appliances, Lots Of Natural Light
- Level: Main
Laundry
- Description: Washer/Dryer Included
- Level: Main
Living room
- Description: Hardwoods
- Level: Main
Office
- Description: Main Floor Office, Study, Hobby Room/Game, Freshly Painted Room
- Level: Main
Heating
- Forced Air
Cooling
- Central Air
Appliances
- Included: Dishwasher, Disposal, Dryer, Gas Water Heater, Microwave, Oven, Range, Refrigerator, Washer
Features
- Ceiling Fan(s), Eat-in Kitchen, Entrance Foyer, High Ceilings, High Speed Internet, Jack & Jill Bathroom, Kitchen Island, Laminate Counters, Open Floorplan, Pantry, Primary Suite, Vaulted Ceiling(s), Walk-In Closet(s)
- Flooring: Carpet, Laminate, Vinyl, Wood
- Windows: Double Pane Windows
- Basement: Unfinished
- Number of fireplaces: 1
- Fireplace features: Family Room
Interior area
- Total structure area: 3,275
- Total interior livable area: 3,275 sqft
- Finished area above ground: 2,110
- Finished area below ground: 90
Property
Parking
- Total spaces: 2
- Parking features: Concrete
- Attached garage spaces: 2
Features
- Levels: Two
- Stories: 2
- Entry location: Ground
- Patio & porch: Deck, Front Porch
- Exterior features: Private Yard
- Fencing: Full
Lot
- Size: 6,907 Square Feet
- Features: Landscaped, Many Trees, Open Space, Sprinklers In Front, Sprinklers In Rear
Details
- Parcel number: R0121485
- Special conditions: Standard
Construction
Type & style
- Home type: SingleFamily
- Architectural style: Contemporary,Traditional
- Property subtype: Single Family Residence
Materials
- Frame
- Roof: Composition
Condition
- Year built: 1997
Utilities & green energy
- Sewer: Public Sewer
- Water: Public
- Utilities for property: Electricity Connected, Natural Gas Connected, Phone Available
Community & HOA
Community
- Security: Smoke Detector(s)
- Subdivision: Canyon Creek
HOA
- Has HOA: Yes
- Amenities included: Park, Playground
- Services included: Recycling, Trash
- HOA fee: $832 annually
- HOA name: 4 Seasons Management Group
- HOA phone: 303-952-4004
Location
- Region: Erie
Financial & listing details
- Price per square foot: $189/sqft
- Tax assessed value: $672,200
- Annual tax amount: $3,942
- Date on market: 11/16/2023
- Listing terms: 1031 Exchange,Cash,Conventional,FHA,VA Loan
- Exclusions: None
- Ownership: Individual
- Electric utility on property: Yes
- Road surface type: Paved
Price history
| Date | Event | Price |
|---|---|---|
| 1/31/2024 | Sold | $620,000-2.2%$189/sqft |
Source:  REcolorado as distributed by MLS GRID #7629164 Report a problem REcolorado as distributed by MLS GRID #7629164 Report a problem | ||
| 12/30/2023 | Pending sale | $634,000$194/sqft |
Source: REcolorado as distributed by MLS GRID #7629164 Report a problem | ||
| 12/28/2023 | Price change | $634,000-0.8%$194/sqft |
Source: REcolorado as distributed by MLS GRID #7629164 Report a problem | ||
| 11/16/2023 | Listed for sale | $639,000+113.7%$195/sqft |
Source: REcolorado as distributed by MLS GRID #7629164 Report a problem | ||
| 9/1/2021 | Listing removed | -- |
Source: Zillow Rental Network Premium Report a problem | ||
| 5/20/2021 | Listed for rent | $2,695+17.4%$1/sqft |
Source: Zillow Rental Network Premium Report a problem | ||
| 4/17/2020 | Listing removed | $2,295$1/sqft |
Source: ERA New Age Real Estate Report a problem | ||
| 4/11/2020 | Price change | $2,295-4.2%$1/sqft |
Source: ERA New Age Real Estate Report a problem | ||
| 2/28/2020 | Listed for rent | $2,395+4.4%$1/sqft |
Source: ERA New Age Real Estate Report a problem | ||
| 4/3/2019 | Listing removed | $2,295$1/sqft |
Source: ERA New Age Real Estate Report a problem | ||
| 3/2/2019 | Listed for rent | $2,295$1/sqft |
Source: ERA New Age Real Estate Report a problem | ||
| 9/8/2018 | Listing removed | $2,295$1/sqft |
Source: ERA New Age Real Estate Report a problem | ||
| 8/16/2018 | Listed for rent | $2,295+4.3%$1/sqft |
Source: ERA New Age Real Estate Report a problem | ||
| 7/22/2014 | Listing removed | $2,200$1/sqft |
Source: New Age Real Estate Company Report a problem | ||
| 6/28/2014 | Listed for rent | $2,200$1/sqft |
Source: New Age Real Estate Company Report a problem | ||
| 5/4/2005 | Sold | $299,000+51.5%$91/sqft |
Source: Public Record Report a problem | ||
| 3/24/1998 | Sold | $197,420$60/sqft |
Source: Public Record Report a problem | ||
Public tax history
| Year | Property taxes | Tax assessment |
|---|---|---|
| 2025 | $4,812 +1.1% | $42,012 -8.1% |
| 2024 | $4,757 +20.7% | $45,694 -1% |
| 2023 | $3,942 -1.7% | $46,138 +38.5% |
| 2022 | $4,012 +6% | $33,304 -2.8% |
| 2021 | $3,784 | $34,263 +5.8% |
| 2020 | $3,784 +10.9% | $32,390 |
| 2019 | $3,413 | $32,390 +10.8% |
| 2018 | $3,413 | $29,239 -9.5% |
| 2017 | $3,413 +7.9% | $32,326 +16.7% |
| 2016 | $3,163 -6.4% | $27,709 +18.7% |
| 2015 | $3,377 +29.2% | $23,346 |
| 2014 | $2,614 +0.9% | $23,346 |
| 2013 | $2,591 +5.5% | $23,346 +0.8% |
| 2012 | $2,455 -4.2% | $23,163 |
| 2011 | $2,564 +1.7% | -- |
| 2010 | $2,521 -0.8% | $24,320 |
| 2009 | $2,541 +13.7% | $24,320 -13.7% |
| 2008 | $2,235 -0.5% | $28,170 |
| 2007 | $2,246 +6.9% | $28,170 +0.3% |
| 2006 | $2,101 +6.6% | $28,090 |
| 2005 | $1,970 +5.9% | $28,090 +1.7% |
| 2004 | $1,861 +5.1% | $27,630 |
| 2003 | $1,770 +10.2% | $27,630 +22% |
| 2002 | $1,606 | $22,650 -90.9% |
| 2001 | -- | $247,600 |
Find assessor info on the county website
Neighborhood: 80516
Nearby homes
- $702,5003 bd2 ba2k sqft1795 Tynan Dr, Erie, CO 80516Off Market
- $676,6004 bd4 ba2.3k sqft1757 Tynan Dr, Erie, CO 80516Off Market
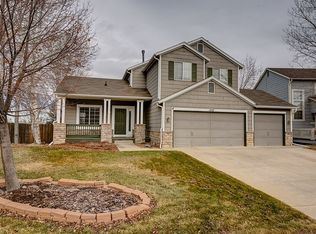
- $710,8004 bd4 ba2.9k sqft1739 Tynan Dr, Erie, CO 80516Off Market
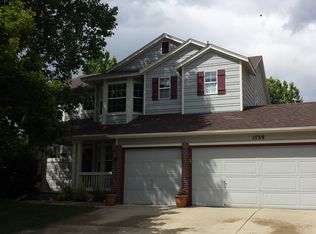
- $649,0003 bd2 ba1.9k sqft1755 Drinkwater Ct, Erie, CO 80516Off Market
- $596,7003 bd3 ba1.8k sqft1774 Wilson Cir, Erie, CO 80516Off Market
- $749,3004 bd4 ba3.2k sqft1747 Drinkwater Ct, Erie, CO 80516Off Market
- $641,7003 bd2 ba1.5k sqft1719 Tynan Dr, Erie, CO 80516Off Market
- $597,1004 bd3 ba1.5k sqft1778 Wilson Cir, Erie, CO 80516Off Market
Nearby schools
GreatSchools rating
- 7/10Red Hawk ElementaryGrades: PK-5Distance: 0.2 mi
- 6/10Erie Middle SchoolGrades: 6-8Distance: 1 mi
- 8/10Erie High SchoolGrades: 9-12Distance: 2.9 mi
Schools provided by the listing agent
- Elementary: Red Hawk
- Middle: Erie
- High: Erie
- District: St. Vrain Valley RE-1J
Source: REcolorado as distributed by MLS GRID. This data may not be complete. We recommend contacting the local school district to confirm school assignments for this home.
Get a cash offer in 3 minutes
Find out how much your home could sell for in as little as 3 minutes with a no-obligation cash offer.
Estimated market value
$678,200
Get a cash offer in 3 minutes
Find out how much your home could sell for in as little as 3 minutes with a no-obligation cash offer.
Estimated market value
$678,200
- Colorado
- Boulder County
- Erie
- 80516
- 1777 Tynan Drive
Nearby cities
Nearby zip codes
Other Erie Topics
