Live in the heart of trendy Lincoln Park in this beautifully updated 2BD/2BA, townhome in sought-after Terra Cotta Village. The main level features beautiful hardwood floors, plantation shutters, and newer oversized windows that fill the home with bright, natural light. The open floor plan seamlessly connects the renovated kitchen and living room, creating an inviting space for both everyday living and entertaining. A wood-burning fireplace adds warmth and character, while the adjacent balcony provides the perfect spot for morning coffee or evening drinks. The renovated kitchen is a true highlight, featuring white quartz countertops and backsplash, sleek ebony cabinetry, and premium Thermador and Bosch stainless steel appliances, including a built-in coffee/espresso machine. Retreat to the private top-floor primary suite, complete with a spacious walk-in closet with custom Elfa shelving and an updated bathroom. The second bedroom offers flexibility as a guest room, home office, or workout space. In-unit laundry and a one-car garage add everyday convenience. Ideally located near Lincoln Park's restaurants, shopping, nightlife, parks, and public transportation, this is city living at its best-modern, stylish, and move-in ready with room to live, work, and entertain.
Active
$595,000
1777 W Altgeld St APT C, Chicago, IL 60614
2beds
1,350sqft
Townhouse, Single Family Residence
Built in 1993
-- sqft lot
$-- Zestimate®
$441/sqft
$377/mo HOA
What's special
Updated bathroomSleek ebony cabinetryPrivate top-floor primary suiteIn-unit laundryPlantation shuttersBeautiful hardwood floorsOne-car garage
- 6 days |
- 1,532 |
- 94 |
Likely to sell faster than
Zillow last checked:
Listing updated:
Listed by:
Tim Dannegger 773-281-1000,
Solid Realty Services Inc
Source: MRED as distributed by MLS GRID,MLS#: 12737440
Facts & features
Interior
Bedrooms & bathrooms
- Bedrooms: 2
- Bathrooms: 2
- Full bathrooms: 2
Rooms
- Room types: No additional rooms
Primary bedroom
- Features: Flooring (Hardwood), Bathroom (Full)
- Level: Third
- Area: 165 Square Feet
- Dimensions: 15X11
Bedroom 2
- Features: Flooring (Hardwood)
- Level: Main
- Area: 135 Square Feet
- Dimensions: 15X9
Kitchen
- Features: Kitchen (Eating Area-Table Space, Updated Kitchen), Flooring (Hardwood)
- Level: Second
- Area: 135 Square Feet
- Dimensions: 9X15
Living room
- Features: Flooring (Hardwood)
- Level: Second
- Area: 240 Square Feet
- Dimensions: 16X15
Heating
- Natural Gas, Forced Air
Cooling
- Central Air
Appliances
- Included: Range, Microwave, Dishwasher, Refrigerator, High End Refrigerator, Washer, Dryer, Disposal, Stainless Steel Appliance(s), Range Hood
- Laundry: In Unit
Features
- 1st Floor Full Bath, Walk-In Closet(s)
- Flooring: Hardwood
- Basement: None
- Number of fireplaces: 1
- Fireplace features: Double Sided, Wood Burning, Living Room
Interior area
- Total structure area: 0
- Total interior livable area: 1,350 sqft
Property
Parking
- Total spaces: 1
- Parking features: Yes, Garage Owned, Attached, Garage
- Attached garage spaces: 1
Accessibility
- Accessibility features: No Disability Access
Features
- Exterior features: Balcony
Lot
- Features: Common Grounds
Details
- Parcel number: 14304060061019
- Special conditions: None
- Other equipment: Ceiling Fan(s)
Construction
Type & style
- Home type: Townhouse
- Property subtype: Townhouse, Single Family Residence
Materials
- Brick
Condition
- New construction: No
- Year built: 1993
Utilities & green energy
- Sewer: Public Sewer
- Water: Lake Michigan
Community & HOA
Community
- Security: Carbon Monoxide Detector(s)
HOA
- Has HOA: Yes
- Services included: Insurance, Exterior Maintenance, Lawn Care, Scavenger, Snow Removal
- HOA fee: $377 monthly
Location
- Region: Chicago
Financial & listing details
- Price per square foot: $441/sqft
- Tax assessed value: $398,550
- Annual tax amount: $8,275
- Date on market: 8/20/2026
- Ownership: Condo
Estimated market value
Not available
Estimated sales range
Not available
Not available
Price history
| Date | Event | Price |
|---|---|---|
| 8/20/2026 | Listed for sale | $595,000+38.4%$441/sqft |
Source:  MRED as distributed by MLS GRID #12737440 Report a problem MRED as distributed by MLS GRID #12737440 Report a problem | ||
| 3/3/2023 | Sold | $430,000+0%$319/sqft |
Source: MRED as distributed by MLS GRID #11652174 Report a problem | ||
| 1/16/2023 | Contingent | $429,900$318/sqft |
Source: MRED as distributed by MLS GRID #11652174 Report a problem | ||
| 11/11/2022 | Price change | $429,900-2.3%$318/sqft |
Source: MRED as distributed by MLS GRID #11652174 Report a problem | ||
| 10/13/2022 | Listed for sale | $439,900-2.2%$326/sqft |
Source: MRED as distributed by MLS GRID #11652174 Report a problem | ||
| 10/13/2022 | Listing removed | -- |
Source: MRED as distributed by MLS GRID #11622367 Report a problem | ||
| 9/30/2022 | Price change | $449,900-2.2%$333/sqft |
Source: MRED as distributed by MLS GRID #11622367 Report a problem | ||
| 9/19/2022 | Price change | $459,900-3.2%$341/sqft |
Source: MRED as distributed by MLS GRID #11622367 Report a problem | ||
| 9/6/2022 | Listed for sale | $475,000+11.5%$352/sqft |
Source: MRED as distributed by MLS GRID #11622367 Report a problem | ||
| 4/2/2021 | Sold | $426,000+3.9%$316/sqft |
Source: MRED as distributed by MLS GRID #10995463 Report a problem | ||
| 1/22/2021 | Price change | $410,000-8.9%$304/sqft |
Source: Compass #10977446 Report a problem | ||
| 12/7/2020 | Price change | $449,900-0.9%$333/sqft |
Source: Compass #10948369 Report a problem | ||
| 10/27/2020 | Price change | $454,000-3%$336/sqft |
Source: Compass #10917827 Report a problem | ||
| 9/25/2020 | Listed for sale | $468,000+95.8%$347/sqft |
Source: Compass #10853758 Report a problem | ||
| 3/6/2001 | Sold | $239,000+112.1%$177/sqft |
Source: Agent Provided Report a problem | ||
| 11/23/1993 | Sold | $112,666$83/sqft |
Source: Public Record Report a problem | ||
Public tax history
| Year | Property taxes | Tax assessment |
|---|---|---|
| 2024 | $8,007 +5.3% | $39,855 +10.6% |
| 2023 | $7,603 +2.6% | $36,033 |
| 2022 | $7,411 +12.7% | $36,033 |
| 2021 | $6,576 +13.8% | $36,033 +24.1% |
| 2020 | $5,780 +1.9% | $29,047 -8.2% |
| 2019 | $5,671 +1.7% | $31,654 |
| 2018 | $5,574 +18.3% | $31,654 +25.3% |
| 2017 | $4,713 +3.3% | $25,268 |
| 2016 | $4,561 +9.9% | $25,268 |
| 2015 | $4,150 +9.4% | $25,268 +9.8% |
| 2014 | $3,792 +2.3% | $23,008 |
| 2013 | $3,706 -3% | $23,008 -10% |
| 2012 | $3,820 +6% | $25,565 +5.4% |
| 2011 | $3,605 -16.6% | $24,266 -14.5% |
| 2010 | $4,322 +8% | $28,377 |
| 2009 | $4,000 +2.8% | $28,377 -5.5% |
| 2008 | $3,891 +3.2% | $30,040 |
| 2007 | $3,771 +0.8% | $30,040 |
| 2006 | $3,742 -11.5% | $30,040 +16.1% |
| 2005 | $4,227 +28.3% | $25,872 |
| 2004 | $3,296 +4.5% | $25,872 |
| 2003 | $3,155 -5.4% | $25,872 +26.9% |
| 2002 | $3,336 +4.9% | $20,389 |
| 2001 | $3,180 +10.7% | $20,389 |
| 2000 | $2,872 -0.2% | $20,389 +20.3% |
| 1999 | $2,879 | $16,949 |
Find assessor info on the county website
Monthly payment
Est. payment
Payment breakdown
Explore the cost of this home by adjusting the details. Changes won't be saved.Climate risks
Neighborhood: Lincoln Park
Nearby schools
GreatSchools rating
- 10/10Prescott Elementary SchoolGrades: K-8Distance: 0.2 mi
- 7/10Lincoln Park High SchoolGrades: 9-12Distance: 1.5 mi
Schools provided by the listing agent
- Elementary: Prescott Elementary School
- Middle: Prescott Elementary School
- High: Lincoln Park High School
- District: 299
Source: MRED as distributed by MLS GRID. This data may not be complete. We recommend contacting the local school district to confirm school assignments for this home.
- $538,3002 bd2 ba900 sqft1777 W Altgeld St APT D, Chicago, IL 60614Off Market
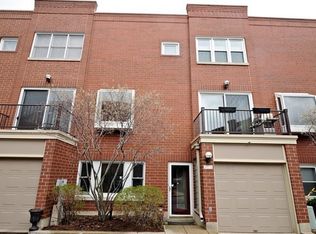
- $525,9002 bd2 ba-- sqft1777 W Altgeld St, Chicago, IL 60614Off Market
- $523,6002 bd2 ba-- sqft1777 W Altgeld St APT G, Chicago, IL 60614Off Market

- $517,3002 bd2 ba1.3k sqft1777 W Altgeld St APT H, Chicago, IL 60614Off Market

- $506,2002 bd2 ba-- sqft1777 W Altgeld St APT I, Chicago, IL 60614Off Market
- $589,4002 bd1 ba1.4k sqft1775 W Altgeld St APT B, Chicago, IL 60614Off Market
- $566,9002 bd1 ba-- sqft1775 W Altgeld St APT C, Chicago, IL 60614Off Market
- $646,7002 bd2 ba1.7k sqft1775 W Altgeld St APT D, Chicago, IL 60614Off Market
A local agent can set up tours, give advice and negotiate with sellers.
A local lender can help you make sure your offer is ready when you are.
Similar homes
- $595,0002 bd2 ba1.1k sqft(Undisclosed Address), Chicago, IL 60614New
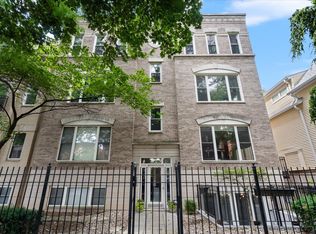 MLS ID #12736662, Elizabeth Licata, Compass. MRED as distributed by MLS GRID
 - $575,0003 bd2 ba1.4k sqft2239 N Lister Ave APT 201, Chicago, IL 60614Active
 MLS ID #12715290, Simeon Pawletki, Chicago PM LLC. MRED as distributed by MLS GRID
 - $750,0002 bd2 ba1.6k sqft2614 N Clybourn Ave APT 401, Chicago, IL 60614For Sale By Owner
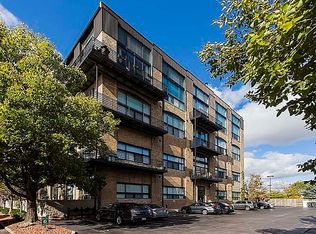
- $529,9902 bd2 ba1.2k sqft2625 N Ashland Ave APT 1A, Chicago, IL 60614New
 MLS ID #12739789, Gustavo Ruvalcaba, eXp Realty. MRED as distributed by MLS GRID
 - $579,9002 bd2 ba1.3k sqft1937 W Diversey Pkwy #3D, Chicago, IL 60614ActiveMLS ID #12736293, Thomas Zimka, Baird & Warner. MRED as distributed by MLS GRID
- $669,0002 bd2 ba1.4k sqft2736 N Ashland Ave #2S, Chicago, IL 60614NewMLS ID #12735715, Anne Lenzini, Compass. MRED as distributed by MLS GRID
- $574,9003 bd2 ba1.3k sqft2050 N Wolcott Ave #1, Chicago, IL 60614ActiveMLS ID #12717521, Mike Koleilat, Crosstown Realtors, Inc.. MRED as distributed by MLS GRID
- $725,0002 bd2 ba1.4k sqft1540 W Wrightwood Ave #2, Chicago, IL 60614NewMLS ID #12736191, Bobby Mehney, ABR,RENE,SFR, @properties Christie's International Real Estate. MRED as distributed by MLS GRID
- $494,9001 bd2 ba1.1k sqft2614 N Clybourn Ave APT 106, Chicago, IL 60614NewMLS ID #12740598, Hatim Dossaji, Charles Rutenberg Realty of IL. MRED as distributed by MLS GRID
- $850,0002 bd3 ba1.5k sqft2723 N Bosworth Ave, Chicago, IL 60614NewMLS ID #12725203, Dane Bejasa, Baird & Warner. MRED as distributed by MLS GRID
- $430,0002 bd2 ba1k sqft1610 W Fullerton Ave Unit 403, Chicago, IL 60614NewMLS ID #12743486, Survi Kobawala, Compass. MRED as distributed by MLS GRID
- $424,9002 bd2 ba1.2k sqft1966 W Diversey Ave Unit 2, Chicago, IL 60614NewMLS ID #12734528, Michael Richman, Baird & Warner. MRED as distributed by MLS GRID
- $549,5002 bd2 ba1.3k sqft2117 W Belmont Ave Unit 2, Chicago, IL 60618NewMLS ID #12740149, Emily Smart LeMire, Compass. MRED as distributed by MLS GRID
- $599,0002 bd2 ba1.3k sqft1866 N Damen Ave APT 4, Chicago, IL 60647NewMLS ID #12732844, Michael Shin, Coldwell Banker Realty. MRED as distributed by MLS GRID
- $665,0002 bd2 ba1.3k sqft319 W Webster Ave #1, Chicago, IL 60614NewMLS ID #12741090, Matthew Engle, Fulton Grace Realty. MRED as distributed by MLS GRID
- $599,0002 bd2 ba1.3k sqft2040 W Belmont Ave APT 405, Chicago, IL 60618ActiveMLS ID #12735864, Jim Streff, Berkshire Hathaway HomeServices Chicago. MRED as distributed by MLS GRID
- $599,9002 bd2 ba1.2k sqft1707 W George St, Chicago, IL 60657ActiveMLS ID #12716517, Matthew Engle, Fulton Grace Realty. MRED as distributed by MLS GRID
- $635,0002 bd2 ba1.7k sqft1715 W George St, Chicago, IL 60657ActiveMLS ID #12697731, Debra Dobbs, CCIM, Compass. MRED as distributed by MLS GRID
- $625,0003 bd2 ba1.4k sqft421 W Oakdale Ave APT 4, Chicago, IL 60657NewMLS ID #12740065, Michael Xu, RE/MAX Suburban. MRED as distributed by MLS GRID
- $779,0002 bd2 ba1.7k sqft845 W Altgeld St APT 4D, Chicago, IL 60614NewMLS ID #12741871, Malia Motley, Baird & Warner. MRED as distributed by MLS GRID
