Skip main navigation
Closed
Street View
  • $290,000

    1777 W Crystal Ln Unit 711, Mount Prospect, IL 60056

    3beds
    1,450sqft
    Condominium, Single Family Residence
    Built in 1979
    -- sqft lot
    $305,300 Zestimate®
    $200/sqft
    $2,359 Estimated rent

    Home value

    $305,300

    $275,000 - $339,000

    $2,359/mo

    Zestimate® history
    Loading
    Loading...

    Owner options

    List your home for rent

    $2,359/mo

    Rent Zestimate®

    Find your next renter with Zillow Rental Manager. Plus, with online applications, you can quickly screen prospective tenants – for free.

    Learn more

    $2,359/mo

    Rent Zestimate®

    Refinance and save

    $2,617/mo

    Est. payment

    Refinancing to a lower rate could help reduce your monthly payments and save thousands over the life of the loan.

    See today's rates

    $2,617/mo

    Est. payment

    Explore your selling options

    Work with a Zillow partner agent

    Leverage their expertise and Zillow's premium Showcase listings to get your home seen by more buyers.

    Get started

    List with your own agent

    Get your home in front of millions of buyers by listing it on Zillow.

    Learn how to do it

    Sell it yourself

    Take full control of how buyers see your home on Zillow by listing For Sale by Owner (FSBO).

    List your home

    What's special

    Custom fireplaceModern upgradesHigh end finishesRecessed lightingAbundant natural lightQuiet lovely viewPremium cabinetry
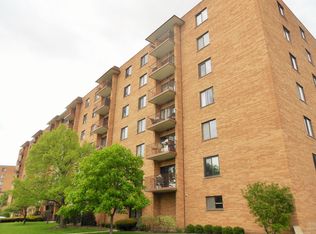
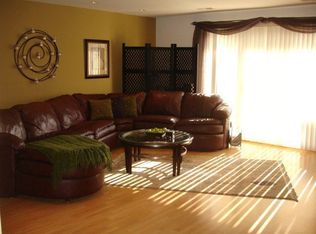
    EXPERIENCE UNPARALLELED COMFORT AND ELEGANCE IN THIS RARELY AVAILABLE STUNNING 3 BR 2 BATH CORNER UNIT SITUATED ON THE PRESTIGIOUS 7TH FLOOR OF CRYSTAL TOWERS. METICULOUSLY MAINTAINED AND MOVE-IN READY, THIS EXQUISITE RESIDENCE BOASTS A COMPLETELY UPDATED UNIT FEATURING HIGH END FINISHES AND MODERN UPGRADES THROUGHOUT. THE KITCHEN FEATURES SLEEK GRANITE COUNTERTOPS AND PREMIUM CABINETRY. BOTH BATHS ARE UPDATED AS WELL. ENJOY ABUNDANT NATURAL LIGHT WITH NEW WINDOWS THROUGHOUT AND A DOUBLE PANE PATIO DOOR LEADING TO THE BALCONY WITH A QUIET LOVELY VIEW. RECESSED LIGHTING THAT ILLUMINATES THE SPACIOUS OPEN CONCEPT LIVING AREAS. THE HIGH-END FLOORING ADDS WARMTH AND STYLE. EVERY BEDROOM OFFERS SPACIOUS WALK IN CLOSETS, WHILE THE UPGRADED COPPER PLUMBING ENSURES LASTING DURABILITY. A CUSTOM FIREPLACE CREATES A COZY YET REFINED AMBIANCE MAKING THIS HOME IDEAL FOR BOTH RELAXING AND ENTERTAINING. HEATED GARAGE, SAME FLOOR LAUNDRY AND GENEROUS STORAGE AREA. ENJOY THE POOL, TENNIS COURTS, CLUBHOUSE, WALKING PATH AROUND THE POND AND HEALTHY RESERVES THIS BUILDING OFFERS. **PLEASE NOTE NO EXEMPTIONS ON TAXES**

    Zillow last checked:

    Listing updated:

    Listed by:

    Ellen Ritsos 847-495-5000,

    HomeSmart Connect LLC

    Bought with:

    Kelly O'Malley

    RE/MAX Professionals Select

    Source: MRED as distributed by MLS GRID,MLS#: 12413755MLS Logo

    Facts & features

    Interior

    Bedrooms & bathrooms
    • Bedrooms: 3
    • Bathrooms: 2
    • Full bathrooms: 2
    Rooms
    • Room types: No additional rooms
    Primary bedroom
    • Features: Flooring (Wood Laminate), Window Treatments (All), Bathroom (Full)
    • Level: Main
    • Area: 256 Square Feet
    • Dimensions: 16X16
    Bedroom 2
    • Features: Flooring (Wood Laminate)
    • Level: Main
    • Area: 187 Square Feet
    • Dimensions: 17X11
    Bedroom 3
    • Features: Flooring (Wood Laminate), Window Treatments (All)
    • Level: Main
    • Area: 143 Square Feet
    • Dimensions: 13X11
    Dining room
    • Features: Flooring (Wood Laminate), Window Treatments (All)
    • Level: Main
    • Dimensions: COMBO
    Kitchen
    • Features: Flooring (Wood Laminate)
    • Level: Main
    • Area: 153 Square Feet
    • Dimensions: 17X9
    Living room
    • Features: Flooring (Wood Laminate), Window Treatments (All)
    • Level: Main
    • Area: 361 Square Feet
    • Dimensions: 19X19
    Heating
    • Electric
    Cooling
    • Central Air
    Features
    • Elevator
    • Basement: None
    Interior area
    • Total structure area: 0
    • Total interior livable area: 1,450 sqft

    Property

    Parking
    • Total spaces: 1
    • Parking features: Heated Garage, On Site, Attached, Garage
    • Attached garage spaces: 1
    Accessibility
    • Accessibility features: No Disability Access
    Details
    • Parcel number: 08222030671074
    • Special conditions: None

    Construction

    Type & style
    • Home type: Condo
    • Property subtype: Condominium, Single Family Residence
    Materials
    • Brick
    Condition
    • New construction: No
    • Year built: 1979

    Utilities & green energy

    • Electric: Circuit Breakers
    • Sewer: Public Sewer
    • Water: Public

    Community & HOA

    Community
    • Subdivision: Crystal Towers
    HOA
    • Has HOA: Yes
    • Amenities included: Coin Laundry, Elevator(s), Storage, On Site Manager/Engineer, Party Room, Pool, Tennis Court(s), Clubhouse
    • Services included: Water, Parking, Insurance, Security, Clubhouse, Pool, Exterior Maintenance, Lawn Care, Scavenger, Snow Removal
    • HOA fee: $436 monthly
    Location
    • Region: Mount Prospect

    Financial & listing details

    • Price per square foot: $200/sqft
    • Tax assessed value: $212,800
    • Annual tax amount: $5,543
    • Date on market: 7/9/2025
    • Listing terms: Conventional
    • Ownership: Condo

    Price history

    DateEventPrice
    10/28/2025Sold$290,000-6.4%$200/sqft
    Source: MRED as distributed by MLS GRID #12413755 Report a problem
    8/26/2025Contingent$309,900$214/sqft
    Source: MRED as distributed by MLS GRID #12413755 Report a problem
    7/9/2025Listed for sale$309,900+79.1%$214/sqft
    Source: MRED as distributed by MLS GRID #12413755 Report a problem
    3/29/2018Sold$173,000-3.8%$119/sqft
    Source: MRED as distributed by MLS GRID #09680157 Report a problem
    2/21/2018Pending sale$179,900$124/sqft
    Source: Exit Realty Redefined #09680157 Report a problem
    2/21/2018Listed for sale$179,900$124/sqft
    Source: Exit Realty Redefined #09680157 Report a problem
    1/24/2018Pending sale$179,900$124/sqft
    Source: Exit Realty Redefined #09680157 Report a problem
    1/5/2018Listed for sale$179,900$124/sqft
    Source: Exit Realty Redefined #09680157 Report a problem
    11/7/2017Pending sale$179,900$124/sqft
    Source: Exit Realty Redefined #09680157 Report a problem
    9/5/2017Price change$179,900-2.7%$124/sqft
    Source: Exit Realty Redefined #09680157 Report a problem
    7/6/2017Listed for sale$184,900+76.1%$128/sqft
    Source: Exit Realty Redefined #09680157 Report a problem
    9/20/2013Sold$105,000+5.1%$72/sqft
    Source: Public Record Report a problem
    8/1/2013Price change$99,900-9.1%$69/sqft
    Source: Homepath #08291202 Report a problem
    7/12/2013Listed for sale$109,900$76/sqft
    Source: Homepath #08291202 Report a problem
    5/15/2013Listing removed$109,900$76/sqft
    Source: Homepath #08291202 Report a problem
    3/21/2013Price change$109,900+4.8%$76/sqft
    Source: Homepath #08291202 Report a problem
    3/14/2013Listed for sale$104,900-39%$72/sqft
    Source: TREO Realtors #08291202 Report a problem
    10/24/2003Sold$172,000$119/sqft
    Source: Public Record Report a problem

    Public tax history

    YearProperty taxesTax assessment
    2024$4,872 -12.1%$21,280 +0%
    2023$5,544 +4.1%$21,278
    2022$5,323 +24.5%$21,278 +42.2%
    2021$4,276 +2.8%$14,966
    2020$4,162 -2.4%$14,966 -11.3%
    2019$4,263 +16.4%$16,869 +31.5%
    2018$3,662 -0.3%$12,827
    2017$3,673 +6.4%$12,827
    2016$3,454 +21.4%$12,827 +30.2%
    2015$2,844 +1.7%$9,850
    2014$2,797 +39.7%$9,850
    2013$2,003 -23%$9,850 -24.3%
    2012$2,601 +0.6%$13,013
    2011$2,584 0%$13,013
    2010$2,585 -25.9%$13,013 -41.5%
    2009$3,486 +26.1%$22,236 -7%
    2008$2,765 +13.2%$23,910
    2007$2,443 -4.5%$23,910 +37%
    2006$2,559 +8.9%$17,453
    2005$2,350 +4.6%$17,453
    2004$2,246 -14.2%$17,453 +24.4%
    2003$2,617 +22.3%$14,028
    2002$2,140 +13%$14,028
    2001$1,894 +1.6%$14,028 +12.8%
    2000$1,864 +0%$12,436
    1999$1,864 $12,436
    Find assessor info on the county website

    Neighborhood: 60056

    Nearby schools

    GreatSchools rating
    Schools provided by the listing agent
    • Elementary: John Jay Elementary School
    • Middle: Holmes Junior High School
    • High: Elk Grove High School
    • District: 59

    Source: MRED as distributed by MLS GRID. This data may not be complete. We recommend contacting the local school district to confirm school assignments for this home.

    Get a cash offer in 3 minutes
    Find out how much your home could sell for in as little as 3 minutes with a no-obligation cash offer.
    Estimated market value
    $305,300
    Get a cash offer in 3 minutes
    Find out how much your home could sell for in as little as 3 minutes with a no-obligation cash offer.
    Estimated market value
    $305,300