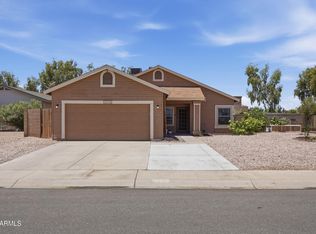
Welcome home to this charming 2-bedroom, 2-bath residence in a desirable Chandler location with NO HOA! Featuring an open-concept floor plan, this home is perfect for comfortable everyday living and entertaining. Enjoy multiple outdoor living spaces with a welcoming front patio, private side patio, and spacious backyard ideal for relaxing or hosting family and friends. Conveniently located with easy access to the Loop 101 and US-60, you'll be just minutes from shopping, dining, and everyday conveniences. A fantastic opportunity to enjoy low-maintenance living with the freedom of no HOA in the heart of Chandler.
Accepting backups
$349,500
1777 W EL MONTE Place, Chandler, AZ 85224
2beds
1,078sqft
Single Family Residence
Built in 1981
4,082 Square Feet Lot
$-- Zestimate®
$324/sqft
$-- HOA
What's special
Open-concept floor planPrivate side patioWelcoming front patioMultiple outdoor living spaces
- 25 days |
- 886 |
- 76 |
Likely to sell faster than
Zillow last checked:
Listing updated:
Listed by:
Lisa Merris 480-703-3053,
Realty ONE Group
Source: ARMLS,MLS#: 7047029
Facts & features
Interior
Bedrooms & bathrooms
- Bedrooms: 2
- Bathrooms: 2
- Full bathrooms: 2
Heating
- Electric
Cooling
- Central Air, Ceiling Fan(s)
Appliances
- Included: Dryer, Washer, Refrigerator, Dishwasher, Disposal, Electric Oven
Features
- Eat-in Kitchen, Breakfast Bar, Vaulted Ceiling(s), Pantry, Full Bth Master Bdrm
- Flooring: Tile
- Has basement: No
- Has fireplace: No
Interior area
- Total structure area: 1,078
- Total interior livable area: 1,078 sqft
Property
Parking
- Total spaces: 4
- Parking features: Garage Door Opener
- Garage spaces: 2
- Uncovered spaces: 2
Features
- Stories: 1
- Patio & porch: Patio
- Exterior features: Private Yard
- Spa features: None
- Fencing: Block
Lot
- Size: 4,082 Square Feet
- Features: North/South Exposure, Desert Back, Desert Front, Gravel/Stone Front, Gravel/Stone Back, Synthetic Grass Back, Auto Timer H2O Back
Details
- Parcel number: 30289727
Construction
Type & style
- Home type: SingleFamily
- Architectural style: Territorial/Santa Fe
- Property subtype: Single Family Residence
Materials
- Stucco, Wood Frame, Painted
- Roof: Foam
Condition
- Year built: 1981
Details
- Builder name: Pulte
Utilities & green energy
- Sewer: Public Sewer
- Water: City Water
Community & HOA
Community
- Subdivision: PULTE VILLAS CHANDLER LOT 1-134 TR A
HOA
- Has HOA: No
- Services included: No Fees
Location
- Region: Chandler
Financial & listing details
- Price per square foot: $324/sqft
- Tax assessed value: $284,000
- Annual tax amount: $1,281
- Date on market: 6/26/2026
- Cumulative days on market: 26 days
- Listing terms: Cash,Conventional,FHA,VA Loan
- Ownership: Fee Simple
Estimated market value
Not available
Estimated sales range
Not available
Not available
Price history
| Date | Event | Price |
|---|---|---|
| 6/26/2026 | Listed for sale | $349,500+57.8%$324/sqft |
Source:  ARMLS #7047029 Report a problem ARMLS #7047029 Report a problem | ||
| 5/1/2024 | Listing removed | -- |
Source: Zillow Rentals Report a problem | ||
| 4/25/2024 | Listed for rent | $1,699$2/sqft |
Source: Zillow Rentals Report a problem | ||
| 12/6/2018 | Sold | $221,500+1.6%$205/sqft |
Source: ARMLS #5837328 Report a problem | ||
| 10/24/2018 | Listed for sale | $218,000+69%$202/sqft |
Source: United Brokers Group #5837328 Report a problem | ||
| 1/29/2010 | Sold | $129,000-0.7%$120/sqft |
Source: ARMLS #4297199 Report a problem | ||
| 11/29/2009 | Listed for sale | $129,900+2.3%$121/sqft |
Source: DPR Realty, LLC #4297199 Report a problem | ||
| 9/22/2003 | Sold | $127,000$118/sqft |
Source: Public Record Report a problem | ||
Public tax history
| Year | Property taxes | Tax assessment |
|---|---|---|
| 2025 | $1,275 +0.6% | $28,400 -8.1% |
| 2024 | $1,268 +16.6% | $30,910 +168.3% |
| 2023 | $1,087 +2.3% | $11,519 -42.6% |
| 2022 | $1,063 +0.6% | $20,080 +10.5% |
| 2021 | $1,057 +8.6% | $18,170 +8.9% |
| 2020 | $974 +3% | $16,680 +15.8% |
| 2019 | $946 | $14,400 +4.3% |
| 2018 | $946 +4% | $13,810 +11.6% |
| 2017 | $909 +8.6% | $12,380 +1% |
| 2016 | $837 -2.6% | $12,260 -2.9% |
| 2015 | $859 | $12,630 +43% |
| 2014 | -- | $8,830 +30.8% |
| 2013 | -- | $6,750 -13.1% |
| 2012 | -- | $7,770 -15.4% |
| 2011 | -- | $9,180 -18.8% |
| 2010 | -- | $11,310 -17.9% |
| 2009 | -- | $13,780 -15.7% |
| 2008 | -- | $16,350 +12.4% |
| 2007 | -- | $14,550 +56.5% |
| 2006 | -- | $9,300 |
| 2005 | -- | $9,300 +18.5% |
| 2004 | -- | $7,850 |
| 2003 | -- | $7,850 +21.7% |
| 2002 | -- | $6,450 |
Find assessor info on the county website
Monthly payment
Est. payment
Payment breakdown
Explore the cost of this home by adjusting the details. Changes won't be saved.Climate risks
Neighborhood: 85224
Nearby schools
GreatSchools rating
- 7/10Pomeroy Elementary SchoolGrades: PK-6Distance: 0.5 mi
- 9/10Franklin Accelerated Academy - Jordan CampusGrades: PK-8Distance: 1.2 mi
- 4/10Dobson High SchoolGrades: 9-12Distance: 1.8 mi
Schools provided by the listing agent
- Elementary: Pomeroy Elementary School
- Middle: Pomeroy Elementary School
- High: Dobson High School
- District: Mesa Unified District
Source: ARMLS. This data may not be complete. We recommend contacting the local school district to confirm school assignments for this home.
- $382,400-- bd2 ba1.3k sqft1773 W El Monte Pl, Chandler, AZ 85224Off Market
- $372,100-- bd2 ba1.1k sqft1803 W El Monte Pl, Chandler, AZ 85224Off Market
- $433,4003 bd2 ba1.3k sqft1769 W El Monte Pl, Chandler, AZ 85224Off Market
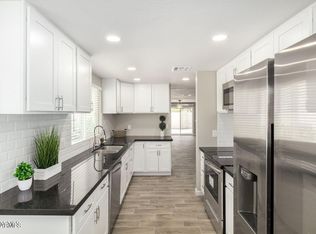
- $416,1003 bd2 ba1.3k sqft1807 W El Monte Pl, Chandler, AZ 85224Off Market
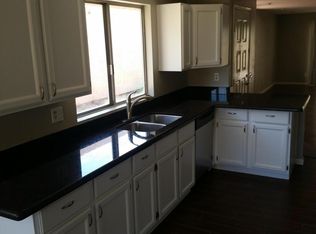
- $374,0002 bd2 ba1k sqft1774 W Colt Rd, Chandler, AZ 85224Off Market
- $411,6003 bd2 ba1.3k sqft2140 N College Ct, Chandler, AZ 85224Off Market
- $371,900-- bd2 ba1k sqft1811 W El Monte Pl, Chandler, AZ 85224Off Market
- $403,8003 bd2 ba1.1k sqft2120 N College Ct, Chandler, AZ 85224Off Market
A local agent can set up tours, give advice and negotiate with sellers.
Similar homes
- $388,0003 bd2 ba1.2k sqft2265 W BOSTON Street, Chandler, AZ 85224For Sale
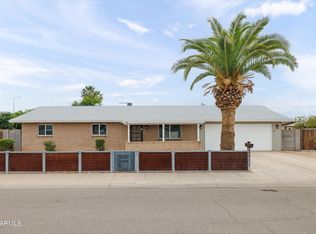 MLS ID #7041229, Megan Richie, Compass. ARMLS
 - $349,5002 bd2 ba856 sqft1635 W PLANA Avenue, Mesa, AZ 85202For Sale
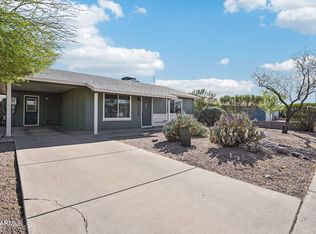 MLS ID #7001161, Temple Blackburn, Real Broker. ARMLS
 - $510,0004 bd2 ba1.5k sqft2910 N VILLAS Lane, Chandler, AZ 85224For Sale
 MLS ID #7048847, Kendall B Green, HomeSmart. ARMLS
 - $375,0002 bd1 ba792 sqft408 N LOS FELIZ Drive, Chandler, AZ 85226For Sale
 MLS ID #7018122, Mindy Jones, Real Broker. ARMLS
 - $410,0003 bd2 ba1.3k sqft2235 W EL MORO Avenue, Mesa, AZ 85202For SaleMLS ID #7056103, Julia O'Buckley, My Home Group Real Estate. ARMLS
- $399,9002 bd2 ba1k sqft4687 W IVANHOE Street, Chandler, AZ 85226For SaleMLS ID #7040000, Isidro Valdez Cota, Pak Home Realty. ARMLS
- $340,0003 bd2 ba1k sqft1500 N SUNVIEW Parkway #74, Gilbert, AZ 85234For SaleMLS ID #7050805, Jacqueline Shaffer, OfferPad Brokerage, LLC. ARMLS
- $--2 bd2 ba1.5k sqft1638 E Donner Dr, Tempe, AZ 85282AuctionAuction.com 2
- $385,0002 bd2 ba1.1k sqft614 S RIO Drive, Chandler, AZ 85225For SaleMLS ID #7013388, George Laughton, EveryPlace. ARMLS
- $374,9002 bd2 ba1.3k sqft4242 E HANO Street, Phoenix, AZ 85044For SaleMLS ID #7027484, Brian Hill, Keller Williams Integrity First Realty. ARMLS
- $385,0003 bd2 ba1.4k sqft517 W Duke Dr, Tempe, AZ 85283For Sale By Owner
- $460,0003 bd2 ba1.3k sqft1312 W PECOS Avenue, Mesa, AZ 85202For SaleMLS ID #7051202, Blake Keathley, Everystate, Inc. ARMLS
- $450,0003 bd2 ba1.5k sqft2544 E COMMONWEALTH Circle, Chandler, AZ 85225For SaleMLS ID #7048276, David J Isaac, Keller Williams Integrity First Realty. ARMLS
- $350,0002 bd3 ba1.4k sqft5015 E CHEYENNE Drive #17, Phoenix, AZ 85044For SaleMLS ID #7045498, Brittini Bowers, eXp Realty. ARMLS
- $369,0003 bd3 ba1.4k sqft1123 E FREMONT Drive, Tempe, AZ 85282For SaleMLS ID #7043577, Hilary C Sutter, My Home Group Real Estate. ARMLS
- $435,0003 bd2 ba1.3k sqft1152 S BRIDGER Drive, Chandler, AZ 85286For SaleMLS ID #7032682, Henry Wang, eXp Realty. ARMLS
- $344,9002 bd2 ba1.2k sqft2059 E BROWN Road #16, Mesa, AZ 85213For SaleMLS ID #7049140, Amanda Harper, My Home Group Real Estate. ARMLS
- $410,0002 bd2 ba1.4k sqft665 E WINCHESTER Way, Chandler, AZ 85286For SaleMLS ID #6818051, Richard Harless, AZ Flat Fee. ARMLS
- $399,0002 bd2 ba1k sqft1220 E BLUEBELL Lane, Tempe, AZ 85288For SaleMLS ID #7049622, Ashley Dabibi, Compass. ARMLS
- $300,0002 bd2 ba1.2k sqft6747 S Jentilly Lane, Tempe, AZ 85283For SaleMLS ID #7025090, Adolfo Lopez, My Home Group Real Estate. ARMLS
