Meticulously maintained by its original owner, this custom-built home on a beautifully landscaped 0.46-acre lot showcases exceptional pride of ownership and decades of thoughtful care.
Designed for both everyday living and entertaining, the home offers a blend of formal and informal spaces enhanced by distinctive architectural details, unique window placements, and abundant natural light. Guests are welcomed through a double-door entry into a spacious foyer with a large closet, creating an inviting first impression.
The heart of the home is a warm and welcoming family room featuring a striking fireplace, library-style built-ins, and an adjacent recreation area complete with a wet bar. This gathering space opens directly to a patio and expansive, shaded backyard, creating seamless indoor-outdoor living.
Just steps from the foyer, the formal living room provides generous space for conversation, music, or entertaining. Floor-to-ceiling windows flood the room with natural light, while the home's dramatic full-brick fireplace wall serves as a stunning focal point for the main level. Surrounded by the stairway to the upper level, this architectural feature adds warmth, texture, and timeless character.
The kitchen and dining areas flow effortlessly together beneath vaulted ceilings, offering an open and spacious atmosphere ideal for hosting family and friends. A sliding glass door leads from the dining area to the deck, perfect for enjoying relaxing evenings beneath the shade of mature trees.
The oversized, heated, and insulated garage offers exceptional functionality, including a tandem third stall ideal for additional storage, a workshop, or hobby space. Immaculately maintained, the garage also features a convenient staircase providing direct access to the lower level.
Bedroom and flex-space options abound throughout the home. The second floor features generously sized bedrooms rarely found in newer construction, complete with ample closet space and access to a large shared bathroom. The primary suite offers a true retreat, featuring a private deck, en-suite half bath, and an enormous walk-in closet.
Additional highlights include:
Additional main-floor bedroom used as a study
Four bathrooms total
In-ground irrigation system
Unfinished lower level offering abundant storage, hobby space, and future finishing potential
Ideally located on the west side of St. Cloud near shopping, churches, parks, and schools, this home presents a rare opportunity for buyers seeking spacious living, distinctive architecture, and craftsmanship that stands apart from today's cookie-cutter homes.
If you're looking for character, functionality, and room to grow, this remarkable property deserves your attention.
Pending
$400,000
1777 Wildwood Rd, Saint Cloud, MN 56303
4beds
3,354sqft
Single Family
Built in 1978
0.46 Acres Lot
$397,500 Zestimate®
$119/sqft
$-- HOA
What's special
- 29 days
- 944
- 98
Zillow last checked:
Listing updated:
Listed by:
Heidi J. Voigt 320-250-1001,
VoigtJohnson,
Brandon Johnson 320-309-7521
Source: NorthstarMLS as distributed by MLS GRID,MLS#: 7130628
Facts & features
Interior
Bedrooms & bathrooms
- Bedrooms: 4
- Bathrooms: 4
- Full bathrooms: 1
- 3/4 bathrooms: 1
- 1/2 bathrooms: 2
Bedroom
- Level: Upper
- Area: 285 Square Feet
- Dimensions: 19x15
Bedroom 2
- Level: Upper
- Area: 208 Square Feet
- Dimensions: 16x13
Bedroom 3
- Level: Upper
- Area: 195 Square Feet
- Dimensions: 15x13
Bedroom 4
- Level: Main
Bathroom
- Level: Main
- Area: 63 Square Feet
- Dimensions: 9x7
Bathroom
- Level: Upper
- Area: 112 Square Feet
- Dimensions: 16x7
Bathroom
- Level: Main
- Area: 63 Square Feet
- Dimensions: 9x7
Other
- Level: Main
- Area: 180 Square Feet
- Dimensions: 20x9
Dining room
- Level: Main
- Area: 192 Square Feet
- Dimensions: 16x12
Family room
- Level: Main
- Area: 352 Square Feet
- Dimensions: 22x16
Kitchen
- Level: Main
- Area: 220 Square Feet
- Dimensions: 20x11
Laundry
- Level: Main
- Area: 126 Square Feet
- Dimensions: 14x9
Living room
- Level: Main
- Area: 220 Square Feet
- Dimensions: 22x10
Storage
- Level: Lower
Storage
- Level: Lower
- Area: 798 Square Feet
- Dimensions: 38x21
Storage
- Level: Lower
- Area: 276 Square Feet
- Dimensions: 23x12
Heating
- Forced Air
Cooling
- Central Air
Appliances
- Included: Dishwasher, Dryer, Microwave, Range, Refrigerator, Stainless Steel Appliance(s), Washer
- Laundry: Laundry Room, Main Level
Features
- Basement: Block,Daylight,Finished,Full,Walk-Out Access
- Number of fireplaces: 2
- Fireplace features: Electric, Family Room
Interior area
- Total structure area: 4,608
- Total interior livable area: 3,354 sqft
- Finished area above ground: 2,304
- Finished area below ground: 1,050
Property
Parking
- Total spaces: 3
- Parking features: Attached, Concrete, Heated Garage, Insulated Garage
- Attached garage spaces: 3
Accessibility
- Accessibility features: None
Features
- Levels: Three Level Split
- Patio & porch: Deck, Patio
Lot
- Size: 0.46 Acres
- Dimensions: 107 x 188
- Features: Tree Coverage - Medium
Details
- Additional structures: Storage Shed
- Foundation area: 2304
- Parcel number: 82526290303
- Zoning description: Residential-Single Family
Construction
Type & style
- Home type: SingleFamily
- Property subtype: Single Family
Materials
- Roof: Age Over 8 Years
Condition
- New construction: No
- Year built: 1978
Utilities & green energy
- Electric: Circuit Breakers
- Gas: Natural Gas
- Sewer: City Sewer/Connected
- Water: City Water/Connected, Drilled, Private, Well
Community & HOA
Community
- Subdivision: Westwood Park Two
HOA
- Has HOA: No
Location
- Region: Saint Cloud
Financial & listing details
- Price per square foot: $119/sqft
- Tax assessed value: $316,900
- Annual tax amount: $4,474
- Date on market: 9/2/2026
- Cumulative days on market: 24 days
- Road surface type: Paved
Estimated market value
$397,500
$378,000 - $417,000
$2,405/mo
Price history
| Date | Event | Price |
|---|---|---|
| 9/22/2026 | Pending sale | $400,000$119/sqft |
Source:  NorthstarMLS as distributed by MLS GRID #7130628 Report a problem NorthstarMLS as distributed by MLS GRID #7130628 Report a problem | ||
| 9/7/2026 | Listed for sale | $400,000$119/sqft |
Source: NorthstarMLS as distributed by MLS GRID #7130628 Report a problem | ||
Public tax history
| Year | Property taxes | Tax assessment |
|---|---|---|
| 2025 | $4,030 -1.5% | $316,900 |
| 2024 | $4,090 +10.4% | $316,900 +11.8% |
| 2023 | $3,706 +15.7% | $283,500 +20.2% |
| 2022 | $3,202 | $235,800 |
| 2021 | $3,202 +11.6% | $235,800 +5.6% |
| 2020 | $2,870 | $223,300 +7% |
| 2019 | $2,870 +4.1% | $208,600 +7.9% |
| 2018 | $2,758 +2.2% | $193,400 +5.3% |
| 2017 | $2,698 +8.7% | $183,600 |
| 2016 | $2,482 | -- |
| 2015 | $2,482 | -- |
| 2014 | $2,482 +8.5% | -- |
| 2013 | $2,288 -2.9% | -- |
| 2012 | $2,356 -0.8% | -- |
| 2011 | $2,374 +3.2% | -- |
| 2010 | $2,300 -1.4% | -- |
| 2009 | $2,332 +8.2% | -- |
| 2008 | $2,156 -1.3% | -- |
| 2007 | $2,184 +8.7% | -- |
| 2006 | $2,010 +7.9% | -- |
| 2005 | $1,862 +7.6% | -- |
| 2003 | $1,731 +7.9% | -- |
| 2002 | $1,605 -27.3% | -- |
| 2001 | $2,209 -2.1% | -- |
| 2000 | $2,257 | -- |
Find assessor info on the county website
Monthly payment
Est. payment
Payment breakdown
Explore the cost of this home by adjusting the details. Changes won't be saved.Climate risks
Neighborhood: 56303
Similar homes
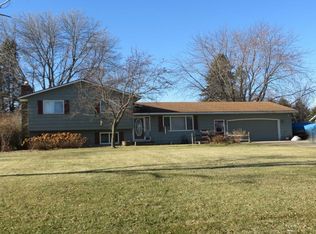
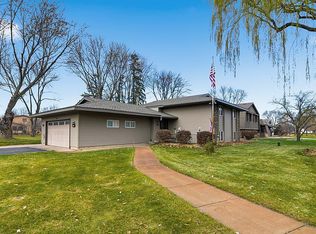
- $360,0003 bd3 ba2.7k sqft1021 Bromo Ave, Saint Cloud, MN 56303For Sale

 MLS ID #7098861, Kristyn Nelson, Coldwell Banker Realty. NorthstarMLS as distributed by MLS GRID
 - $349,9005 bd3 ba3.1k sqft937 Spruce Dr, Saint Cloud, MN 56303For Sale
 MLS ID #7139659, Allan Zolin, Coldwell Banker Realty. NorthstarMLS as distributed by MLS GRID
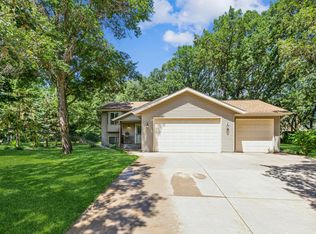
 - $349,9004 bd2 ba2.3k sqft3185 Joyce St, Saint Cloud, MN 56303For Sale
 MLS ID #7127207, Jon L. Anglin, City and Lakes Real Estate. NorthstarMLS as distributed by MLS GRID
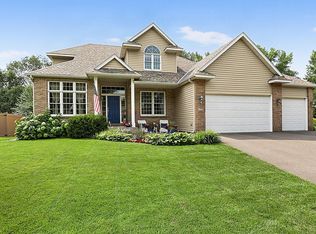
 - $419,9004 bd4 ba2.9k sqft1210 Millstone Ct, Saint Cloud, MN 56303For Sale
 MLS ID #7139573, Peter Matanich, Premier Real Estate Services. NorthstarMLS as distributed by MLS GRID
 - $400,0005 bd4 ba3.4k sqft1234 Mill Creek Cir, Saint Cloud, MN 56303For SaleMLS ID #7040933, Abby Schannauer, Keller Williams Classic Rlty NW. NorthstarMLS as distributed by MLS GRID
- $449,9004 bd4 ba3.7k sqft2668 Waterford Ct, Saint Cloud, MN 56301For SaleMLS ID #7152845, Matt Wieber, Agency North Real Estate, Inc. NorthstarMLS as distributed by MLS GRID
- $335,0004 bd3 ba2.2k sqft6022 Prairie Rose Dr, Saint Cloud, MN 56303For SaleMLS ID #7118397, Marty Czech, Premier Real Estate Services. NorthstarMLS as distributed by MLS GRID
- $350,0003 bd2 ba2k sqft1542 Mulberry Rd, Saint Cloud, MN 56303For SaleMLS ID #7105227, DeeDee Fisher, RE/MAX Results. NorthstarMLS as distributed by MLS GRID
- $525,0006 bd5 ba4.1k sqft1785 Cypress Rd, Saint Cloud, MN 56303For SaleMLS ID #7127810, Joshua Christianson, Edina Realty, Inc. NorthstarMLS as distributed by MLS GRID
- $265,0004 bd2 ba1.9k sqft1211 Cypress Rd, Saint Cloud, MN 56303For SaleMLS ID #7134928, Troy Felton, Keller Williams Integrity NW. NorthstarMLS as distributed by MLS GRID
- $394,9004 bd4 ba2.9k sqft1070 Sunwood Park Ln, Waite Park, MN 56387For SaleMLS ID #7132879, Peter Matanich, Premier Real Estate Services. NorthstarMLS as distributed by MLS GRID
- $399,9003 bd4 ba3.8k sqft1908 Prairie Hill Rd, Saint Cloud, MN 56301For SaleMLS ID #7143096, Jenessa Schendzielos, RE/MAX Results. NorthstarMLS as distributed by MLS GRID
- $385,0004 bd2 ba2.8k sqft3531 12th Ave SE, Saint Cloud, MN 56304For SaleMLS ID #7143786, Matt Wieber, Agency North Real Estate, Inc. NorthstarMLS as distributed by MLS GRID
- $377,5002 bd2 ba1.8k sqft7011 22nd St N, Saint Cloud, MN 56303For SaleMLS ID #7140159, Matt Wieber, Agency North Real Estate, Inc. NorthstarMLS as distributed by MLS GRID
- $399,9004 bd3 ba2.3k sqft1101 Summit Way, Sauk Rapids, MN 56379For SaleMLS ID #7139717, Peter Matanich, Premier Real Estate Services. NorthstarMLS as distributed by MLS GRID
- $409,9004 bd3 ba3k sqft2721 Meadowrose Blvd, Saint Cloud, MN 56301For SaleMLS ID #7063426, Debbie Niemeyer, Coldwell Banker Realty. NorthstarMLS as distributed by MLS GRID
- $375,0005 bd3 ba2.9k sqft2541 14 1/2 Ave SE, Saint Cloud, MN 56304For SaleMLS ID #7136742, Anna Norquist, Keller Williams Integrity NW. NorthstarMLS as distributed by MLS GRID
- $269,0004 bd3 ba1.8k sqft1785 Oak Rd, Saint Cloud, MN 56303For SaleMLS ID #7125575, Jonathan Soto, RE/MAX Results. NorthstarMLS as distributed by MLS GRID
- $499,9005 bd4 ba4.7k sqft2527 Colony Cir, Saint Cloud, MN 56303For SaleMLS ID #7121800, Christina Clifton, Central MN Realty LLC. NorthstarMLS as distributed by MLS GRID
- $399,9004 bd2 ba2.1k sqft24825 22nd Ave, Saint Cloud, MN 56301For SaleMLS ID #7143911, Melanie Janey, Premier Real Estate Services. NorthstarMLS as distributed by MLS GRID
