Adorable move-in ready 3 bed/1.5 bath 2 story in a great location. From the moment you pull up you will feel right at home. Beautiful laminate flooring lines the living room and sprawls throughout the rest of the main level. The updated kitchen has a ton of cabinetry and comes equipped with stainless appliances. The shiplap wall is a great touch! There is a half bath just off the kitchen that has also been newly updated. Upstairs you will find three spacious bedrooms and a full bath. The full basement gives you plenty of additional storage space and would not take much to finish an additional living space if needed. Out back there is a concrete patio the overlooks the large fenced yard. The swing set and shed are a nice addition and are both included. Other updates include vinyl siding, fascia/soffits, gutters, windows, roof and more.. Great location, close to everything you should need. Come take a look today!
Closed
Listed by: Merry Real Estate • Nathan E Merry • Contact: 314-605-7523
Bought with: Keller Williams Realty St. Louis
Price Unknown
1777 Williamsburg Dr, Barnhart, MO 63012
3beds
1,152sqft
Single Family Residence
Built in 1975
5,967 Square Feet Lot
$226,400 Zestimate®
$--/sqft
$1,802 Estimated rent
Home value
$226,400
$215,000 - $238,000
$1,802/mo
Zestimate® history
Owner options
List your home for rent
$1,802/mo
Rent Zestimate®
Find your next renter with Zillow Rental Manager. Plus, with online applications, you can quickly screen prospective tenants – for free.
$1,802/mo
Rent Zestimate®
Refinance and save
$300/mo
Est. payment
Refinancing to a lower rate could help reduce your monthly payments and save thousands over the life of the loan.
$300/mo
Est. payment
Explore your selling options
Work with a Zillow partner agent
Leverage their expertise and Zillow's premium Showcase listings to get your home seen by more buyers.
Get startedList with your own agent
Get your home in front of millions of buyers by listing it on Zillow.
Learn how to do itSell it yourself
Take full control of how buyers see your home on Zillow by listing For Sale by Owner (FSBO).
List your homeWhat's special
Half bathVinyl sidingBeautiful laminate flooring linesUpdated kitchen
Zillow last checked:
Listing updated:
Listed by:
Nathan E Merry 314-605-7523,
Merry Real Estate
Bought with:
Kat S Johnson, 2018010980
Keller Williams Realty St. Louis
Source: MARIS,MLS#: 23061742 Originating MLS: Southern Gateway Association of REALTORS
Originating MLS: Southern Gateway Association of REALTORSFacts & features
Interior
Bedrooms & bathrooms
- Bedrooms: 3
- Bathrooms: 2
- Full bathrooms: 1
- 1/2 bathrooms: 1
- Main level bathrooms: 1
Primary bedroom
- Features: Floor Covering: Carpeting, Wall Covering: Some
- Level: Upper
- Area: 231
- Dimensions: 21x11
Bedroom
- Features: Floor Covering: Carpeting, Wall Covering: Some
- Level: Upper
- Area: 121
- Dimensions: 11x11
Bedroom
- Features: Floor Covering: Carpeting, Wall Covering: Some
- Level: Upper
- Area: 80
- Dimensions: 10x8
Kitchen
- Features: Floor Covering: Laminate, Wall Covering: Some
- Level: Main
- Area: 120
- Dimensions: 15x8
Living room
- Features: Floor Covering: Laminate, Wall Covering: Some
- Level: Main
Heating
- Forced Air, Natural Gas
Cooling
- Ceiling Fan(s), Central Air, Electric
Appliances
- Included: Dishwasher, Disposal, Microwave, Gas Range, Gas Oven, Refrigerator, Stainless Steel Appliance(s), Gas Water Heater
- Laundry: Main Level
Features
- Pantry
- Flooring: Carpet
- Doors: Panel Door(s), Sliding Doors
- Windows: Window Treatments, Insulated Windows
- Basement: Full,Concrete
- Has fireplace: No
- Fireplace features: None
Interior area
- Total structure area: 1,152
- Total interior livable area: 1,152 sqft
- Finished area above ground: 1,152
- Finished area below ground: 485
Property
Parking
- Total spaces: 1
- Parking features: Attached, Garage, Covered, Off Street
- Attached garage spaces: 1
Features
- Levels: Two
- Patio & porch: Patio, Covered
Lot
- Size: 5,967 Square Feet
- Dimensions: 50 x 120
- Features: Level
Details
- Additional structures: Shed(s)
- Parcel number: 087.036.01001032
- Special conditions: Standard
Construction
Type & style
- Home type: SingleFamily
- Architectural style: Traditional,Other
- Property subtype: Single Family Residence
Materials
- Vinyl Siding
Condition
- Year built: 1975
Utilities & green energy
- Sewer: Public Sewer
- Water: Public
Community & HOA
Community
- Subdivision: Village Jefferson 03
HOA
- HOA fee: $300 annually
Location
- Region: Barnhart
Financial & listing details
- Tax assessed value: $109,700
- Annual tax amount: $1,185
- Date on market: 10/12/2023
- Cumulative days on market: 4 days
- Listing terms: Cash,Conventional,FHA,VA Loan
- Ownership: Private
- Road surface type: Concrete
Price history
| Date | Event | Price |
|---|---|---|
| 11/3/2023 | Sold | -- |
Source:  MARIS #23061742 Report a problem MARIS #23061742 Report a problem | ||
| 10/17/2023 | Pending sale | $180,000$156/sqft |
Source: MARIS #23061742 Report a problem | ||
| 10/12/2023 | Listed for sale | $180,000$156/sqft |
Source: MARIS #23061742 Report a problem | ||
| 7/27/2000 | Sold | -- |
Source: Agent Provided Report a problem | ||
Public tax history
| Year | Property taxes | Tax assessment |
|---|---|---|
| 2025 | $1,530 +14.1% | $20,800 +13.7% |
| 2024 | $1,341 0% | $18,300 |
| 2023 | $1,341 +13.2% | $18,300 +13% |
| 2022 | $1,185 -0.1% | $16,200 |
| 2021 | $1,186 +7.7% | $16,200 +11% |
| 2020 | $1,101 +0.1% | $14,600 |
| 2019 | $1,100 | $14,600 |
| 2018 | $1,100 +5.4% | $14,600 |
| 2017 | $1,044 | $14,600 +9% |
| 2016 | $1,044 +8.6% | $13,400 |
| 2015 | $961 | $13,400 +1.5% |
| 2013 | $961 | $13,200 +10% |
| 2005 | -- | $12,000 +9.1% |
| 2004 | -- | $11,000 |
| 2003 | -- | $11,000 |
| 2002 | -- | $11,000 |
| 2001 | -- | $11,000 |
Find assessor info on the county website
Neighborhood: 63012
Nearby homes
- $205,4003 bd2 ba1k sqft1771 Williamsburg Dr, Barnhart, MO 63012Off Market

- $182,3003 bd1 ba1.1k sqft1785 Williamsburg Dr, Barnhart, MO 63012Off Market
- $190,2003 bd2 ba900 sqft1785 Williamsburg, St. Louis, MO 63012Off Market
- $--3 bd2 ba1k sqft1767 Williamsburg Dr, Barnhart, MO 63012Sold
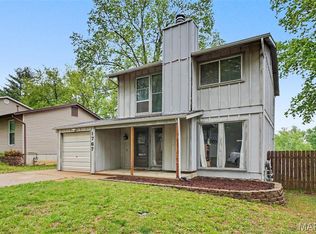
- $183,900-- bd1 ba576 sqft1791 Williamsburg Dr, Barnhart, MO 63012Off Market
- $205,5003 bd1 ba1.1k sqft1755 Williamsburg Dr, Barnhart, MO 63012Off Market
- $231,600-- bd2 ba1.4k sqft1778 Williamsburg Dr, Barnhart, MO 63012Off Market
- $238,1004 bd3 ba1.3k sqft1795 Williamsburg Dr, Barnhart, MO 63012Off Market
Nearby schools
GreatSchools rating
- NAJames E. Freer Elementary SchoolGrades: PK-2Distance: 0.4 mi
- 7/10Windsor Middle SchoolGrades: 6-8Distance: 2.4 mi
- 7/10Windsor High SchoolGrades: 9-12Distance: 2.4 mi
Schools provided by the listing agent
- Elementary: Windsor Elem/Windsor Inter
- Middle: Windsor Middle
- High: Windsor High
Source: MARIS. This data may not be complete. We recommend contacting the local school district to confirm school assignments for this home.
Get a cash offer in 3 minutes
Find out how much your home could sell for in as little as 3 minutes with a no-obligation cash offer.
Estimated market value
$226,400
Get a cash offer in 3 minutes
Find out how much your home could sell for in as little as 3 minutes with a no-obligation cash offer.
Estimated market value
$226,400
- Missouri
- Jefferson County
- Barnhart
- 63012
- 1777 Williamsburg Dr
Nearby cities
Nearby zip codes
Other Barnhart Topics
