This exceptional 4-bedroom, 3-bathroom residence spans an impressive 3,147 sq ft and offers an unparalleled blend of comfort and sophistication. Situated on 0.8 acres, this property features a spacious 3-car garage and a remarkable 1,200 sq ft shop equipped with a half bath, perfect for hobbies or extra storage. Step inside to discover a bright and airy open-plan living space, highlighted by a charming wood-burning fireplace with a masonry chimney, complemented by a gas starter and logs for convenience. The traditional design showcases a neutral palette that enhances the natural light flowing in through large windows, creating a warm and inviting atmosphere. With two distinct living areas and a split floor plan, this home is perfect for both family gatherings and private retreats. The chef's kitchen boasts a gas stove, ensuring culinary delights are just a flame away, along with gas heat and hot water for comfort year-round. With fiber optic availability, you'll enjoy high-speed internet for all your streaming and work-from-home needs. The shop, with 12' walls and a 10x10 door, is wired for both 220 and 110, making it suitable for various projects. This unique feature sets this property apart and makes it a true gem in the heart of Tyler, within the Whitehouse ISD school district.
Sold
Price Unknown
17770 County Road 122, Tyler, TX 75703
4beds
3,147sqft
Single Family Residence
Built in 2003
0.8 Acres Lot
$-- Zestimate®
$--/sqft
$-- Estimated rent
Home value
Not available
Estimated sales range
Not available
Not available
Zestimate® history
Owner options
List your home for rent
Find your next renter with Zillow Rental Manager. Plus, with online applications, you can quickly screen prospective tenants – for free.
Refinance and save
Refinancing to a lower rate could help reduce your monthly payments and save thousands over the life of the loan.
Explore your selling options
Work with a Zillow partner agent
Leverage their expertise and Zillow's premium Showcase listings to get your home seen by more buyers.
Get startedList with your own agent
Get your home in front of millions of buyers by listing it on Zillow.
Learn how to do itSell it yourself
Take full control of how buyers see your home on Zillow by listing For Sale by Owner (FSBO).
List your homeWhat's special
Split floor plan
Zillow last checked:
Listing updated:
Listed by:
Jena Waldron 903-736-8311,
Keller Williams Realty-Tyler
Bought with:
Cynthia Martin
RE/MAX Tyler
Source: GTARMLS,MLS#: 26008231
Facts & features
Interior
Bedrooms & bathrooms
- Bedrooms: 4
- Bathrooms: 3
- Full bathrooms: 3
Bathroom
- Features: Shower Only, Shower and Tub, Walk-In Closet(s), Ceramic Tile, Linen Closet, Soaking Tub
Heating
- Central/Gas, Fireplace
Cooling
- Central Electric, Zoned-2, Ceiling Fan(s)
Appliances
- Included: Dishwasher, Disposal, Gas Oven, Standard Gas
Features
- Master Bedroom Split, Guest Bedroom Split, Walk-In Closet, Breakfast Bar, Ceiling Fan
- Fireplace features: Wood Burning, Gas
Interior area
- Total structure area: 3,147
- Total interior livable area: 3,147 sqft
Property
Parking
- Total spaces: 3
- Parking features: Inside Entrance, Garage Door Opener, Boat, Workshop in Garage, RV Pad, Concrete
- Garage spaces: 3
Features
- Levels: One
- Stories: 1
- Exterior features: Irrigation System, Rain Gutters
- Pool features: None
- Fencing: None
Lot
- Size: 0.8 Acres
- Dimensions: .796 Acres
Details
- Additional structures: Outbuilding, Workshop
Construction
Type & style
- Home type: SingleFamily
- Architectural style: Traditional
- Property subtype: Single Family Residence
Materials
- Brick
- Foundation: Slab
- Roof: Composition
Condition
- Pre-owned
- Year built: 2003
Utilities & green energy
- Sewer: Aerobic Septic
- Water: Public
- Utilities for property: Cable Available, Fiber Optic Internet
Community & HOA
Community
- Security: Security System, Smoke Detector(s)
- Subdivision: Chesley Park Addn
HOA
- Has HOA: No
Location
- Region: Tyler
Financial & listing details
- Annual tax amount: $4,181
- Date on market: 6/11/2026
- Listing terms: Conventional,FHA,VA Loan,Cash,Other,Texas Veteran Land Board
Price history
| Date | Event | Price |
|---|---|---|
| 7/6/2026 | Sold | -- |
Source:  GTARMLS #26008231 Report a problem GTARMLS #26008231 Report a problem | ||
| 6/30/2026 | Pending sale | $627,000$199/sqft |
Source: GTARMLS #26008231 Report a problem | ||
| 6/11/2026 | Listed for sale | $627,000$199/sqft |
Source: GTARMLS #26008231 Report a problem | ||
Public tax history
Tax history is unavailable.
Neighborhood: 75703
Nearby homes
- $563,500-- bd3 ba3.3k sqft17770 C, R, TX 00122Off Market
- $93,202-- bd1 ba-- sqft17752 R #122, Montgomery, PA 17752Off Market
- $393,6513 bd3 ba3.2k sqft17710 County Road 122, Tyler, TX 75703Off Market
- $780,900-- bd4 ba3k sqft1509 Stafford Dr, Tyler, TX 75703Off Market
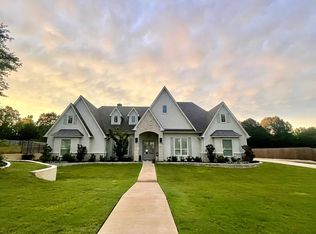
- $687,6004 bd4 ba3.1k sqft1485 Chaparrel Run, Tyler, TX 75703Off Market
- $810,0004 bd4 ba3.2k sqft1504 Stafford Dr, Tyler, TX 75703Off Market
- $762,300-- bd4 ba3.3k sqft1513 Stafford Dr, Tyler, TX 75703Off Market
- $705,1005 bd4 ba3.7k sqft1508 Stafford Dr, Tyler, TX 75703Off Market
Nearby schools
GreatSchools rating
- 10/10Stanton-Smith Elementary SchoolGrades: PK-5Distance: 4.6 mi
- 9/10Whitehouse Junior High SchoolGrades: 6-8Distance: 4.4 mi
- 7/10Whitehouse High SchoolGrades: 9-12Distance: 5.5 mi
Schools provided by the listing agent
- Elementary: Whitehouse - Brown
- Middle: Whitehouse
- High: Whitehouse
Source: GTARMLS. This data may not be complete. We recommend contacting the local school district to confirm school assignments for this home.
- Texas
- Smith County
- Tyler
- 75703
- 17770 County Road 122
