**BRAND-NEW CONSTRUCTION ON A CORNER ½ ACRE LOT — NO HOA & WARRANTY!** Welcome to this beautifull move-in ready! **4-bedroom, 3-bath home** situated on a spacious **corner lot**. Featuring **High 9.4 Ceilings, Porcelain Tile flooring throughout, Quartz Countertops in the kitchen and bathrooms, a quartz backsplash, modern bathrooms with illuminated mirrors and glass shower doors. Elegant barn doors in the primary suite**. Additional features include **epoxy flooring in the garage and back patio, an irrigation system, rain gutters, ceiling fans throughout the house, BLOCK construction, and Acrylic Satin Paint. Garage Door Opener included, and a convenient utility sink in the garage**. Conveniently located near **major highways, shopping, schools, and everyday amenities**, this home also includes a **builder warranty for added peace of mind**. Modern, spacious, and thoughtfully finished, this property offers a great combination of **space, features, and convenience**. **Schedule your showing today!**
Pending
$350,000
17770 SOUTHWEST 25TH AVENUE ROAD, OCALA, FL 34473
4beds
1,864sqft
Single Family Residence
Built in 2026
0.57 Acres Lot
$-- Zestimate®
$188/sqft
$-- HOA
What's special
Quartz backsplashAcrylic satin paintIrrigation systemPorcelain tile flooring throughoutRain guttersGarage door opener included
- 17 days
- 1,006
- 115
Likely to sell faster than
Zillow last checked:
Listing updated:
Listed by:
Leticia Morales 407-515-0318,
LPT REALTY, LLC 877-366-2213
Source: Stellar MLS,MLS#: S5156879 Originating MLS: Orlando Regional
Originating MLS: Orlando Regional
Facts & features
Interior
Bedrooms & bathrooms
- Bedrooms: 4
- Bathrooms: 3
- Full bathrooms: 3
Primary bedroom
- Features: Built-in Closet
- Level: First
Bathroom 1
- Level: First
Dining room
- Level: First
Kitchen
- Level: First
Living room
- Level: First
Heating
- Central
Cooling
- Central Air
Appliances
- Included: Cooktop, Dishwasher, Electric Water Heater, Microwave, Range, Refrigerator
- Laundry: Laundry Room
Features
- Ceiling Fan(s), Open Floorplan, Primary Bedroom Main Floor, Solid Surface Counters, Solid Wood Cabinets, Walk-In Closet(s)
- Flooring: Porcelain Tile
- Doors: Sliding Doors
- Has fireplace: No
- Common walls with other units/homes: Corner Unit
Interior area
- Total structure area: 1,864
- Total interior livable area: 1,864 sqft
Video & virtual tour
Property
Parking
- Total spaces: 2
- Parking features: Garage Door Opener
- Attached garage spaces: 2
Features
- Levels: One
- Stories: 1
- Exterior features: Irrigation System, Private Mailbox, Rain Gutters
Lot
- Size: 0.57 Acres
- Dimensions: 147 x 169
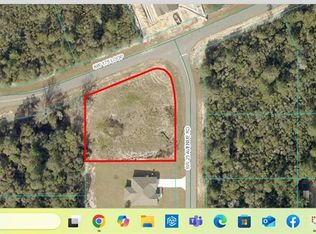
- Features: Corner Lot
Details
- Parcel number: 8004058213
- Zoning: R1
- Special conditions: None
Construction
Type & style
- Home type: SingleFamily
- Property subtype: Single Family Residence
Materials
- Stone, Stucco
- Foundation: Block, Slab
- Roof: Shingle
Condition
- Completed
- New construction: Yes
- Year built: 2026
Details
- Builder model: Sierra Morena
- Builder name: Fremar Homes
- Warranty included: Yes
Utilities & green energy
- Sewer: Septic Tank
- Water: Public
- Utilities for property: Cable Available, Electricity Connected, Water Connected
Community & HOA
Community
- Pet fee: $0 monthly
- Subdivision: MARION OAKS UN 04
HOA
- Has HOA: No
Location
- Region: Ocala
Financial & listing details
- Price per square foot: $188/sqft
- Tax assessed value: $35,774
- Annual tax amount: $645
- Date on market: 9/7/2026
- Cumulative days on market: 16 days
- Listing terms: Cash,Conventional,FHA,VA Loan
- Ownership: Fee Simple
- Total actual rent: 0
- Electric utility on property: Yes
- Road surface type: Asphalt
Estimated market value
Not available
Estimated sales range
Not available
Not available
Price history
| Date | Event | Price |
|---|---|---|
| 9/21/2026 | Pending sale | $350,000$188/sqft |
Source:  Stellar MLS #S5156879 Report a problem Stellar MLS #S5156879 Report a problem | ||
| 9/7/2026 | Listed for sale | $350,000+566.7%$188/sqft |
Source: Stellar MLS #S5156879 Report a problem | ||
| 5/12/2025 | Sold | $52,500+110%$28/sqft |
Source: Public Record Report a problem | ||
| 10/18/2022 | Sold | $25,000+127.3%$13/sqft |
Source: Public Record Report a problem | ||
| 2/16/2021 | Sold | $11,000+57.1%$6/sqft |
Source: Public Record Report a problem | ||
| 5/25/2004 | Sold | $7,000$4/sqft |
Source: Public Record Report a problem | ||
Public tax history
| Year | Property taxes | Tax assessment |
|---|---|---|
| 2025 | $646 +9.9% | $29,598 +10% |
| 2024 | $588 +10.5% | $26,907 +10% |
| 2023 | $532 +29.4% | $24,461 +31.2% |
| 2022 | $411 +87.5% | $18,651 +180.1% |
| 2021 | $219 +7.4% | $6,659 +10% |
| 2020 | $204 +5.3% | $6,054 +10% |
| 2019 | $194 | $5,504 +2.9% |
| 2018 | $194 +11.2% | $5,351 +16.7% |
| 2017 | $174 -6% | $4,586 -0.8% |
| 2016 | $186 | $4,624 +10% |
| 2015 | $186 +12.5% | $4,204 +10% |
| 2014 | $165 -17.7% | $3,822 -36.3% |
| 2013 | $200 -23.9% | $6,000 -38% |
| 2012 | $263 +5% | $9,680 +10% |
| 2011 | $251 +9.7% | $8,800 +10% |
| 2010 | $229 -21% | $8,000 -33.3% |
| 2009 | $290 -39.2% | $12,000 -50% |
| 2008 | $477 -27.2% | $24,000 -31.4% |
| 2007 | $655 +29.3% | $35,000 +55.6% |
| 2006 | $507 +234.1% | $22,500 +125% |
| 2005 | $152 | $10,000 +81.8% |
| 2004 | $152 -16.9% | $5,500 |
| 2002 | $183 +12.4% | $5,500 |
| 2001 | $162 | $5,500 |
| 2000 | $162 | $5,500 |
Find assessor info on the county website
Monthly payment
Est. payment
Payment breakdown
Explore the cost of this home by adjusting the details. Changes won't be saved.Climate risks
Neighborhood: 34473
Nearby schools
Schools provided by the listing agent
- Elementary: Ross Prairie Elementary
- Middle: Horizon Academy/Mar Oaks
- High: Dunnellon High School
Source: Stellar MLS. This data may not be complete. We recommend contacting the local school district to confirm school assignments for this home.
Similar homes
- $309,0004 bd3 ba1.8k sqft15716 SW 46TH AVENUE ROAD, OCALA, FL 34473New Construction
 MLS ID #O6347266, Adriana Pereira, LLC, WRA BUSINESS & REAL ESTATE. Stellar MLS
 - $309,0004 bd3 ba1.8k sqft15625 SW 37TH CIRCLE, OCALA, FL 34473New Construction
 MLS ID #O6322404, Adriana Pereira, LLC, WRA BUSINESS & REAL ESTATE. Stellar MLS
 - $349,9004 bd3 ba1.9k sqft3900 SW 133RD LOOP, OCALA, FL 34473New Construction
 MLS ID #O6442519, Rhansel Acevedo Rodriguez, EXP REALTY LLC. Stellar MLS
 - $319,0004 bd2 ba1.7k sqft2845 SW 172ND LANE ROAD, OCALA, FL 34473New Construction
 MLS ID #O6420908, Victor Kubrusly, WRA BUSINESS & REAL ESTATE. Stellar MLS
 - $334,9004 bd3 ba2k sqft16367 SW 16TH COURT, OCALA, FL 34473New ConstructionMLS ID #O6384390, Priscilla Ma Litz Domingues, PRISTINE INTERNATIONAL REALTY LLC. Stellar MLS
- $337,0004 bd3 ba1.8k sqft4411 SW 172ND STREET ROAD, OCALA, FL 34473New ConstructionMLS ID #O6400551, Jenny Mahet, PA, WRA BUSINESS & REAL ESTATE. Stellar MLS
- $308,9004 bd3 ba1.8k sqft17226 SW 20TH COURT ROAD, OCALA, FL 34473New ConstructionMLS ID #OM730022, Marcus De Matos, PA, LOKATION. Stellar MLS
- $335,0004 bd3 ba1.8k sqft308 MARION OAKS CRSE, OCALA, FL 34473New ConstructionMLS ID #O6437552, Hugo Borges Ota Neto, WRA BUSINESS & REAL ESTATE. Stellar MLS
- $319,9004 bd3 ba1.9k sqft16317 SW 23RD COURT ROAD, OCALA, FL 34473New ConstructionMLS ID #O6399944, Priscilla Ma Litz Domingues, PRISTINE INTERNATIONAL REALTY LLC. Stellar MLS
- $339,9004 bd3 ba1.8k sqft13715 SW 38TH COURT, OCALA, FL 34473New ConstructionMLS ID #O6423486, Otavio Gusson Zambelli, WRA BUSINESS & REAL ESTATE. Stellar MLS
- $337,9004 bd3 ba1.7k sqft469 MARION OAKS LANE, OCALA, FL 34473New ConstructionMLS ID #O6395085, Andreia Lucas Pires Barbosa, KARDOSH REALTY. Stellar MLS
- $334,9004 bd3 ba1.8k sqft14144 SW 48TH COURT, OCALA, FL 34473New ConstructionMLS ID #O6410634, Otavio Gusson Zambelli, WRA BUSINESS & REAL ESTATE. Stellar MLS
- $349,9004 bd3 ba1.8k sqft13206 SW 65TH CIRCLE, OCALA, FL 34473New ConstructionMLS ID #O6437001, Otavio Gusson Zambelli, WRA BUSINESS & REAL ESTATE. Stellar MLS
- $305,0004 bd3 ba1.8k sqft16158 SW 19TH AVENUE ROAD, OCALA, FL 34473New ConstructionMLS ID #O6431948, Edmundo Gouveia Tavares, FLOW REALTY LLC. Stellar MLS
- $335,0004 bd3 ba1.9k sqft15301 SW 50TH AVENUE ROAD, OCALA, FL 34473New ConstructionMLS ID #O6436135, Victor Kubrusly, WRA BUSINESS & REAL ESTATE. Stellar MLS
- $303,0004 bd2 ba1.8k sqft3428 SW 165TH LOOP, OCALA, FL 34473New ConstructionMLS ID #O6399557, Gustavo Carneiro, WRA BUSINESS & REAL ESTATE. Stellar MLS
- $299,9004 bd2 ba1.7k sqft16090 SW 42ND TERRACE, OCALA, FL 34473New ConstructionMLS ID #OM730249, Felix Vizcaino, KELLER WILLIAMS CORNERSTONE RE. Stellar MLS
- $339,9004 bd3 ba1.8k sqft6207 SW 128TH STREET ROAD, OCALA, FL 34473For SaleMLS ID #O6431855, William Larsen, REDFIN CORPORATION. Stellar MLS
- $337,4004 bd3 ba2.1k sqft3679 SW 129TH PLACE, OCALA, FL 34473New ConstructionMLS ID #O6407047, Otavio Gusson Zambelli, WRA BUSINESS & REAL ESTATE. Stellar MLS
- $324,9004 bd3 ba1.8k sqft15043 SW 60TH TERRACE, OCALA, FL 34473New ConstructionMLS ID #O6386075, Otavio Gusson Zambelli, WRA BUSINESS & REAL ESTATE. Stellar MLS
