Welcome to this beautifully maintained 3-bedroom, 2-bath home with a spacious 2-car garage, located in the highly sought-after Stonecrest 55+ gated community. Lush landscaping and a screened front entry with elegant tiled flooring create an inviting first impression. Step inside to a welcoming foyer featuring tile flooring and graceful arched entryways throughout the home. A tasteful combination of luxury vinyl, wood laminate, and tile flooring adds both style and durability. The bright kitchen offers an eating area, light wood cabinetry, granite-look countertops, light appliances, tile backsplash, and a convenient closet pantry. An elevated counter with pendant lighting provides additional counter space, while above AND below-cabinet lighting and a ceiling fan complete the space. A separate formal dining room is perfect for entertaining. The spacious primary suite features sliding glass doors leading to the lanai, a ceiling fan, walk-in closet, linen closet, and a beautifully tiled glass walk-in shower. Two additional bedrooms are located near the second bath, which includes a vanity and a tub/shower combination for added convenience. The open great room boasts vaulted ceilings and sliding glass doors that lead to the lovely, partially covered lanai. The expansive screened lanai features roll-down shades and attractive tiled flooring, ideal for relaxing or enjoying Florida’s beautiful weather year-round. Additional highlights include an indoor laundry room and a large two-car garage. Furnishings may be available separately. Stonecrest is a truly gated, active 55+ community offering spacious lots, 24-hour security, private roads, and an impressive array of amenities. Residents enjoy an 18-hole championship golf course, multiple pools, pickleball courts, softball, the Broad Stripes Golf & Social Club, and over 80 clubs to join. Conveniently located off Highway 441, Stonecrest provides easy access to shopping, banking, dining, and more. Schedule your private viewing now!
Sold for $285,000
$285,000
17771 SE 125th Cir, Summerfield, FL 34491
3beds
1,515sqft
Single Family Residence
Built in 2005
6,534 Square Feet Lot
$282,500 Zestimate®
$188/sqft
$2,259 Estimated rent
Home value
$282,500
Estimated sales range
Not available
$2,259/mo
Zestimate® history
Owner options
List your home for rent
$2,259/mo
Rent Zestimate®
Find your next renter with Zillow Rental Manager. Plus, with online applications, you can quickly screen prospective tenants – for free.
$2,259/mo
Rent Zestimate®
Refinance and save
$2,092/mo
Est. payment
Refinancing to a lower rate could help reduce your monthly payments and save thousands over the life of the loan.
$2,092/mo
Est. payment
Explore your selling options
Work with a Zillow partner agent
Leverage their expertise and Zillow's premium Showcase listings to get your home seen by more buyers.
Get startedList with your own agent
Get your home in front of millions of buyers by listing it on Zillow.
Learn how to do itSell it yourself
Take full control of how buyers see your home on Zillow by listing For Sale by Owner (FSBO).
List your homeWhat's special
Large two-car garageGranite-look countertopsSpacious lotsIndoor laundry roomSpacious primary suiteBright kitchenLush landscaping
Zillow last checked:
Listing updated:
Listed by:
Tammy Freilich 352-414-8473,
RE/MAX PREMIER REALTY 352-461-0800
Bought with:
Tammy Freilich, 3251109
RE/MAX PREMIER REALTY
Source: Stellar MLS,MLS#: G5105917 Originating MLS: Lake and Sumter
Originating MLS: Lake and Sumter
Facts & features
Interior
Bedrooms & bathrooms
- Bedrooms: 3
- Bathrooms: 2
- Full bathrooms: 2
Primary bedroom
- Features: Walk-In Closet(s)
- Level: First
Bedroom 2
- Features: Built-in Closet
- Level: First
Bedroom 3
- Features: Built-in Closet
- Level: First
Primary bathroom
- Level: First
Balcony porch lanai
- Level: First
Dinette
- Level: First
Dining room
- Level: First
Foyer
- Level: First
Great room
- Level: First
Kitchen
- Level: First
Laundry
- Level: First
Heating
- Central
Cooling
- Central Air
Appliances
- Included: Dishwasher, Dryer, Microwave, Range, Refrigerator, Washer
- Laundry: Inside, Laundry Room
Features
- Ceiling Fan(s), Eating Space In Kitchen, High Ceilings
- Flooring: Laminate, Tile, Hardwood
- Doors: Sliding Doors
- Has fireplace: No
Interior area
- Total structure area: 2,333
- Total interior livable area: 1,515 sqft
Property
Parking
- Total spaces: 2
- Parking features: Garage Door Opener
- Attached garage spaces: 2
Features
- Levels: One
- Stories: 1
- Patio & porch: Covered, Front Porch, Rear Porch, Screened
- Exterior features: Irrigation System
Lot
- Size: 6,534 Square Feet
- Dimensions: 60 x 111
Details
- Parcel number: 6270202020
- Zoning: PUD
- Special conditions: None
Construction
Type & style
- Home type: SingleFamily
- Architectural style: Florida
- Property subtype: Single Family Residence
Materials
- Concrete, Stucco
- Foundation: Slab
- Roof: Shingle
Condition
- Completed
- New construction: No
- Year built: 2005
Utilities & green energy
- Sewer: Public Sewer
- Water: Public
- Utilities for property: Public
Community & HOA
Community
- Features: Clubhouse, Deed Restrictions, Dog Park, Fitness Center, Gated Community - Guard, Golf Carts OK, Golf, Pool, Restaurant, Tennis Court(s)
- Security: Gated Community, Smoke Detector(s)
- Pet fee: $0 monthly
- Senior community: Yes
- Subdivision: EASTRIDGE/STONECRESTUN 02
HOA
- Has HOA: Yes
- Amenities included: Clubhouse, Gated, Golf Course, Pool, Tennis Court(s)
- Services included: 24-Hour Guard, Community Pool, Manager, Pool Maintenance, Private Road, Recreational Facilities, Security, Trash
- HOA fee: $148 monthly
- HOA name: Carmel Knight
- HOA phone: 352-347-2289
Location
- Region: Summerfield
Financial & listing details
- Price per square foot: $188/sqft
- Tax assessed value: $257,642
- Annual tax amount: $4,345
- Date on market: 12/29/2025
- Cumulative days on market: 8 days
- Listing terms: Cash,Conventional,FHA,VA Loan
- Ownership: Fee Simple
- Total actual rent: 0
- Road surface type: Paved
Price history
| Date | Event | Price |
|---|---|---|
| 1/30/2026 | Sold | $285,000-1.7%$188/sqft |
Source:  Stellar MLS #G5105917 Report a problem Stellar MLS #G5105917 Report a problem | ||
| 1/6/2026 | Pending sale | $289,900$191/sqft |
Source: Stellar MLS #G5105917 Report a problem | ||
| 12/29/2025 | Listed for sale | $289,900+152.1%$191/sqft |
Source: Stellar MLS #G5105917 Report a problem | ||
| 1/31/2014 | Sold | $115,000-7.9%$76/sqft |
Source: Stellar MLS #OM391325 Report a problem | ||
| 12/21/2013 | Price change | $124,900+399.6%$82/sqft |
Source: LOT AND BLOCK REALTY INC #391325 Report a problem | ||
| 12/20/2013 | Price change | $25,000-80%$17/sqft |
Source: Auction.com Report a problem | ||
| 12/5/2013 | Price change | $124,900-10.7%$82/sqft |
Source: Homepath #391325 Report a problem | ||
| 10/16/2013 | Price change | $139,900-6.7%$92/sqft |
Source: Homepath #391325 Report a problem | ||
| 9/1/2013 | Price change | $149,900-6.3%$99/sqft |
Source: Homepath #391325 Report a problem | ||
| 7/16/2013 | Price change | $159,900-5.9%$106/sqft |
Source: Homepath #391325 Report a problem | ||
| 6/4/2013 | Listed for sale | $169,900+6.8%$112/sqft |
Source: Homepath Report a problem | ||
| 5/20/2005 | Sold | $159,100+536.4%$105/sqft |
Source: Public Record Report a problem | ||
| 11/23/2004 | Sold | $25,000$17/sqft |
Source: Public Record Report a problem | ||
Public tax history
| Year | Property taxes | Tax assessment |
|---|---|---|
| 2024 | $4,085 +5.8% | $231,613 +10% |
| 2023 | $3,862 +8.7% | $210,557 +10% |
| 2022 | $3,551 +10.1% | $191,415 +10% |
| 2021 | $3,224 +10.9% | $174,014 +10% |
| 2020 | $2,907 +0.9% | $158,195 +2.1% |
| 2019 | $2,882 | $154,978 -2.4% |
| 2018 | $2,882 +3.8% | $158,745 +2.8% |
| 2017 | $2,777 +8.4% | $154,419 +4.5% |
| 2016 | $2,561 | $147,726 +6.9% |
| 2015 | $2,561 +8.8% | $138,251 +4.2% |
| 2014 | $2,354 +3.8% | $132,677 +3% |
| 2013 | $2,267 +8.5% | $128,833 +8.7% |
| 2012 | $2,089 +36.5% | $118,476 -1.1% |
| 2011 | $1,531 -13.1% | $119,790 -11.4% |
| 2010 | $1,761 -2.9% | $135,129 -4.5% |
| 2009 | $1,815 +1.9% | $141,432 +0.4% |
| 2008 | $1,781 -6.3% | $140,921 +3% |
| 2007 | $1,901 -6.1% | $136,817 +2.5% |
| 2006 | $2,025 | $133,480 +516.1% |
| 2005 | -- | $21,666 |
Find assessor info on the county website
Neighborhood: 34491
Nearby homes
- $310,0003 bd2 ba1.7k sqft17775 SE 125th Cir, Summerfield, FL 34491Sold
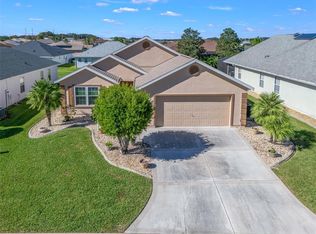
- $353,9003 bd2 ba1.9k sqft17767 SE 125th Cir, Summerfield, FL 34491Off Market

- $299,9003 bd2 ba1.6k sqft12323 SE 176th Loop, Summerfield, FL 34491Pending
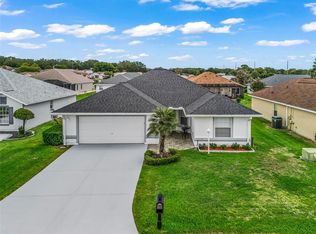
- $295,0003 bd2 ba1.8k sqft12321 SE 176th Loop, Summerfield, FL 34491Sold

- $346,6003 bd2 ba2k sqft17779 SE 125th Cir, Summerfield, FL 34491Off Market
- $354,4003 bd2 ba1.9k sqft17763 SE 125th Cir, Summerfield, FL 34491Off Market
- $405,2003 bd2 ba3.9k sqft12580 SE 178th Lane Rd, Summerfield, FL 34491Off Market
- $320,0003 bd2 ba1.7k sqft12325 SE 176th Loop, Summerfield, FL 34491Sold
Nearby schools
GreatSchools rating
- 2/10Stanton-Weirsdale Elementary SchoolGrades: PK-5Distance: 1.4 mi
- 4/10Lake Weir Middle SchoolGrades: 6-8Distance: 3.6 mi
- 2/10Lake Weir High SchoolGrades: 9-12Distance: 8.3 mi
Get a cash offer in 3 minutes
Find out how much your home could sell for in as little as 3 minutes with a no-obligation cash offer.
Estimated market value
$282,500
Get a cash offer in 3 minutes
Find out how much your home could sell for in as little as 3 minutes with a no-obligation cash offer.
Estimated market value
$282,500
- Florida
- Marion County
- Summerfield
- 34491
- 17771 SE 125th Cir
Nearby cities
Nearby zip codes
Other Summerfield Topics
