MODEL HOME FOR SALE!! Award Winning Christopher model home on wooded lot. Luxury living begins as soon as you step into the foyer with 10 ft. ceilings on the main level and 9 ft. on the upper and lower levels. This stylish paired villa features a spacious family room with a cozy fireplace and well-appointed gourmet kitchen with a large quartz waterfall island. The open and airy plan is perfect for relaxing, dining, or entertaining, and the living space is expanded with an outdoor deck overlooking a gorgeous, wooded view. As you ascend the stairs to the second level, you will find a convenient loft area that can be used as a workspace. The second level also boasts multiple bedrooms including an exquisite primary suite with warm wood accents, private bath, and walk-in closet. The beautifully finished lower level showcases a bedroom, full bath, and a generously sized rec. room, tastefully appointed with wood trim creating an inviting space for relaxing or gathering with friends and family. You'll love the convenience of the two-car garage and WiFi-boosting DreeSmart Technology. Enjoy living in this beautiful riverfront location in a gorgeous Drees villa home with 3 swimming pools, miles of walking, hiking, and biking trails, a public 18-hole Jack Nicklaus Signature Golf Course, and the Shores Club, a private rec-center complete with a fitness center and social barn. Come tour this lovely model home today!
Sold for $881,000
$881,000
17771 Woods Overlook Dr, Dumfries, VA 22026
5beds
3,271sqft
Single Family Residence
Built in 2021
6,033 Square Feet Lot
$845,700 Zestimate®
$269/sqft
$4,173 Estimated rent
Home value
$845,700
$803,000 - $888,000
$4,173/mo
Zestimate® history
Owner options
List your home for rent
$4,173/mo
Rent Zestimate®
Find your next renter with Zillow Rental Manager. Plus, with online applications, you can quickly screen prospective tenants – for free.
$4,173/mo
Rent Zestimate®
Refinance and save
$5,634/mo
Est. payment
Refinancing to a lower rate could help reduce your monthly payments and save thousands over the life of the loan.
$5,634/mo
Est. payment
Explore your selling options
Work with a Zillow partner agent
Leverage their expertise and Zillow's premium Showcase listings to get your home seen by more buyers.
Get startedList with your own agent
Get your home in front of millions of buyers by listing it on Zillow.
Learn how to do itSell it yourself
Take full control of how buyers see your home on Zillow by listing For Sale by Owner (FSBO).
List your homeWhat's special
Zillow last checked:
Listing updated:
Listed by:
Tracy Davis 703-576-7682,
Samson Properties
Bought with:
Beauford H Mensah, 0225090515
Samson Properties
Source: Bright MLS,MLS#: VAPW2074012
Facts & features
Interior
Bedrooms & bathrooms
- Bedrooms: 5
- Bathrooms: 4
- Full bathrooms: 3
- 1/2 bathrooms: 1
- Main level bathrooms: 1
Basement
- Area: 1029
Heating
- Forced Air, Programmable Thermostat, Natural Gas
Cooling
- Central Air, Programmable Thermostat, Electric
Appliances
- Included: Microwave, Cooktop, Dishwasher, Disposal, Energy Efficient Appliances, Ice Maker, Double Oven, Refrigerator, Stainless Steel Appliance(s), Electric Water Heater, Water Heater
- Laundry: Upper Level
Features
- Breakfast Area, Combination Dining/Living, Combination Kitchen/Dining, Combination Kitchen/Living, Dining Area, Kitchen - Gourmet, Kitchen Island, Primary Bath(s), Recessed Lighting, Bathroom - Stall Shower, Bathroom - Tub Shower, Upgraded Countertops, Walk-In Closet(s), 9'+ Ceilings, Dry Wall
- Flooring: Carpet, Ceramic Tile, Luxury Vinyl
- Windows: Low Emissivity Windows, Vinyl Clad
- Basement: Finished,Rear Entrance,Walk-Out Access,Windows,Interior Entry,Heated,Exterior Entry
- Number of fireplaces: 1
Interior area
- Total structure area: 3,443
- Total interior livable area: 3,271 sqft
- Finished area above ground: 2,414
- Finished area below ground: 857
Property
Parking
- Total spaces: 2
- Parking features: Garage Faces Front, Inside Entrance, Asphalt, Attached, Driveway, On Street
- Attached garage spaces: 2
- Has uncovered spaces: Yes
Accessibility
- Accessibility features: Accessible Doors, Accessible Hallway(s), Doors - Swing In, Accessible Entrance
Features
- Levels: Three
- Stories: 3
- Patio & porch: Porch
- Exterior features: Lighting, Play Area, Sidewalks
- Pool features: Community
Lot
- Size: 6,033 Square Feet
- Features: Backs to Trees, Adjoins Golf Course
Details
- Additional structures: Above Grade, Below Grade
- Parcel number: 8389415459
- Zoning: PMR
- Special conditions: Standard
Construction
Type & style
- Home type: SingleFamily
- Architectural style: Villa
- Property subtype: Single Family Residence
- Attached to another structure: Yes
Materials
- Cement Siding, Combination, CPVC/PVC, Stone, Batts Insulation, Blown-In Insulation
- Foundation: Concrete Perimeter
- Roof: Architectural Shingle,Asphalt
Condition
- Excellent
- New construction: No
- Year built: 2021
Details
- Builder model: CHRISTOPHER C
- Builder name: DREES HOMES OF DC., INC.
Utilities & green energy
- Electric: 200+ Amp Service, Circuit Breakers, Underground
- Sewer: Public Sewer
- Water: Public
- Utilities for property: Cable Available, Electricity Available, Natural Gas Available, Phone Available, Sewer Available, Water Available, Underground Utilities, Fiber Optic
Community & HOA
Community
- Features: Pool
- Security: Carbon Monoxide Detector(s), Main Entrance Lock, Non-Monitored, Smoke Detector(s)
- Subdivision: Potomac Shores
HOA
- Has HOA: Yes
- Amenities included: Clubhouse, Fitness Center, Jogging Path, Pool, Golf Club
- Services included: Common Area Maintenance, Management, Pool(s)
- HOA fee: $200 monthly
Location
- Region: Dumfries
Financial & listing details
- Price per square foot: $269/sqft
- Tax assessed value: $598,200
- Annual tax amount: $6,333
- Date on market: 7/25/2024
- Listing agreement: Exclusive Right To Sell
- Listing terms: Cash,Conventional,FHA,VA Loan
- Ownership: Fee Simple
Price history
| Date | Event | Price |
|---|---|---|
| 10/29/2024 | Sold | $881,000-0.8%$269/sqft |
Source:  Bright MLS #VAPW2074012 Report a problem Bright MLS #VAPW2074012 Report a problem | ||
| 8/20/2024 | Pending sale | $888,000$271/sqft |
Source: Bright MLS #VAPW2074012 Report a problem | ||
| 7/25/2024 | Listed for sale | $888,000$271/sqft |
Source: Bright MLS #VAPW2074012 Report a problem | ||
Public tax history
| Year | Property taxes | Tax assessment |
|---|---|---|
| 2025 | $6,585 +4.5% | $671,600 +6% |
| 2024 | $6,300 +1.2% | $633,500 +5.9% |
| 2023 | $6,224 -11.7% | $598,200 +12.5% |
| 2022 | $7,052 +751.1% | $531,600 +668.2% |
| 2021 | $829 -4.9% | $69,200 +5% |
| 2020 | $872 | $65,900 |
Find assessor info on the county website
Neighborhood: 22026
Nearby homes
- $741,0004 bd3 ba2.9k sqft17795 Woods Overlook Dr, Dumfries, VA 22026Off Market
- $769,8004 bd4 ba2.8k sqft17791 Woods Overlook Dr, Dumfries, VA 22026Off Market
- $679,3003 bd2 ba2.2k sqft17801 Woods Overlook Dr, Dumfries, VA 22026Off Market
- $800,0005 bd4 ba3.1k sqft17855 Woods Overlook Dr, Dumfries, VA 22026Sold
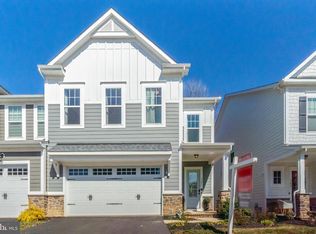
- $765,3004 bd4 ba2.9k sqft17785 Woods Overlook Dr, Dumfries, VA 22026Off Market
- $747,9003 bd3 ba2.2k sqft17805 Woods Overlook Dr, Dumfries, VA 22026Off Market
- $631,2004 bd3 ba2.4k sqft1700 Autumn Maple Leaf Dr, Dumfries, VA 22026Off Market
- $778,6004 bd4 ba2.9k sqft17781 Woods Overlook Dr, Dumfries, VA 22026Off Market
Nearby schools
GreatSchools rating
- 7/10Covington-Harper Elementary SchoolGrades: PK-5Distance: 1.1 mi
- 6/10Potomac Shores MiddleGrades: 6-8Distance: 1 mi
- 4/10Potomac High SchoolGrades: 9-12Distance: 3 mi
Schools provided by the listing agent
- Elementary: Covington-harper
- Middle: Potomac
- High: Potomac
- District: Prince William County Public Schools
Source: Bright MLS. This data may not be complete. We recommend contacting the local school district to confirm school assignments for this home.
Get a cash offer in 3 minutes
Find out how much your home could sell for in as little as 3 minutes with a no-obligation cash offer.
Estimated market value
$845,700
Get a cash offer in 3 minutes
Find out how much your home could sell for in as little as 3 minutes with a no-obligation cash offer.
Estimated market value
$845,700
- Virginia
- Prince William County
- Dumfries
- 22026
- 17771 Woods Overlook Dr
Nearby cities
Nearby zip codes
Other Dumfries Topics
