Skip main navigation
Sold
  • Price Unknown

    17772 W 163rd Ter, Olathe, KS 66062

    4beds
    3,394sqft
    Single Family Residence
    Built in 2019
    0.47 Acres Lot
    $713,100 Zestimate®
    $--/sqft
    $4,206 Estimated rent

    Home value

    $713,100

    $663,000 - $763,000

    $4,206/mo

    Zestimate® history
    Loading
    Loading...

    Owner options

    List your home for rent

    $4,206/mo

    Rent Zestimate®

    Find your next renter with Zillow Rental Manager. Plus, with online applications, you can quickly screen prospective tenants – for free.

    Learn more

    $4,206/mo

    Rent Zestimate®

    Refinance and save

    Refinancing to a lower rate could help reduce your monthly payments and save thousands over the life of the loan.

    See today's rates

    Explore your selling options

    Work with a Zillow partner agent

    Leverage their expertise and Zillow's premium Showcase listings to get your home seen by more buyers.

    Get started

    List with your own agent

    Get your home in front of millions of buyers by listing it on Zillow.

    Learn how to do it

    Sell it yourself

    Take full control of how buyers see your home on Zillow by listing For Sale by Owner (FSBO).

    List your home

    What's special

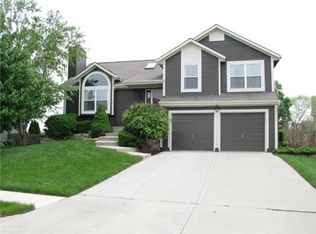
    This beautifully updated 2-story home is in the desirable Stonebridge community. Situated on a large .47-acre level lot with a covered patio and fully fenced backyard, this property offers space, privacy, and an exceptional layout for everyday living and entertaining. The main level features an open floor plan with beautiful hardwood floors, tall ceilings, and a bright living area centered around a stone-accented fireplace with a warm wood mantel. The kitchen is a standout with quartz countertops, white cabinetry, a large island, stainless steel appliances, a gas range with a pot filler, a farmhouse sink, and a clean subway tile backsplash. The oversized walk-in pantry functions like a second prep kitchen with a second sink, beverage fridge, 2nd dishwasher, quartz counters, and excellent storage. Upstairs, the primary suite offers a relaxing retreat with a tray ceiling, large ceiling fan, and a beautifully updated bathroom featuring a double vanity, tile floors, an elegant freestanding tub, wainscot walls, a walk-in shower with a rain shower head, a vaulted ceiling, and a spacious walk-in closet. Secondary bedrooms are nicely sized, and the oversized second-level laundry room is conveniently located just off the primary suite. The finished basement provides great additional living space, a full bathroom, and a room ready to be finished into a 5th bedroom—currently used as a workout room. One of the most impressive and rare features of this home is the custom 4-car garage. The fourth bay offers a massive 12-foot-tall by 14-foot-wide door, is approximately 35 feet deep, and includes heating—ideal for a car lift, workshop, oversized vehicles, or hobby space. Located in the highly regarded Spring Hill School District and part of the amenity-rich Stonebridge community with pools, clubhouse, trails, basketball, volleyball, and active neighborhood involvement. This exceptional home combines space, updates, functionality, and rare features not often found in this area

    Zillow last checked:

    Listing updated:

    Listed by:

    Majid Ghavami 913-980-2434,

    ReeceNichols- Leawood Town Center,

    Rob Ellerman Team 816-304-4434,

    ReeceNichols - Lees Summit

    Bought with:

    Chris Grider, 2005009146

    ReeceNichols - Lees Summit

    Source: Heartland MLS as distributed by MLS GRID,MLS#: 2588094MLS Logo

    Facts & features

    Interior

    Bedrooms & bathrooms
    • Bedrooms: 4
    • Bathrooms: 5
    • Full bathrooms: 4
    • 1/2 bathrooms: 1
    Primary bedroom
    • Features: Carpet, Ceiling Fan(s), Walk-In Closet(s)
    • Level: Second
    • Dimensions: 14 x 14
    Bedroom 2
    • Features: Carpet, Ceiling Fan(s)
    • Level: Second
    • Dimensions: 11 x 11
    Bedroom 3
    • Features: Built-in Features, Carpet, Ceiling Fan(s)
    • Level: Second
    • Dimensions: 12 x 11
    Bedroom 4
    • Features: Carpet, Ceiling Fan(s)
    • Level: Second
    • Dimensions: 12 x 10
    Primary bathroom
    • Features: Ceramic Tiles, Double Vanity, Separate Shower And Tub
    • Level: Second
    • Dimensions: 12 x 10
    Bathroom 3
    • Features: Ceramic Tiles, Shower Only
    • Level: Second
    • Dimensions: 8 x 5
    Bathroom 4
    • Features: Ceramic Tiles, Shower Only
    • Level: Lower
    • Dimensions: 10 x 4
    Breakfast room
    • Features: Wood Floor
    • Level: First
    • Dimensions: 15 x 9
    Dining room
    • Features: Wood Floor
    • Level: First
    • Dimensions: 13 x 10
    Gym
    • Features: Ceiling Fan(s)
    • Level: Lower
    • Dimensions: 15 x 15
    Half bath
    • Features: Wood Floor
    • Level: First
    • Dimensions: 5 x 4
    Kitchen
    • Features: Kitchen Island, Wood Floor
    • Level: First
    • Dimensions: 15 x 13
    Laundry
    • Features: Built-in Features, Ceramic Tiles
    • Level: Second
    • Dimensions: 9 x 7
    Living room
    • Features: Ceiling Fan(s), Fireplace, Wood Floor
    • Level: First
    • Dimensions: 19 x 14
    Recreation room
    • Features: Carpet
    • Level: Lower
    • Dimensions: 31 x 14
    Heating
    • Forced Air
    Cooling
    • Electric
    Appliances
    • Included: Dishwasher, Disposal, Exhaust Fan, Microwave, Stainless Steel Appliance(s)
    • Laundry: Bedroom Level, Laundry Room
    Features
    • Ceiling Fan(s), Custom Cabinets, Kitchen Island, Pantry, Walk-In Closet(s)
    • Flooring: Carpet, Tile, Wood
    • Basement: Egress Window(s),Finished,Full
    • Number of fireplaces: 1
    • Fireplace features: Gas, Living Room
    Interior area
    • Total structure area: 3,394
    • Total interior livable area: 3,394 sqft
    • Finished area above ground: 2,568
    • Finished area below ground: 826

    Property

    Parking
    • Total spaces: 4
    • Parking features: Garage Faces Front
    • Garage spaces: 4
    Features
    • Patio & porch: Patio
    • Fencing: Metal
    Lot
    • Size: 0.47 Acres
    • Features: City Lot, Level
    Details
    • Parcel number: DP72260000 0087

    Construction

    Type & style
    • Home type: SingleFamily
    • Architectural style: Traditional
    • Property subtype: Single Family Residence
    Materials
    • Stone Trim, Stucco & Frame
    • Roof: Composition
    Condition
    • Year built: 2019
    Details
    • Builder model: Addilyn III
    • Builder name: Washam

    Utilities & green energy

    • Sewer: Public Sewer
    • Water: Public

    Community & HOA

    Community
    • Security: Smoke Detector(s)
    • Subdivision: Stonebridge Meadows
    HOA
    • Has HOA: Yes
    • Amenities included: Clubhouse, Exercise Room, Play Area, Pool, Tennis Court(s), Trail(s)
    • HOA fee: $850 monthly
    • HOA name: First Service Residential
    Location
    • Region: Olathe

    Financial & listing details

    • Tax assessed value: $690,500
    • Annual tax amount: $10,352
    • Date on market: 12/1/2025
    • Listing terms: Cash,Conventional,FHA,VA Loan
    • Exclusions: See Disclosure
    • Ownership: Private
    • Road surface type: Paved

    Price history

    DateEventPrice
    1/20/2026Sold--
    Source: Heartland MLS as distributed by MLS GRID #2588094 Report a problem
    12/4/2025Pending sale$700,000$206/sqft
    Source: Heartland MLS as distributed by MLS GRID #2588094 Report a problem
    12/1/2025Listed for sale$700,000$206/sqft
    Source: Heartland MLS as distributed by MLS GRID #2588094 Report a problem
    11/15/2019Sold--
    Source: Heartland MLS as distributed by MLS GRID #2145772 Report a problem

    Public tax history

    YearProperty taxesTax assessment
    2025$10,352 +5.5%$79,408 +5.6%
    2024$9,808 +3.8%$75,187 +5.5%
    2023$9,452 +9%$71,300 +11.2%
    2022$8,669 $64,147 +3.6%
    2021-- $61,904 +0.5%
    2020$7,832 $61,571 +896.9%
    2019-- $6,176
    2018-- $6,176
    Find assessor info on the county website

    Neighborhood: Cedar Ridge

    Nearby schools

    GreatSchools rating
    Schools provided by the listing agent
    • Elementary: Prairie Creek
    • Middle: Woodland Spring
    • High: Spring Hill

    Source: Heartland MLS as distributed by MLS GRID. This data may not be complete. We recommend contacting the local school district to confirm school assignments for this home.

    Get a cash offer in 3 minutes
    Find out how much your home could sell for in as little as 3 minutes with a no-obligation cash offer.
    Estimated market value
    $713,100
    Get a cash offer in 3 minutes
    Find out how much your home could sell for in as little as 3 minutes with a no-obligation cash offer.
    Estimated market value
    $713,100