Skip main navigation
Sold for $695,692
  • $695,692

    17773 W 93rd Place, Arvada, CO 80007

    3beds
    3,476sqft
    Duplex
    Built in 2023
    5,203 Square Feet Lot
    $699,300 Zestimate®
    $200/sqft
    $3,523 Estimated rent

    Home value

    $699,300

    $664,000 - $734,000

    $3,523/mo

    Zestimate® history
    Loading
    Loading...

    Owner options

    List your home for rent

    $3,523/mo

    Rent Zestimate®

    Find your next renter with Zillow Rental Manager. Plus, with online applications, you can quickly screen prospective tenants – for free.

    Learn more

    $3,523/mo

    Rent Zestimate®

    Refinance and save

    $4,049/mo

    Est. payment

    Refinancing to a lower rate could help reduce your monthly payments and save thousands over the life of the loan.

    See today's rates

    $4,049/mo

    Est. payment

    Explore your selling options

    Work with a Zillow partner agent

    Leverage their expertise and Zillow's premium Showcase listings to get your home seen by more buyers.

    Get started

    List with your own agent

    Get your home in front of millions of buyers by listing it on Zillow.

    Learn how to do it

    Sell it yourself

    Take full control of how buyers see your home on Zillow by listing For Sale by Owner (FSBO).

    List your home

    What's special

    Exquisite ranch-style paired homeCozy fireplaceMajestic mountainsThoughtfully designed spacesWarm glowLarge master suiteEn-suite master bath
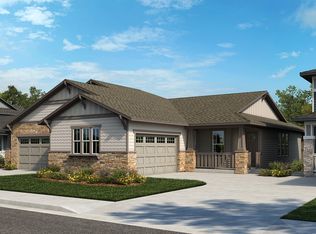
    Nestled within the serene & captivating landscape of Candelas Villas, this exquisite ranch-style paired home offers breathtaking mountain vistas visible from its expansive walkout deck, seamlessly combining luxury with the tranquility of its surroundings. Upon entering, you are greeted by an inviting open-concept layout that effortlessly merges the living, dining & kitchen spaces. Sunlight streams through large windows, casting a warm glow on the LVP floors & accentuating the tasteful craftsmanship evident in every detail. The living room boasts a cozy fireplace, perfect for evenings spent in relaxation while admiring the ever-changing hues of the mountains beyond. The gourmet kitchen is a culinary enthusiast's dream, equipped with top-of-the-line stainless steel appliances, quartz countertops & an island that beckons for both intimate gatherings & grand entertaining. A sense of connectivity prevails, with the kitchen flowing seamlessly into the dining area & beyond to the walkout deck. Stepping out onto the deck, the majestic mountains create an awe-inspiring backdrop for al fresco dining, morning coffee, or unwinding in the mountain air. The deck's architecture offers both covered & open areas, ensuring year-round enjoyment. The allure continues into the large master suite, a sanctuary of tranquility & luxury. 9 ft ceilings add an air of spaciousness, while the en-suite master bath boasts a spa-like ambiance with dual vanities & a separate glass-enclosed shower with a bench. Beyond the main level, the promise of expansion awaits in the form of a full, unfinished walkout basement with endless possibilities – from an entertainment haven to a private retreat. With its mountain-framed vistas, thoughtfully designed spaces & a masterful blend of comfort & refinement, this residence offers a once-in-a-lifetime opportunity to reside in harmony with both luxury & nature. Schedule a showing today! The Listing Team represents the seller/builder as a Transaction Broker.

    Zillow last checked:

    Listing updated:

    Listed by:

    Team Lassen 303-668-7007 info@teamlassen.com,

    MB Team Lassen

    Bought with:

    Glenn Vigil, 179751

    Slifer Smith & Frampton-Bldr

    Source: REcolorado as distributed by MLS GRID,MLS#: 2838187MLS Logo

    Facts & features

    Interior

    Bedrooms & bathrooms
    • Bedrooms: 3
    • Bathrooms: 2
    • Full bathrooms: 1
    • 3/4 bathrooms: 1
    • Main level bathrooms: 2
    • Main level bedrooms: 3
    Primary bedroom
    • Level: Main
    Bedroom
    • Level: Main
    Bedroom
    • Level: Main
    Primary bathroom
    • Level: Main
    Bathroom
    • Level: Main
    Great room
    • Level: Main
    Kitchen
    • Level: Main
    Laundry
    • Level: Main
    Heating
    • Forced Air
    Cooling
    • Central Air
    Appliances
    • Included: Convection Oven, Dishwasher, Disposal, Gas Water Heater, Microwave, Oven, Self Cleaning Oven
    Features
    • Kitchen Island, Open Floorplan, Pantry, Primary Suite, Quartz Counters, Smart Thermostat, Smoke Free, Walk-In Closet(s), Wired for Data
    • Flooring: Carpet, Vinyl
    • Windows: Double Pane Windows
    • Basement: Exterior Entry,Full,Sump Pump,Unfinished,Walk-Out Access
    • Number of fireplaces: 1
    • Fireplace features: Gas Log, Great Room
    • Common walls with other units/homes: 1 Common Wall
    Interior area
    • Total structure area: 3,476
    • Total interior livable area: 3,476 sqft
    • Finished area above ground: 1,738
    • Finished area below ground: 0

    Property

    Parking
    • Total spaces: 2
    • Parking features: Concrete
    • Attached garage spaces: 2
    Features
    • Levels: One
    • Stories: 1
    • Entry location: Exterior Access
    • Patio & porch: Covered, Deck, Front Porch, Patio
    • Exterior features: Private Yard
    • Fencing: Partial
    • Has view: Yes
    • View description: Mountain(s)
    Lot
    • Size: 5,203 Square Feet
    • Features: Landscaped, Master Planned, Mountainous, Sprinklers In Front
    Details
    • Parcel number: 515746
    • Special conditions: Standard

    Construction

    Type & style
    • Home type: SingleFamily
    • Architectural style: Contemporary
    • Property subtype: Duplex
    • Attached to another structure: Yes
    Materials
    • Frame
    • Foundation: Slab
    • Roof: Composition
    Condition
    • New Construction
    • New construction: Yes
    • Year built: 2023
    Details
    • Builder model: 1738
    • Builder name: KB Home
    • Warranty included: Yes

    Utilities & green energy

    • Electric: 110V
    • Sewer: Public Sewer
    • Water: Public
    • Utilities for property: Cable Available, Electricity Connected, Natural Gas Connected

    Community & HOA

    Community
    • Security: Carbon Monoxide Detector(s), Smoke Detector(s)
    • Subdivision: Candelas
    HOA
    • Has HOA: Yes
    • Amenities included: Clubhouse, Fitness Center, Garden Area, Park, Playground, Pool, Tennis Court(s), Trail(s)
    • Services included: Maintenance Grounds, Recycling, Snow Removal
    • HOA fee: $67 monthly
    • HOA name: MSI
    • HOA phone: 720-974-4137
    Location
    • Region: Arvada

    Financial & listing details

    • Price per square foot: $200/sqft
    • Tax assessed value: $698,221
    • Annual tax amount: $1,627
    • Date on market: 8/11/2023
    • Listing terms: Cash,Conventional,FHA,VA Loan
    • Exclusions: None
    • Ownership: Builder
    • Electric utility on property: Yes
    • Road surface type: Paved

    Price history

    DateEventPrice
    10/25/2023Sold$695,692-2.8%$200/sqft
    Source: REcolorado as distributed by MLS GRID #2838187 Report a problem
    8/31/2023Pending sale$716,000$206/sqft
    Source: REcolorado as distributed by MLS GRID #2838187 Report a problem
    8/23/2023Listed for sale$716,000$206/sqft
    Source: REcolorado as distributed by MLS GRID #2838187 Report a problem
    8/21/2023Pending sale$716,000$206/sqft
    Source: REcolorado as distributed by MLS GRID #2838187 Report a problem
    8/14/2023Price change$716,000+0.2%$206/sqft
    Source: REcolorado as distributed by MLS GRID #2838187 Report a problem
    8/11/2023Listed for sale$714,771$206/sqft
    Source: REcolorado as distributed by MLS GRID #2838187 Report a problem

    Public tax history

    YearProperty taxesTax assessment
    2025$7,637 +35.4%$43,639 +6.7%
    2024$5,639 +246.6%$40,893 +35.5%
    2023$1,627 +7.1%$30,172 +246.8%
    2022$1,520 $8,700
    2021-- $8,700
    Find assessor info on the county website

    Neighborhood: 80007

    Nearby schools

    GreatSchools rating
    Schools provided by the listing agent
    • Elementary: Three Creeks
    • Middle: Three Creeks
    • High: Ralston Valley
    • District: Jefferson County R-1

    Source: REcolorado as distributed by MLS GRID. This data may not be complete. We recommend contacting the local school district to confirm school assignments for this home.

    Get a cash offer in 3 minutes
    Find out how much your home could sell for in as little as 3 minutes with a no-obligation cash offer.
    Estimated market value
    $699,300
    Get a cash offer in 3 minutes
    Find out how much your home could sell for in as little as 3 minutes with a no-obligation cash offer.
    Estimated market value
    $699,300