Skip main navigation
Sold for $255,000
  • $255,000

    17774 Antlers Pass, Athens, AL 35611

    3beds
    1,555sqft
    Single Family Residence
    Built in 2021
    4,791.6 Square Feet Lot
    $255,000 Zestimate®
    $164/sqft
    $1,771 Estimated rent

    Home value

    $255,000

    $242,000 - $268,000

    $1,771/mo

    Zestimate® history
    Loading
    Loading...

    Owner options

    List your home for rent

    $1,771/mo

    Rent Zestimate®

    Find your next renter with Zillow Rental Manager. Plus, with online applications, you can quickly screen prospective tenants – for free.

    Learn more

    $1,771/mo

    Rent Zestimate®

    Refinance and save

    $1,478/mo

    Est. payment

    Refinancing to a lower rate could help reduce your monthly payments and save thousands over the life of the loan.

    See today's rates

    $1,478/mo

    Est. payment

    Explore your selling options

    Work with a Zillow partner agent

    Leverage their expertise and Zillow's premium Showcase listings to get your home seen by more buyers.

    Get started

    List with your own agent

    Get your home in front of millions of buyers by listing it on Zillow.

    Learn how to do it

    Sell it yourself

    Take full control of how buyers see your home on Zillow by listing For Sale by Owner (FSBO).

    List your home

    What's special

    Private primary suiteAbundant natural light throughoutOverlooking the fenced backyardRecessed lightingOpen-concept floor planScreened-in patioGenerous space to relax
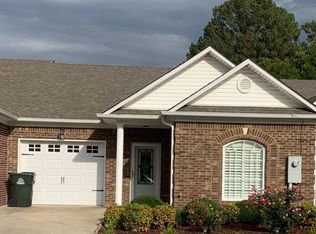
    Beautifully maintained end-unit townhouse featuring an open-concept floor plan with 9' ceilings, recessed lighting, ceiling fans, and abundant natural light throughout. The lovely kitchen opens to the living area, making entertaining easy. The private primary suite includes a tiled shower and generous space to relax. Enjoy outdoor living on the screened-in patio overlooking the fenced backyard. There is access to a community clubhouse for residents. Move-in ready and waiting for you! Owners are offering a 1 year home warranty.

    Zillow last checked:

    Listing updated:

    Listed by:

    Paula Phillips 256-777-4916,

    BrickDriven Realty Madison Office,

    James Phillips 256-656-2370,

    BrickDriven Realty Madison Office

    Bought with:

    Non-Mls Agent

    NON-MLS OFFICE

    Source: Strategic MLS Alliance,MLS#: 529232

    Facts & features

    Interior

    Bedrooms & bathrooms
    • Bedrooms: 3
    • Bathrooms: 2
    • Full bathrooms: 1
    • 3/4 bathrooms: 1
    • Main level bedrooms: 3
    Basement
    • Area: 0
    Heating
    • Central
    Cooling
    • Central Air
    Appliances
    • Included: Dishwasher, Disposal, Gas Range, Microwave, Refrigerator, Tankless Water Heater
    • Laundry: Laundry Room, Main Level
    Features
    • Ceiling - Smooth, High Ceilings, Crown Molding, Kitchen Island, Primary Bedroom Main, Recessed Lighting, Tile Shower, Walk-In Closet(s)
    • Flooring: Carpet, Ceramic Tile
    • Has basement: No
    • Has fireplace: No
    Interior area
    • Total structure area: 1,555
    • Total interior livable area: 1,555 sqft
    • Finished area above ground: 1,555
    • Finished area below ground: 0

    Property

    Parking
    • Total spaces: 1
    • Parking features: Concrete, Driveway, Attached, Garage Door Opener, Garage Faces Front
    • Garage spaces: 1
    • Has uncovered spaces: Yes
    Features
    • Patio & porch: Patio, Rear Porch, Screened
    • Exterior features: Private Yard, Rain Gutters
    • Fencing: Back Yard,Wood
    Lot
    • Size: 4,791 sqft
    • Dimensions: 30.95 x 162.09
    • Features: Back Yard, City Lot, Close to Clubhouse, Front Yard
    Details
    • Parcel number: 1003062000011.003

    Construction

    Type & style
    • Home type: SingleFamily
    • Property subtype: Single Family Residence
    Materials
    • Brick
    • Foundation: Slab
    • Roof: Shingle
    Condition
    • Year built: 2021

    Utilities & green energy

    • Sewer: Public Sewer
    • Water: Public
    • Utilities for property: Cable Available, Electricity Connected, Natural Gas Connected, Sewer Connected, Water Connected

    Community & neighborhood

    Community
    • Community features: Curbs, Sidewalks
    Location
    • Region: Athens

    HOA & financial

    HOA
    • Has HOA: Yes
    • HOA fee: $45 monthly
    • Amenities included: Clubhouse
    • Association name: Deer Trail Hoa
    • Association phone: 256-232-6320

    Other

    Other facts
    • Price range: $255K - $255K
    • Road surface type: Paved

    Price history

    DateEventPrice
    7/2/2026Sold$255,000$164/sqft
    Source: Strategic MLS Alliance #529232 Report a problem
    6/3/2026Pending sale$255,000$164/sqft
    Source: ValleyMLS #21919629 Report a problem
    6/1/2026Listed for sale$255,000+24.4%$164/sqft
    Source: ValleyMLS #21919629 Report a problem
    9/10/2021Sold$205,000$132/sqft
    Source: ValleyMLS #1773580 Report a problem
    1/28/2021Pending sale$205,000$132/sqft
    Source: ValleyMLS #1773580 Report a problem

    Public tax history

    YearProperty taxesTax assessment
    2025$735 +3.2%$22,760 +3.1%
    2024$713 -60%$22,080 -50.4%
    2023$1,782 +20.2%$44,560 +20.2%
    2022$1,482 +1272.6%$37,060 +1272.6%
    2020$108 $2,700
    2018$108 $2,700
    2017$108 $2,700 -80%
    2016$108 $13,500 +400%
    2015$108 $2,700

    Find assessor info on the county website

    Neighborhood: 35611

    Nearby schools

    GreatSchools rating
    Schools provided by the listing agent
    • Elementary: Cowart
    • Middle: Athens
    • High: Athens

    Source: Strategic MLS Alliance. This data may not be complete. We recommend contacting the local school district to confirm school assignments for this home.

    Get a cash offer in 3 minutes
    Find out how much your home could sell for in as little as 3 minutes with a no-obligation cash offer.
    Estimated market value
    $255,000
    Get a cash offer in 3 minutes
    Find out how much your home could sell for in as little as 3 minutes with a no-obligation cash offer.
    Estimated market value
    $255,000