Look no further HIGHLY SOUGHT AFTER MULTI GENERATIONAL HOME with 3% assumable VA loan (for qualified buyers) offers the perfect blend of flexibility, comfort, and value.
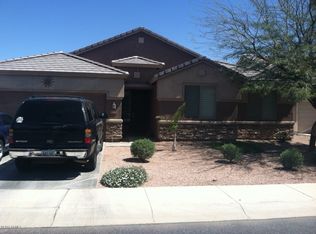
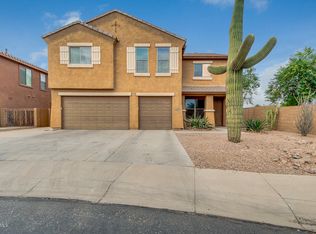
Featuring 4 bedrooms, 3 full bathrooms, this home is a rare opportunity you won't want to miss. Perfectly positioned on a corner lot next to a neighborhood park in the desirable Maricopa Meadows community, you'll enjoy easy access to playgrounds, green spaces, and outdoor recreation just steps from your front door.
Have you been dreaming of multi-generational living without the luxury price tag? Your dream can become a reality! The private suite features its own separate entrance, creating an ideal space for extended family, guests, or a private home office. This thoughtfully designed area includes a spacious living room, a bedroom, a full bathroom with a walk-in shower, washer and dryer hookups, and built-in cabinetry with granite countertops, a sink, and a mini refrigerator perfect for creating a coffee bar or convenient kitchenette.
Inside the main home, you'll be welcomed by a bright, open-concept floor plan designed for both everyday living and entertaining. The beautiful kitchen showcases granite countertops, stainless steel appliances, a large center island, and ample cabinetry, making it the heart of the home.
The desirable split floor plan offers two secondary bedrooms and a full bathroom on one side of the home, while the spacious primary suite is privately situated on the opposite wing. The owner's retreat features a luxurious ensuite bathroom, spacious vanity, a large walk-in closet, and plenty of room to unwind.
Step outside to the expansive backyard, where the oversized corner lot provides endless possibilities to design your own backyard oasis with room for a pool, outdoor kitchen, or lush tropical landscaping.
This incredible home offers versatility, comfort, and exceptional value all in one. Schedule your private showing today this is one you won't want to miss!
Sold for $372,000
Zillow last checked:
Listing updated:
Bought with:
Ali R Hobeheidar, SA563817000
DeLex Realty
Source: ARMLS,MLS#: 7048928
Price history
| Date | Event | Price |
|---|---|---|
| 8/31/2026 | Sold | $372,000-2.1%$166/sqft |
Source:  ARMLS #7048928 Report a problem ARMLS #7048928 Report a problem | ||
| 7/24/2026 | Price change | $380,000-1.3%$170/sqft |
Source: ARMLS #7048928 Report a problem | ||
| 7/1/2026 | Listed for sale | $385,000-13.5%$172/sqft |
Source: ARMLS #7048928 Report a problem | ||
| 1/23/2024 | Listing removed | $445,000+5%$199/sqft |
Source: ARMLS #6345574 Report a problem | ||
| 2/25/2023 | Listing removed | $424,000$190/sqft |
Source: ARMLS #6449112 Report a problem | ||
| 1/11/2023 | Price change | $424,000-0.2%$190/sqft |
Source: ARMLS #6449112 Report a problem | ||
| 11/8/2022 | Price change | $425,000-2.3%$190/sqft |
Source: ARMLS #6449112 Report a problem | ||
| 10/24/2022 | Price change | $435,000-1.1%$194/sqft |
Source: ARMLS #6449112 Report a problem | ||
| 9/21/2022 | Price change | $440,000-1.1%$197/sqft |
Source: ARMLS #6449112 Report a problem | ||
| 8/22/2022 | Listed for sale | $445,000$199/sqft |
Source: ARMLS Broker 259 - My Home Group RE #6449112 Report a problem | ||
| 8/19/2022 | Pending sale | $445,000$199/sqft |
Source: ARMLS Broker 259 - My Home Group RE #6449112 Report a problem | ||
| 8/12/2022 | Listed for sale | $445,000$199/sqft |
Source: ARMLS #6449112 Report a problem | ||
| 4/9/2022 | Listing removed | -- |
Source: ARMLS #6345574 Report a problem | ||
| 3/29/2022 | Price change | $445,000-2.2%$199/sqft |
Source: ARMLS #6345574 Report a problem | ||
| 3/24/2022 | Price change | $455,000+1.1%$203/sqft |
Source: ARMLS #6345574 Report a problem | ||
| 2/25/2022 | Pending sale | $450,000$201/sqft |
Source: ARMLS #6345574 Report a problem | ||
| 2/11/2022 | Price change | $450,000-2.2%$201/sqft |
Source: ARMLS #6345574 Report a problem | ||
| 1/30/2022 | Price change | $460,000-2.1%$206/sqft |
Source: ARMLS #6345574 Report a problem | ||
| 1/27/2022 | Listed for sale | $470,000+71.6%$210/sqft |
Source: ARMLS #6345574 Report a problem | ||
| 7/30/2020 | Sold | $273,889+5377.8%$122/sqft |
Source: Public Record Report a problem | ||
| 3/20/2020 | Listing removed | $5,000$2/sqft |
Source: K Hovnanian Homes Report a problem | ||
| 3/11/2020 | Listed for sale | $5,000-28.6%$2/sqft |
Source: K Hovnanian Homes Report a problem | ||
| 7/21/2019 | Listed for sale | $7,000$3/sqft |
Source: K Hovnanian Homes Report a problem | ||
Get a cash offer in 3 minutes
Find out how much your home could sell for in as little as 3 minutes with a no-obligation cash offer.
Estimated market value
$371,800
