Located in the gated 55+ community of Spruce Creek South, this stunning 2 bedroom, 2 bath home will amaze you. It has been well maintained and offers upgraded features such as ceramic tile, crown moulding, and plantation shutters throughout the entire home. The roof was replaced 2020, and a new breaker box was installed in 2021. The HVAC system has been serviced annually and a new thermostat was replaced in 2020. The enclosed lanai was added in 2020. All lighting was updated in 2021. In addition, there are three solar tubes adding an abundance of natural light. The large living room with ceiling fan is open to the dining area. A bonus to this home is the extended Florida room. You will love the tropical feel it offers. It has a double ceiling fan, and custom flooring added in 2021. The kitchen boast shaker style soft close cabinetry, pull out shelving, deep drawers, gorgeous quartz counter tops, subway tile backsplash, a large farmhouse sink, garbage disposal, stainless steel appliances, smooth induction cook top, space saver wall unit combination oven/microwave, with warming drawer, and recessed lighting. The primary bedroom has a palm leaf ceiling fan, walk-in closet, and ensuite bathroom with walk-in shower, and linen closet. The second bedroom is conveniently located across the hall from the guest bath. It has a large closet and a remote controlled ceiling fan. The guest bathroom has a tub and shower combo with tiled walls, upgraded sink, and soft close triple mirror storage. At the end of the hallway you will find a deep linen closet for all your storage needs. The attached two car garage includes lots of extra storage cabinets, custom race deck flooring, two ceiling fans, automatic garage door opener, and sliding screen doors. There is a bonus golf cart garage with roll up door located on the back side of the home. Outside you will notice the beautiful brick paved covered porch and driveway. The home has an irrigation system with a new rain bird control unit installed in 2021. The landscaping includes five mature palm trees. The home is located on a cul-de-sac with minimal traffic and in close proximity to the resident gate. It has an oversized yard allowing enough room for a pool. This move in ready home is being sold with the option to purchase furniture separately. Spruce Creek South is a golf cart community offering an 18 hole golf course, pro-shop, the Links restaurant, a swimming pool, hot tub, sauna, gym, dog park, softball field, nature trail, bocce ball, tennis, pickleball, shuffleboard, horseshoes, and many clubs to join. It also offers a Boat/RV parking area at an additional low cost. This community is very close to The Villages with Spanish Springs town square approximately 2 miles south of the main gate. Golf carts are allowed to exit the resident gate and gain access to a plaza containing restaurants, hair and nail salons, doctors, dentists, pharmacies, and more. You can legally cross 441/27 by golf cart at the main gate only. From there you can get to Banks, Walmart, Lowe’s, BJ’s, gas stations, restaurants, retail stores, and more. Contact us today for your private or virtual tour.
Sold for $285,500
$285,500
17775 SE 102ND AVENUE, SUMMERFIELD, FL 34491
2beds
1,392sqft
Single Family Residence
Built in 1991
0.3 Acres Lot
$260,400 Zestimate®
$205/sqft
$1,801 Estimated rent
Home value
$260,400
$247,000 - $273,000
$1,801/mo
Zestimate® history
Owner options
List your home for rent
$1,801/mo
Rent Zestimate®
Find your next renter with Zillow Rental Manager. Plus, with online applications, you can quickly screen prospective tenants – for free.
$1,801/mo
Rent Zestimate®
Refinance and save
$2,085/mo
Est. payment
Refinancing to a lower rate could help reduce your monthly payments and save thousands over the life of the loan.
$2,085/mo
Est. payment
Explore your selling options
Work with a Zillow partner agent
Leverage their expertise and Zillow's premium Showcase listings to get your home seen by more buyers.
Get startedList with your own agent
Get your home in front of millions of buyers by listing it on Zillow.
Learn how to do itSell it yourself
Take full control of how buyers see your home on Zillow by listing For Sale by Owner (FSBO).
List your homeWhat's special
Swimming poolOversized yardNature trailLarge farmhouse sinkCustom race deck flooringRoll up doorGuest bathroom
Zillow last checked:
Listing updated:
Listed by:
Gerrie Cosme Matias 352-205-3262,
RE/MAX PREMIER REALTY LADY LK 352-753-2029
Bought with:
Thomas Grimes, 3449530
PAL REALTY
Source: Stellar MLS,MLS#: G5076193 Originating MLS: Lake and Sumter
Originating MLS: Lake and Sumter
Facts & features
Interior
Bedrooms & bathrooms
- Bedrooms: 2
- Bathrooms: 2
- Full bathrooms: 2
Primary bedroom
- Features: En Suite Bathroom, Walk-In Closet(s)
- Level: First
- Dimensions: 15x12
Bedroom 2
- Features: Other, Built-in Closet
- Level: First
Dining room
- Level: First
- Dimensions: 11x9
Florida room
- Features: Other
- Level: First
- Dimensions: 12x11
Florida room
- Features: Breakfast Bar
- Level: First
- Dimensions: 24x16
Kitchen
- Features: Granite Counters
- Level: First
- Dimensions: 11x9
Living room
- Level: First
- Dimensions: 17x14
Heating
- Central, Electric
Cooling
- Central Air
Appliances
- Included: Convection Oven, Cooktop, Dishwasher, Disposal, Dryer, Electric Water Heater, Ice Maker, Microwave, Refrigerator, Washer
- Laundry: Electric Dryer Hookup, Washer Hookup
Features
- Crown Molding, Stone Counters, Thermostat, Vaulted Ceiling(s), Walk-In Closet(s)
- Flooring: Ceramic Tile
- Windows: Window Treatments
- Has fireplace: No
Interior area
- Total structure area: 2,416
- Total interior livable area: 1,392 sqft
Property
Parking
- Total spaces: 2
- Parking features: Garage - Attached
- Attached garage spaces: 2
- Details: Garage Dimensions: 20x24
Features
- Levels: One
- Stories: 1
- Patio & porch: Covered, Front Porch
- Exterior features: Irrigation System, Lighting, Private Mailbox, Rain Gutters, Storage
Lot
- Size: 0.3 Acres
- Dimensions: 110 x 120
- Features: Cleared, Cul-De-Sac, Landscaped, Oversized Lot
- Residential vegetation: Trees/Landscaped
Details
- Additional structures: Other, Storage
- Parcel number: 6004001004
- Zoning: R1
- Special conditions: None
Construction
Type & style
- Home type: SingleFamily
- Architectural style: Other
- Property subtype: Single Family Residence
Materials
- Vinyl Siding, Wood Frame
- Foundation: Slab
- Roof: Shingle
Condition
- Completed
- New construction: No
- Year built: 1991
Details
- Builder model: EXTENDED PECAN
Utilities & green energy
- Sewer: Septic Tank
- Water: Public
- Utilities for property: BB/HS Internet Available, Cable Available, Electricity Available, Electricity Connected, Sprinkler Meter, Street Lights, Water Available, Water Connected
Community & HOA
Community
- Features: Clubhouse, Deed Restrictions, Dog Park, Fitness Center, Gated Community - Guard, Golf Carts OK, Golf, Pool, Racquetball, Restaurant, Special Community Restrictions
- Pet fee: $0 monthly
- Senior community: Yes
- Subdivision: SPRUCE CREEK SOUTH
HOA
- Has HOA: Yes
- Amenities included: Clubhouse, Fitness Center, Gated, Golf Course, Pickleball Court(s), Pool, Racquetball, Recreation Facilities, Shuffleboard Court, Spa/Hot Tub
- Services included: 24-Hour Guard, Common Area Taxes, Community Pool, Manager, Pool Maintenance, Recreational Facilities, Trash
- HOA fee: $166 monthly
- HOA name: DIANE SUCHY
- HOA phone: 352-347-3700
Location
- Region: Summerfield
Financial & listing details
- Price per square foot: $205/sqft
- Tax assessed value: $219,773
- Annual tax amount: $2,075
- Date on market: 12/10/2023
- Cumulative days on market: 11 days
- Listing terms: Cash,Conventional
- Ownership: Fee Simple
- Total actual rent: 0
- Electric utility on property: Yes
- Road surface type: Paved, Asphalt
Price history
| Date | Event | Price |
|---|---|---|
| 1/12/2024 | Sold | $285,500$205/sqft |
Source:  Stellar MLS #G5076193 Report a problem Stellar MLS #G5076193 Report a problem | ||
| 12/21/2023 | Pending sale | $285,500$205/sqft |
Source: Stellar MLS #G5076193 Report a problem | ||
| 12/11/2023 | Listed for sale | $285,500+67.9%$205/sqft |
Source: Stellar MLS #G5076193 Report a problem | ||
| 11/14/2018 | Sold | $170,000-2.8%$122/sqft |
Source:  OMCAR #541438 Report a problem OMCAR #541438 Report a problem | ||
| 10/15/2018 | Pending sale | $174,900$126/sqft |
Source: Keller Williams Cornerstone Realty #G5005136 Report a problem | ||
| 10/2/2018 | Price change | $174,900-2.8%$126/sqft |
Source: Keller Williams Cornerstone Realty #G5005136 Report a problem | ||
| 9/6/2018 | Price change | $179,900+0.5%$129/sqft |
Source: Keller Williams Cornerstone Realty #G5005136 Report a problem | ||
| 8/31/2018 | Price change | $179,000-5.7%$129/sqft |
Source: Keller Williams Cornerstone Realty #G5005136 Report a problem | ||
| 8/16/2018 | Listed for sale | $189,900$136/sqft |
Source: KELLER WILLIAMS CORNERSTONE -SOUTH #541438 Report a problem | ||
Public tax history
| Year | Property taxes | Tax assessment |
|---|---|---|
| 2024 | $2,133 +2.7% | $157,065 +3% |
| 2023 | $2,076 +3.2% | $152,490 +3% |
| 2022 | $2,011 +0.3% | $148,049 +3% |
| 2021 | $2,005 -16.1% | $143,737 +14.1% |
| 2020 | $2,388 +8.2% | $125,987 +10% |
| 2019 | $2,207 | $114,534 +36.4% |
| 2018 | $2,207 +120.7% | $83,994 +2.1% |
| 2017 | $1,000 +3.5% | $82,266 +2.1% |
| 2016 | $967 | $80,574 +0.7% |
| 2015 | $967 +6.3% | $80,014 +0.8% |
| 2014 | $909 +2.6% | $79,379 +1.5% |
| 2013 | $886 +1.6% | $78,206 +1.7% |
| 2012 | $872 -12% | $76,899 -8.9% |
| 2011 | $990 +1.5% | $84,438 +0.5% |
| 2010 | $976 +5.4% | $84,018 +2.7% |
| 2009 | $926 +1.1% | $81,809 +0.1% |
| 2008 | $916 -13.2% | $81,728 +3% |
| 2007 | $1,055 -4.7% | $79,348 +2.5% |
| 2006 | $1,108 +4.4% | $77,413 +3% |
| 2005 | $1,061 | $75,159 +3% |
| 2004 | $1,061 +5.8% | $72,970 +4.3% |
| 2002 | $1,002 +8.8% | $69,932 +4.6% |
| 2001 | $921 | $66,827 |
| 2000 | $921 | $66,827 |
Find assessor info on the county website
Neighborhood: 34491
Nearby homes
- $200,8002 bd2 ba1.1k sqft17645 SE 102nd Cir, Summerfield, FL 34491Off Market
- $210,1002 bd2 ba1.1k sqft17770 SE 102nd Ter, Summerfield, FL 34491Off Market

- $160,0002 bd2 ba1.1k sqft17770 SE 102nd Ave, Summerfield, FL 34491Sold
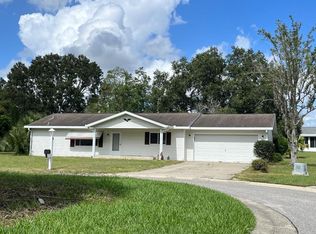
- $236,5003 bd2 ba2.3k sqft17720 SE 102nd Ter, Summerfield, FL 34491Off Market
- $225,1002 bd2 ba1.2k sqft17641 SE 102nd Cir, Summerfield, FL 34491Off Market
- $199,4002 bd2 ba2k sqft10265 SE 178th St, Summerfield, FL 34491Off Market
- $218,3002 bd2 ba1.2k sqft17649 SE 102nd Cir, Summerfield, FL 34491Off Market
- $242,0003 bd2 ba2.4k sqft17790 SE 102nd Ave, Summerfield, FL 34491Off Market
Nearby schools
GreatSchools rating
- 2/10Stanton-Weirsdale Elementary SchoolGrades: PK-5Distance: 3.3 mi
- 4/10Lake Weir Middle SchoolGrades: 6-8Distance: 2.5 mi
- 3/10Belleview High SchoolGrades: 9-12Distance: 10 mi
Get a cash offer in 3 minutes
Find out how much your home could sell for in as little as 3 minutes with a no-obligation cash offer.
Estimated market value
$260,400
Get a cash offer in 3 minutes
Find out how much your home could sell for in as little as 3 minutes with a no-obligation cash offer.
Estimated market value
$260,400
- Florida
- Marion County
- Summerfield
- 34491
- 17775 SE 102ND AVENUE
Nearby cities
Nearby zip codes
Other Summerfield Topics
