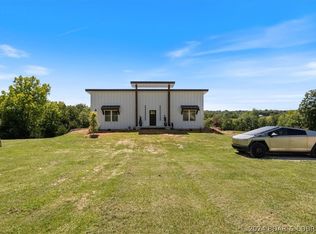
Constructed in 2022, this modern 3 bed, 2 bath home w/ LP smart siding, french drains & buried downspouts sits on approx. 4.62 acres minutes from downtown Versailles. Enjoy a private fishing pond, mature shade trees & wild blackberry bushes off the back, concrete patio. A new 30x30 detached shop w/ large concrete pad and circular drive provides ample space for hobbies & storage. Inside, industrial-rustic finishes, vaulted ceilings & large windows fill the home w/ natural light. Home is highly energy efficient w/ zoned mini-split HVAC in every room, on-demand water heater & radiant floor heat flowing beneath stamped & stained concrete floors throughout entire home to mudroom & attached, oversized 2 car garage. Open concept kitchen features quartz countertops, stainless appliances, propane cookstove & garden-fresh produce from the fenced raised bed garden w/ shed. The spacious primary suite includes a walk-in closet, double vanity & oversized tiled shower. Bonus features include RV parking, a unique pirate ship playground w/ clubhouse & option for turn-key furnishings. Don’t miss this stunning move-in ready home—a rare blend of modern comfort, rural charm, and functional design.
Sold
Price Unknown
17775 Woodland View Dr, Versailles, MO 65084
3beds
1,455sqft
Single Family Residence
Built in 2022
4.62 Acres Lot
$417,200 Zestimate®
$--/sqft
$1,896 Estimated rent
Home value
$417,200
Estimated sales range
Not available
$1,896/mo
Zestimate® history
Owner options
List your home for rent
$1,896/mo
Rent Zestimate®
Find your next renter with Zillow Rental Manager. Plus, with online applications, you can quickly screen prospective tenants – for free.
$1,896/mo
Rent Zestimate®
Refinance and save
Refinancing to a lower rate could help reduce your monthly payments and save thousands over the life of the loan.
Explore your selling options
Work with a Zillow partner agent
Leverage their expertise and Zillow's premium Showcase listings to get your home seen by more buyers.
Get startedList with your own agent
Get your home in front of millions of buyers by listing it on Zillow.
Learn how to do itSell it yourself
Take full control of how buyers see your home on Zillow by listing For Sale by Owner (FSBO).
List your homeWhat's special
Zillow last checked:
Listing updated:
Listed by:
JEFFREY D KRANTZ (573)302-2300,
RE/MAX Lake of the Ozarks,
LAURA SIMMONS MARKWAY, PC 573-280-5803,
RE/MAX Lake of the Ozarks
Bought with:
MATT SMITH REAL ESTATE GROUP LLC, 2018012693
EXP Realty, LLC
JOSH SCHROCK, 2023013595
EXP Realty, LLC
Source: Bagnell Dam AOR,MLS#: 3579156Originating MLS: Bagnell Dam Association Of Realtors
Facts & features
Interior
Bedrooms & bathrooms
- Bedrooms: 3
- Bathrooms: 2
- Full bathrooms: 2
Bedroom
- Level: Main
Bedroom
- Level: Main
Bathroom
- Level: Main
Other
- Level: Main
Dining room
- Level: Main
Kitchen
- Level: Main
Laundry
- Level: Main
Living room
- Level: Main
Mud room
- Level: Main
Storage room
- Level: Main
Utility room
- Level: Main
Heating
- Ductless, Other, Radiant
Cooling
- Ductless
Appliances
- Included: Dishwasher, Disposal, Microwave, Range, Refrigerator, Water Softener Owned, Stove, Washer, Tankless Water Heater
Features
- Ceiling Fan(s), Walk-In Closet(s), Walk-In Shower, Window Treatments
- Flooring: Tile
- Windows: Window Treatments
- Basement: None
- Has fireplace: No
- Fireplace features: None
Interior area
- Total structure area: 1,455
- Total interior livable area: 1,455 sqft
Property
Parking
- Total spaces: 5
- Parking features: Attached, Detached, Electricity, Garage, Garage Door Opener, Heated Garage, Insulated Garage, Open, Parking Available, Parking Pad, RV Hook-Ups, RV Access/Parking, Workshop in Garage, Water Available, Driveway
- Attached garage spaces: 5
- Has uncovered spaces: Yes
Accessibility
- Accessibility features: Accessible Washer/Dryer, Accessible Full Bath, Accessible Common Area, Accessible Closets, Accessible Electrical and Environmental Controls, Accessible Kitchen, Accessible Central Living Area, Visitor Bathroom, Visitable, Accessible Doors, Accessible Entrance, Accessible Hallway(s), Low Threshold Shower
Features
- Levels: One
- Stories: 1
- Patio & porch: Patio
- Exterior features: Concrete Driveway, Fence, Garden, Gravel Driveway, Other, Playground, Patio, Storage, Workshop
- Fencing: Cross Fenced
- Has view: Yes
- On waterfront: Yes
Lot
- Size: 4.62 Acres
- Features: Acreage, Gentle Sloping, Level, Outside City Limits, Open Lot, Pond on Lot, Views
Details
- Additional structures: Shed(s)
- Parcel number: 123005000000030002
- Zoning description: Residential
Construction
Type & style
- Home type: SingleFamily
- Architectural style: Contemporary,One Story
- Property subtype: Single Family Residence
Materials
- Foundation: Poured, Slab
- Roof: Metal
Condition
- Year built: 2022
Utilities & green energy
- Sewer: Septic Tank
- Water: Private, Well
- Utilities for property: Cable Available, High Speed Internet Available
Green energy
- Energy efficient items: Water Heater
Community & HOA
Community
- Features: None, Clubhouse
- Subdivision: None
HOA
- Services included: None
Location
- Region: Versailles
Financial & listing details
- Tax assessed value: $164,700
- Annual tax amount: $1,110
- Date on market: 4/22/2026
- Cumulative days on market: 128 days
- Inclusions: Kitchen Appliances, Washer Dryer, Detached Garden Shed & Planter Boxes, Playset & Pirate Ship w/ Club House
- Exclusions: Personal Items, Buffett on office wall, Furnishings/Decor Available for additional Funds
- Ownership: Fee Simple,
- Road surface type: Gravel
Price history
| Date | Event | Price |
|---|---|---|
| 1/6/2026 | Sold | -- |
Source: Bagnell Dam AOR #3579156 Report a problem | ||
| 11/30/2025 | Contingent | $420,000$289/sqft |
Source:  LOBR #3579156 Report a problem LOBR #3579156 Report a problem | ||
| 11/12/2025 | Price change | $420,000-1.2%$289/sqft |
Source: LOBR #3579156 Report a problem | ||
| 9/23/2025 | Price change | $425,000-2.3%$292/sqft |
Source: LOBR #3579156 Report a problem | ||
| 9/17/2025 | Price change | $435,000-3.3%$299/sqft |
Source: LOBR #3579156 Report a problem | ||
| 8/28/2025 | Price change | $450,000-3.2%$309/sqft |
Source: LOBR #3579156 Report a problem | ||
| 8/19/2025 | Price change | $465,000-1.1%$320/sqft |
Source: LOBR #3579156 Report a problem | ||
| 8/13/2025 | Price change | $470,000-1.1%$323/sqft |
Source: LOBR #3579156 Report a problem | ||
| 7/24/2025 | Listed for sale | $475,000$326/sqft |
Source: LOBR #3579156 Report a problem | ||
Public tax history
| Year | Property taxes | Tax assessment |
|---|---|---|
| 2025 | -- | $31,290 +11% |
| 2024 | $1,110 +5% | $28,200 +6.5% |
| 2023 | $1,057 | $26,490 |
Find assessor info on the county website
Neighborhood: 65084
Nearby homes
- $255,5004 bd3 ba2.7k sqft14030 Old Marvin Rd, Versailles, MO 65084Off Market
- $--3 bd2 ba1.5k sqft13934 Old Marvin Rd, Versailles, MO 65084Off Market

- $---- sqft14043 Old Marvin Rd, Versailles, MO 65084Off Market
- $--4 bd4 ba2.8k sqft17766 Woodland View Dr, Versailles, MO 65084Sold
- $658,800-- bd-- ba3.4k sqft17766 Woodland View Dr, Versailles, MO 65084Off Market
- $--6.24 AcresOld Marvin Rd, Versailles, MO 65084Sold
- $604,700-- bd-- ba1.8k sqft14050 Old Marvin Rd, Versailles, MO 65084Off Market
- $827,1004 bd3 ba3.1k sqft18459 Highway W, Versailles, MO 65084Off Market
Nearby schools
GreatSchools rating
- 4/10Morgan Co. Elementary SchoolGrades: K-5Distance: 2 mi
- 4/10Morgan Co. Middle SchoolGrades: 6-8Distance: 2 mi
- 4/10Morgan Co. High SchoolGrades: 9-12Distance: 2 mi
Schools provided by the listing agent
- District: Versailles
Source: Bagnell Dam AOR. This data may not be complete. We recommend contacting the local school district to confirm school assignments for this home.
Sell for more on Zillow
Get a Zillow Showcase℠ listing at no additional cost and you could sell for .
$417,200
2% more
+$8,344
With Zillow Showcase(estimated)
$425,544
- Missouri
- Morgan County
- Versailles
- 65084
- 17775 Woodland View Dr
Nearby cities
Nearby zip codes
Other Versailles Topics
