Skip main navigation
Off market
  • $348,600

    17776 134th Ln SE #17776, Renton, WA 98058

    1beds
    1,008sqft
    Condo
    Built in 1998
    -- sqft lot
    $348,600 Zestimate®
    $346/sqft
    $2,004 Estimated rent

    Home value

    $348,600

    $331,000 - $366,000

    $2,004/mo

    Zestimate® history
    Loading
    Loading...

    Owner options

    List your home for rent

    $2,004/mo

    Rent Zestimate®

    Find your next renter with Zillow Rental Manager. Plus, with online applications, you can quickly screen prospective tenants – for free.

    Learn more

    $2,004/mo

    Rent Zestimate®

    Refinance and save

    $2,431/mo

    Est. payment

    Refinancing to a lower rate could help reduce your monthly payments and save thousands over the life of the loan.

    See today's rates

    $2,431/mo

    Est. payment

    Explore your selling options

    Work with a Zillow partner agent

    Leverage their expertise and Zillow's premium Showcase listings to get your home seen by more buyers.

    Get started

    List with your own agent

    Get your home in front of millions of buyers by listing it on Zillow.

    Learn how to do it

    Sell it yourself

    Take full control of how buyers see your home on Zillow by listing For Sale by Owner (FSBO).

    List your home

    What's special

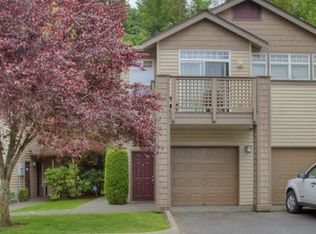
    Live amongst the tree tops in this immaculate, upgraded town home, full of natural light! Newer kitchen, SS appliances, Moen sink, Italian Porcelain tile, slate, shaker cabs, vaulted ceilings with large skylight! No detail spared! Over 20K in upgrades! Bath boasts granite top vanity and high end tile! Amenities include, pool, clubhouse, rec room, gym, all minutes from I-5, shopping and parks! Live the dream!

    This property is off market, which means it's not currently listed for sale or rent on Zillow. This may be different from what's available on other websites or public sources.

    Facts & features

    Interior

    Bedrooms & bathrooms
    • Bedrooms: 1
    • Bathrooms: 1
    • Full bathrooms: 1
    Heating
    • Baseboard
    Appliances
    • Included: Dishwasher, Dryer, Microwave, Range / Oven, Refrigerator, Washer
    Features
    • Flooring: Tile, Carpet, Laminate, Slate
    • Has fireplace: Yes
    Interior area
    • Total interior livable area: 1,008 sqft

    Property

    Parking
    • Total spaces: 2
    • Parking features: Garage - Attached
    Features
    • Exterior features: Vinyl, Metal
    • Has spa: Yes
    • Has view: Yes
    • View description: Territorial
    Lot
    • Size: 4.96 Acres
    Details
    • Parcel number: 7196090870

    Construction

    Type & style
    • Home type: Condo
    Materials
    • wood frame
    • Roof: Composition
    Condition
    • Year built: 1998

    Community & neighborhood

    Location
    • Region: Renton

    HOA & financial

    HOA
    • Has HOA: Yes
    • HOA fee: $335 monthly

    Other

    Other facts
    • Property type: COND
    • Remodeled (y/n): Y
    • Energy source: Electric, Natural Gas
    • Living room location: Main
    • View: Territorial
    • Form 17: Provided
    • Possesion: Closing
    • Cats and dogs: Subj to Restrictions
    • Parking type: Uncovered, Individual Garage
    • Utility room location: Main
    • Appliance hookups: Cooking-Electric, Dryer-Electric, Washer, Ice Maker
    • Lot details: Paved Street, Dead End Street, Sidewalk
    • Style: 31 - Condo (2 Levels)
    • Kitchen location: Main
    • Common features: High Speed Int Avail, Fire Sprinklers, Club House, Trails, Outside Entry, Exercise Room
    • Home owner dues include: Common Area Maintenance, Lawn Service, Water/Sewer, Road Maintenance
    • Entrance level: Lower
    • Potential terms: Conventional, Cash Out, FHA, VA
    • Unit features: Insulated Windows, End Unit, Top Floor
    • Architecture: Townhouse
    • Offers: Reviewed on receipt

    Price history

    DateEventPrice
    10/15/2018Sold$245,000-5.8%$243/sqft
    Source: Public Record Report a problem
    7/26/2018Listed for sale$259,999+38.3%$258/sqft
    Source: Morrison House Sotheby's Intl #1335607 Report a problem
    5/21/2015Sold$188,000+30.4%$187/sqft
    Source: Public Record Report a problem
    12/3/2013Sold$144,200-0.2%$143/sqft
    Source: NWMLS as distributed by MLS GRID #486009 Report a problem
    8/29/2013Listing removed$144,500$143/sqft
    Source: Homepath #486009 Report a problem
    8/22/2013Price change$144,500-6.5%$143/sqft
    Source: Homepath #486009 Report a problem
    7/31/2013Price change$154,500-10.4%$153/sqft
    Source: Homepath #486009 Report a problem
    7/27/2013Price change$172,500+11.7%$171/sqft
    Source: Newberry Realty Inc. #486009 Report a problem
    7/13/2013Price change$154,500-4.9%$153/sqft
    Source: Homepath #486009 Report a problem
    6/14/2013Price change$162,500-5.8%$161/sqft
    Source: Homepath #486009 Report a problem
    5/10/2013Listed for sale$172,500-8.8%$171/sqft
    Source: Homepath #486009 Report a problem
    2/21/2013Sold$189,195-12%$188/sqft
    Source: Public Record Report a problem
    3/21/2007Sold$215,000+60.4%$213/sqft
    Source: Public Record Report a problem
    8/26/2002Sold$134,000+28.6%$133/sqft
    Source: NWMLS as distributed by MLS GRID #22087485 Report a problem
    10/22/1999Sold$104,192$103/sqft
    Source: Public Record Report a problem

    Public tax history

    YearProperty taxesTax assessment
    2025$4,239 +16.6%$375,000 +13.3%
    2024$3,637 -16%$331,000 -13.4%
    2023$4,331 +15.9%$382,000 +14.4%
    2022$3,738 +6.2%$334,000 +18.4%
    2021$3,522 -4.1%$282,000 +5.6%
    2020$3,673 +4.9%$267,000 +4.7%
    2019$3,500 +13.8%$255,000 +8.1%
    2018$3,076 +1.6%$236,000 +12.4%
    2017$3,027 +12.6%$210,000 +17.3%
    2016$2,688 $179,000 +8.5%
    2015$2,688 -2.4%$165,000 -3.5%
    2014$2,753 $171,000 +47.4%
    2013$2,753 $116,000 +2.7%
    2012-- $113,000 -15.7%
    2011-- $134,000 -23%
    2010-- $174,000
    2009-- $174,000 +14.5%
    2007-- $152,000 +8.6%
    2006-- $140,000 +2.9%
    2005-- $136,000 +26.5%
    2001$1,638 -3.5%$107,500
    2000$1,697 $107,500

    Find assessor info on the county website

    Neighborhood: Fairwood

    Nearby schools

    GreatSchools rating
    Schools provided by the listing agent
    • District: Kent

    Source: The MLS. This data may not be complete. We recommend contacting the local school district to confirm school assignments for this home.

    Get a cash offer in 3 minutes
    Find out how much your home could sell for in as little as 3 minutes with a no-obligation cash offer.
    Estimated market value
    $348,600
    Get a cash offer in 3 minutes
    Find out how much your home could sell for in as little as 3 minutes with a no-obligation cash offer.
    Estimated market value
    $348,600