Tucked among towering pines in Alta Sierra, this charming home is the one you've been waiting for! Picture yourself on the sprawling redwood deck, looking out over the treetops as deer, wild turkeys, and songbirds pass through. Part covered and part open to the sky, it's made for summer barbecues, quiet evenings, and entertaining. Inside, the home is full of cozy mountain character. You'll find engineered hardwood floors, natural wood doors and trim, a wood staircase with open rails, and exposed wood posts framing the living spaces. A fresh coat of paint throughout keeps every room bright and cheerful. The kitchen has a gas range with double ovens, plenty of cabinets, newer dishwasher and a walk-in pantry. It opens to a sweet dining area with forest views, where a wood stove on a floor-to-ceiling stone hearth makes winter dinners feel extra cozy and warms the open living space. Upstairs are three bedrooms and two full baths. The primary bath connects to the adjoining third bedroom, which makes a great guest room or home office and if you don't need the extra bedroom, it could become the walk-in closet of your dreams. A new septic tank, indoor laundry, and an attached two-car garage add peace of mind. The large side yard offers plenty of room for possible garden, play space, or future expansion, so this home can grow right along with you. A cozy footprint with this much charm and potential, at a price that makes foothill living truly attainable, is a rare find. We expect strong interest, so don't wait to schedule your showing! Driveway goes up to home.
Contingent - show
$375,000
17779 Norlene Way, Grass Valley, CA 95949
3beds
1,392sqft
Single Family Residence
Built in 1989
0.39 Acres Lot
$378,400 Zestimate®
$269/sqft
$-- HOA
What's special
Attached two-car garageTucked among towering pinesPlenty of cabinetsSprawling redwood deckEngineered hardwood floorsNewer dishwasherIndoor laundry
- 12 days
- 2,329
- 227
Likely to sell faster than
Zillow last checked:
Listing updated:
Listed by:
Tami Anderson DRE #01818775 530-906-8279,
Century 21 Cornerstone Realty
Source: MetroList Services of CA,MLS#: 226097445Originating MLS: MetroList Services, Inc.
Facts & features
Interior
Bedrooms & bathrooms
- Bedrooms: 3
- Bathrooms: 2
- Full bathrooms: 2
Rooms
- Room types: Laundry, Living Room
Primary bathroom
- Features: Tub w/Shower Over, Window
Dining room
- Features: Formal Area
Kitchen
- Features: Pantry Closet, Laminate Counters
Heating
- Propane, Wall Furnace, Wood Stove
Cooling
- Ceiling Fan(s)
Appliances
- Included: Free-Standing Gas Range, Dishwasher, Disposal, Double Oven
- Laundry: Laundry Room, Gas Dryer Hookup, Ground Floor, Inside Room
Features
- Flooring: Carpet, Linoleum, Wood
- Number of fireplaces: 1
- Fireplace features: Dining Room
Interior area
- Total interior livable area: 1,392 sqft
Property
Parking
- Total spaces: 2
- Parking features: Garage Faces Side, Upslope Driveway/Sidewalks
- Garage spaces: 2
Features
- Levels: Two
- Stories: 2
- Fencing: None
Lot
- Size: 0.39 Acres
- Features: Shape Regular
- Topography: Upslope,Upslope
Details
- Parcel number: 024830022000
- Zoning: R-1
- Special conditions: Standard
Construction
Type & style
- Home type: SingleFamily
- Architectural style: Cabin,Contemporary,Traditional
- Property subtype: Single Family Residence
Materials
- Wood
- Foundation: Raised
- Roof: Composition
Condition
- Year built: 1989
Utilities & green energy
- Electric: 220 Volts in Laundry
- Sewer: Septic System
- Water: Public
- Utilities for property: Propane Tank Leased
Community & HOA
Community
- Subdivision: Alta Sierra
Location
- Region: Grass Valley
Financial & listing details
- Price per square foot: $269/sqft
- Tax assessed value: $244,591
- Price range: $375K - $375K
- Date on market: 9/23/2026
- Road surface type: Paved
Estimated market value
$378,400
$359,000 - $397,000
$2,422/mo
Price history
| Date | Event | Price |
|---|---|---|
| 9/23/2026 | Listed for sale | $375,000+184.1%$269/sqft |
Source: MetroList Services of CA #226097445 Report a problem | ||
| 5/7/1992 | Sold | $132,000$95/sqft |
Source: Agent Provided Report a problem | ||
Public tax history
| Year | Property taxes | Tax assessment |
|---|---|---|
| 2026 | -- | $244,591 +2% |
| 2025 | $2,704 +2.3% | $239,796 +2% |
| 2024 | $2,644 +2.2% | $235,095 +2% |
| 2023 | $2,588 +2.2% | $230,486 +2% |
| 2022 | $2,532 +3.1% | $225,967 +2% |
| 2021 | $2,457 +0.4% | $221,537 +1% |
| 2020 | $2,448 +2.2% | $219,266 +2% |
| 2019 | $2,397 +2.1% | $214,968 +2% |
| 2018 | $2,348 +2.1% | $210,754 +2% |
| 2017 | $2,300 +3.8% | $206,623 +2% |
| 2016 | $2,217 +1.5% | $202,573 +1.5% |
| 2015 | $2,183 +1.7% | $199,531 +2% |
| 2014 | $2,148 | $195,624 +3.2% |
| 2013 | -- | $189,539 +2% |
| 2012 | -- | $185,823 +2% |
| 2011 | -- | $182,180 +0.8% |
| 2010 | -- | $180,820 -0.2% |
| 2009 | -- | $181,250 +2% |
| 2008 | -- | $177,697 +2% |
| 2007 | -- | $174,214 +2% |
| 2006 | -- | $170,799 +2% |
| 2005 | -- | $167,451 +2% |
| 2004 | -- | $164,169 +1.9% |
| 2003 | -- | $161,161 +2% |
| 2002 | $145 | $158,002 +2% |
| 2001 | $145 | $154,905 |
Find assessor info on the county website
Monthly payment
Est. payment
Payment breakdown
Explore the cost of this home by adjusting the details. Changes won't be saved.Climate risks
Neighborhood: 95949
- $498,5003 bd3 ba2.3k sqft17805 Norlene Way, Grass Valley, CA 95949Off Market

- $641,6003 bd2 ba2.9k sqft18605 Alexandra Way, Grass Valley, CA 95949Off Market
- $520,1003 bd3 ba2.8k sqft17753 Norlene Way, Grass Valley, CA 95949Off Market
- $412,5003 bd2 ba1.3k sqft18619 Alexandra Way, Grass Valley, CA 95949Off Market
Similar homes
- $--3 bd3 ba1.5k sqft10430 Alta Sierra Dr, Grass Valley, CA 95949Auction
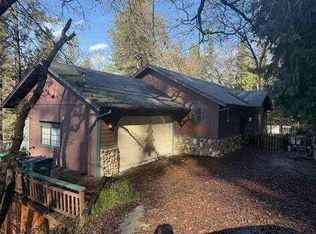 Auction.com 1
 - $387,0002 bd2 ba1.5k sqft17503 Alexandra Way, Grass Valley, CA 95949For Sale
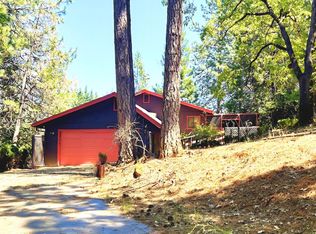 MLS ID #226075705, Mark Davis. MetroList Services of CA
 - $388,0003 bd2 ba1.3k sqft10450 Alta Sierra Dr, Grass Valley, CA 95949For Sale
 MLS ID #226057112, Vivi Mason. MetroList Services of CA
 - $425,0003 bd2 ba1.1k sqft10131 Potlicker Rd, Grass Valley, CA 95949For Sale
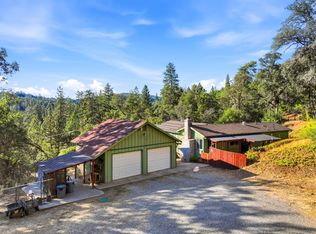 MLS ID #226103769, Jules Carrillo. MetroList Services of CA
Local buyer's agents are ready to help
