Skip main navigation
Sold for $275,000
  • $275,000

    17779 SE 114th Ave, Summerfield, FL 34491

    2beds
    1,571sqft
    Single Family Residence
    Built in 1996
    0.34 Acres Lot
    $299,900 Zestimate®
    $175/sqft
    $1,917 Estimated rent

    Home value

    $299,900

    $282,000 - $318,000

    $1,917/mo

    Zestimate® history
    Loading
    Loading...

    Owner options

    List your home for rent

    $1,917/mo

    Rent Zestimate®

    Find your next renter with Zillow Rental Manager. Plus, with online applications, you can quickly screen prospective tenants – for free.

    Learn more

    $1,917/mo

    Rent Zestimate®

    Refinance and save

    $2,150/mo

    Est. payment

    Refinancing to a lower rate could help reduce your monthly payments and save thousands over the life of the loan.

    See today's rates

    $2,150/mo

    Est. payment

    Explore your selling options

    Work with a Zillow partner agent

    Leverage their expertise and Zillow's premium Showcase listings to get your home seen by more buyers.

    Get started

    List with your own agent

    Get your home in front of millions of buyers by listing it on Zillow.

    Learn how to do it

    Sell it yourself

    Take full control of how buyers see your home on Zillow by listing For Sale by Owner (FSBO).

    List your home

    What's special

    Softball fieldHot waterIndoor poolPickleball courtsFitness centerOversized garageChair rail
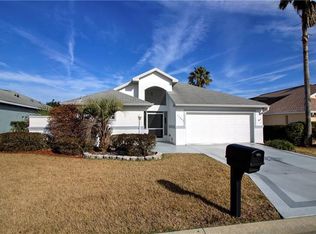
    PRICE REDUCED $ 25,000. Welcome to Stonecrest, an exclusive 55+ community just outside The Villages. This community boasts a championship golf course, 4 pools, (including 1 indoor pool), clubhouse, restaurant, pickleball courts, softball field, fitness center and many other amenities. You will be able to drive your golf cart to Walmart, Beals, Lowes, BJ's and several restaurants. This home has a large .34 acre lot, yet there is no grass to cut. The HOA fee takes care of the yard maintenance. The home has vaulted ceilings, crown molding, chair rail, skylights, den or office plus a oversized garage. The roof was replaced in 2016, hot water in 2017 and the HVAC in 2011. Seller is motivated.

    Zillow last checked:

    Listing updated:

    Listed by:

    Roger Taylor 352-843-1121,

    ROBERT SLACK LLC 352-229-1187

    Bought with:

    Amber Byrne-Shrout, 3544559

    DOWN HOME REALTY, LLLP

    Source: Stellar MLS,MLS#: OM653457MLS LogoOriginating MLS: Ocala - Marion

    Facts & features

    Interior

    Bedrooms & bathrooms
    • Bedrooms: 2
    • Bathrooms: 2
    • Full bathrooms: 2
    Rooms
    • Room types: Breakfast Room Separate, Great Room, Utility Room
    Primary bedroom
    • Level: First
    • Dimensions: 18x12.6
    Bathroom 2
    • Level: First
    • Dimensions: 12x11.6
    Den
    • Level: First
    • Dimensions: 14x10.6
    Great room
    • Level: First
    • Dimensions: 20x14
    Kitchen
    • Level: First
    • Dimensions: 20x11
    Heating
    • Heat Pump
    Cooling
    • Central Air
    Appliances
    • Included: Dishwasher, Disposal, Microwave, Range, Washer
    Features
    • Chair Rail, Crown Molding, Living Room/Dining Room Combo, Primary Bedroom Main Floor, Vaulted Ceiling(s)
    • Flooring: Carpet, Laminate
    • Doors: Sliding Doors
    • Has fireplace: No
    Interior area
    • Total structure area: 2,995
    • Total interior livable area: 1,571 sqft

    Property

    Parking
    • Total spaces: 2
    • Parking features: Garage - Attached
    • Attached garage spaces: 2
    • Details: Garage Dimensions: 20x26
    Features
    • Levels: One
    • Stories: 1
    • Exterior features: Courtyard, Irrigation System, Rain Gutters
    • Waterfront features: Lake
    Lot
    • Size: 0.34 Acres
    • Dimensions: 84 x 177
    • Features: Cleared
    Details
    • Parcel number: 6202006003
    • Zoning: PUD
    • Special conditions: None

    Construction

    Type & style
    • Home type: SingleFamily
    • Property subtype: Single Family Residence
    Materials
    • Block, Stucco
    • Foundation: Slab
    • Roof: Shingle
    Condition
    • New construction: No
    • Year built: 1996

    Utilities & green energy

    • Sewer: Public Sewer
    • Water: Public
    • Utilities for property: Public

    Community & HOA

    Community
    • Features: Lake, Clubhouse, Fitness Center, Gated, Golf Carts OK, Golf, Pool, Restaurant
    • Pet fee: $0 monthly
    • Senior community: Yes
    • Subdivision: LAKES/STONECREST UN 02 PH 01
    HOA
    • Has HOA: Yes
    • Amenities included: Clubhouse, Fence Restrictions, Fitness Center, Gated, Golf Course, Pickleball Court(s), Recreation Facilities, Security, Vehicle Restrictions
    • Services included: Community Pool, Reserve Fund, Maintenance Grounds, Recreational Facilities, Security, Trash
    • HOA fee: $264 monthly
    • HOA name: Castle Group Annette Pinero
    • HOA phone: 352-647-2289
    Location
    • Region: Summerfield

    Financial & listing details

    • Price per square foot: $175/sqft
    • Tax assessed value: $254,402
    • Annual tax amount: $1,752
    • Date on market: 2/22/2023
    • Cumulative days on market: 206 days
    • Listing terms: Cash,Conventional,FHA,VA Loan
    • Ownership: Fee Simple
    • Total actual rent: 0
    • Road surface type: Paved

    Price history

    DateEventPrice
    10/23/2023Sold$275,000-4.8%$175/sqft
    Source: Stellar MLS #OM653457 Report a problem
    9/16/2023Pending sale$289,000$184/sqft
    Source: Stellar MLS #OM653457 Report a problem
    9/8/2023Price change$289,000-3.3%$184/sqft
    Source: Stellar MLS #OM653457 Report a problem
    5/16/2023Price change$299,000-2.3%$190/sqft
    Source: Stellar MLS #OM653457 Report a problem
    3/14/2023Price change$306,000-2.5%$195/sqft
    Source: Stellar MLS #OM653457 Report a problem
    2/22/2023Listed for sale$314,000+178.1%$200/sqft
    Source: Stellar MLS #OM653457 Report a problem
    6/24/2002Sold$112,900-5.9%$72/sqft
    Source: Public Record Report a problem
    11/13/2001Sold$120,000$76/sqft
    Source: Public Record Report a problem

    Public tax history

    YearProperty taxesTax assessment
    2024$3,653 -13.1%$254,402 +2.6%
    2023$4,204 +139.9%$247,909 +86.9%
    2022$1,752 +0.5%$132,669 +3%
    2021$1,744 +1%$128,805 +1.4%
    2020$1,727 +1.8%$127,027 +2.3%
    2019$1,697 $124,171 +1.9%
    2018$1,697 +7.4%$121,856 +2.1%
    2017$1,581 +1.5%$119,350 +2.1%
    2016$1,557 $116,895 +0.7%
    2015$1,557 +6.3%$116,082 +0.8%
    2014$1,465 +2.7%$115,161 +1.5%
    2013$1,426 +1.8%$113,459 +1.7%
    2012$1,400 -17%$111,562 -14.1%
    2011$1,688 -7.6%$129,895 -6.9%
    2010$1,826 +5.7%$139,588 +2.7%
    2009$1,728 +2%$135,918 +0.5%
    2008$1,694 -6.7%$135,290 +3%
    2007$1,816 -6%$131,351 +2.5%
    2006$1,933 +1.1%$128,147 +3%
    2005$1,911 $124,416 +3%
    2004$1,911 -18.1%$120,792 +6.4%
    2002$2,334 +44.6%$113,559 +11.5%
    2001$1,614 $101,883
    2000$1,614 $101,883
    Find assessor info on the county website

    Neighborhood: 34491

    Nearby schools

    GreatSchools rating
    Get a cash offer in 3 minutes
    Find out how much your home could sell for in as little as 3 minutes with a no-obligation cash offer.
    Estimated market value
    $299,900
    Get a cash offer in 3 minutes
    Find out how much your home could sell for in as little as 3 minutes with a no-obligation cash offer.
    Estimated market value
    $299,900