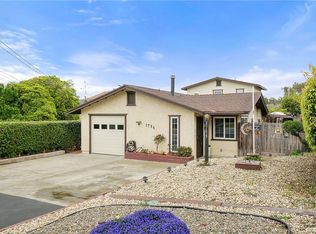
Welcome to 1778 11th Street in Los Osos! This 3-bedroom, 2-bathroom home offers a versatile multi-level floor plan with plenty of space both inside and out.
The upper level features 2 bedrooms, 1 full bathroom with an upgraded sink and countertop, an updated kitchen with tile flooring and a built-in microwave, and a bright living room and dining area with wood flooring.
The lower level includes 1 bedroom with an adjoining ¾ bathroom, a spacious family room, and direct access to the large backyard. This could be used a roommate situation with its own entrance and could be locked off form the rest of the house.
Additional features include a 1-car garage, two driveways for ample parking, and extra parking or storage space alongside the driveway and in the backyard area. The laundry room is conveniently located off the garage and offers additional storage space. Several windows have been upgraded to dual-pane for improved efficiency.
A private fenced courtyard welcomes you as you approach the front entrance. The multi-level backyard provides endless possibilities for gardening, entertaining, or creating your own outdoor retreat. A storage shed at the rear of the property offers convenient space for tools, equipment, and seasonal items. There is enough room to park 3 RVS if you so choose or extra cars for visitors.
Come explore the potential this Los Osos property has to offer!
Sold for $725,000
Zillow last checked:
Listing updated:
Bought with:
Caroline Weber, DRE #02146741
Compass
Sarah Weber, DRE #01077788
Compass
Source: CRMLS,MLS#: SC26120587 Originating MLS: California Regional MLS
Originating MLS: California Regional MLSPrice history
| Date | Event | Price |
|---|---|---|
| 8/19/2026 | Sold | $725,000-3.2%$483/sqft |
Source:  CRMLS #SC26120587 Report a problem CRMLS #SC26120587 Report a problem | ||
| 8/5/2026 | Pending sale | $749,000$499/sqft |
Source: CRMLS #SC26120587 Report a problem | ||
| 7/30/2026 | Contingent | $749,000$499/sqft |
Source: CRMLS #SC26120587 Report a problem | ||
| 7/22/2026 | Price change | $749,000-5.1%$499/sqft |
Source: CRMLS #SC26120587 Report a problem | ||
| 7/8/2026 | Price change | $789,000-1.3%$525/sqft |
Source: CRMLS #SC26120587 Report a problem | ||
| 6/3/2026 | Listed for sale | $799,000+198.1%$532/sqft |
Source: CRMLS #SC26120587 Report a problem | ||
| 11/29/2011 | Sold | $268,000-3.9%$178/sqft |
Source: Public Record Report a problem | ||
| 9/20/2011 | Price change | $279,000-6.7%$186/sqft |
Source: Morro Bay Realty #179102 Report a problem | ||
| 8/7/2011 | Listed for sale | $299,000$199/sqft |
Source: Morro Bay Realty #179102 Report a problem | ||
Sell for more on Zillow
Get a Zillow Showcase℠ listing at no additional cost and you could sell for .
$725,000
2% more
+$14,500
With Zillow Showcase(estimated)
$739,500
