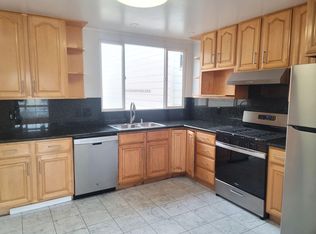
Welcome to this inviting Outer Sunset English entrance home, ideally located just half a block from the vibrant Noriega Street corridor, where restaurants, coffee shops, bakeries, grocery stores and public transportation are all close at hand. Local favorites such as Devil's Teeth Baking Company and Gus's Community Market add to the neighborhood's everyday convenience. Just a few short blocks away, enjoy easy access to Ocean Beach walks and spectacular Pacific sunsets. Golden Gate Park nearby offers miles of trails, gardens, museums and open space. The top floor features a spacious living room with fireplace, an open kitchen flowing into the dining area, a full bath, and two rear bedrooms positioned side by side, overlooking the expansive deep lot. The ground level provides a versatile third bedroom plus tandem two-car parking and abundant storage. The spacious backyard is ideal for entertaining, outdoor dining and BBQs, with a dedicated gazebo set up for a hot tub creating a wonderful private retreat. Recently refreshed with new interior and exterior paint, newly refinished hardwood flooring, and new flooring in the ground-floor bedroom, this home combines comfortable living with an exceptional Outer Sunset location close to neighborhood parks, playgrounds, shops, transit and the coast.
For sale
$1,095,000
1778 45th Ave, San Francisco, CA 94122
3beds
1,204sqft
Single Family Residence
Built in 1947
2,996 Square Feet Lot
$1,581,900 Zestimate®
$909/sqft
$-- HOA
What's special
Tandem two-car parkingVersatile third bedroomNewly refinished hardwood flooringAbundant storage
- 1 day
- 903
- 92
Zillow last checked:
Listing updated:
Listed by:
Jason C. Chan DRE #01320348 415-215-1661,
BarbCo 415-566-1112,
Julie Y. Chan DRE #01443051 415-672-7988,
BarbCo
Source: SFAR,MLS#: 426160508 Originating MLS: San Francisco Association of REALTORS
Originating MLS: San Francisco Association of REALTORSFacts & features
Interior
Bedrooms & bathrooms
- Bedrooms: 3
- Bathrooms: 1
- Full bathrooms: 1
Primary bedroom
- Area: 0
- Dimensions: 0 x 0
Bedroom 1
- Area: 0
- Dimensions: 0 x 0
Bedroom 2
- Area: 0
- Dimensions: 0 x 0
Bedroom 3
- Area: 0
- Dimensions: 0 x 0
Bedroom 4
- Area: 0
- Dimensions: 0 x 0
Bathroom
- Features: Tub w/Shower Over
Dining room
- Features: Formal Area
- Level: Main
- Area: 0
- Dimensions: 0 x 0
Family room
- Area: 0
- Dimensions: 0 x 0
Kitchen
- Features: Skylight(s)
- Level: Main
- Area: 0
- Dimensions: 0 x 0
Living room
- Level: Main
- Area: 0
- Dimensions: 0 x 0
Heating
- Central
Appliances
- Included: Dishwasher, Free-Standing Refrigerator, Gas Cooktop, Range Hood
- Laundry: In Garage
Features
- Flooring: Tile, Vinyl, Wood
- Number of fireplaces: 1
- Fireplace features: Living Room
Interior area
- Total structure area: 1,204
- Total interior livable area: 1,204 sqft
Property
Parking
- Total spaces: 3
- Parking features: Inside Entrance, Tandem, On Site (Single Family Only)
- Garage spaces: 2
- Uncovered spaces: 1
Lot
- Size: 2,996 Square Feet
Details
- Parcel number: 2005023
- Special conditions: Trust
Construction
Type & style
- Home type: SingleFamily
- Property subtype: Single Family Residence
- Attached to another structure: Yes
Materials
- Roof: Asphalt
Condition
- Year built: 1947
Utilities & green energy
- Sewer: Public Sewer
- Water: Public
- Utilities for property: Public
Community & HOA
Community
- Security: Carbon Monoxide Detector(s), Double Strapped Water Heater, Smoke Detector(s)
HOA
- Has HOA: No
Location
- Region: San Francisco
- Elevation: 0
Financial & listing details
- Price per square foot: $909/sqft
- Tax assessed value: $70,871
- Annual tax amount: $1,563
- Price range: $1.1M - $1.1M
- Date on market: 9/9/2026
- Total actual rent: 0
Estimated market value
$1,581,900
$1.41M - $1.77M
$5,972/mo
Price history
| Date | Event | Price |
|---|---|---|
| 9/9/2026 | Listed for sale | $1,095,000$909/sqft |
Source:  SFAR #426160508 Report a problem SFAR #426160508 Report a problem | ||
Public tax history
| Year | Property taxes | Tax assessment |
|---|---|---|
| 2025 | $1,563 +2.8% | $70,871 +2% |
| 2024 | $1,521 +2.4% | $69,482 +2% |
| 2023 | $1,486 +3.3% | $68,121 +2% |
| 2022 | $1,438 +2.3% | $66,786 +2% |
| 2021 | $1,405 -1.9% | $65,477 +1% |
| 2020 | $1,433 +3.3% | $64,806 +2% |
| 2019 | $1,388 +3.4% | $63,536 +2% |
| 2018 | $1,342 +30.8% | $62,291 +2% |
| 2017 | $1,026 +5.2% | $61,070 +2% |
| 2016 | $976 +1.6% | $59,873 +1.5% |
| 2015 | $960 +2.7% | $58,974 +2% |
| 2014 | $935 | $57,820 +0.5% |
| 2013 | -- | $57,559 +2% |
| 2012 | -- | $56,431 +2% |
| 2011 | -- | $55,325 +0.8% |
| 2010 | -- | $54,913 -0.2% |
| 2009 | -- | $55,044 +2% |
| 2008 | -- | $53,966 +2% |
| 2007 | -- | $52,908 +2% |
| 2006 | -- | $51,872 +2% |
| 2005 | -- | $50,856 +3.9% |
| 2003 | -- | $48,946 +2% |
| 2002 | -- | $47,988 +2% |
| 2001 | -- | $47,050 +2% |
| 2000 | -- | $46,127 |
Find assessor info on the county website
Monthly payment
Est. payment
Payment breakdown
Explore the cost of this home by adjusting the details. Changes won't be saved.Climate risks
Neighborhood: Outer Sunset

Similar homes
- $999,9993 bd1 ba1.1k sqft315 Vernon St, San Francisco, CA 94132For Sale
 MLS ID #ML82060624, Louis Ponce. MLSListings Inc
 - $1,049,0003 bd1 ba960 sqft255 Staples Ave, San Francisco, CA 94112For Sale
 MLS ID #426160634, Frank Villanueva DRE #01425060, Compass. SFAR
 - $1,100,0002 bd2 ba1k sqft167 Chilton Ave, San Francisco, CA 94131For Sale
 MLS ID #426160892, John M. Lee DRE #00965312, JODI Group. SFAR
 - $1,295,0002 bd1 ba1.1k sqft932 Kirkham St, San Francisco, CA 94122For Sale
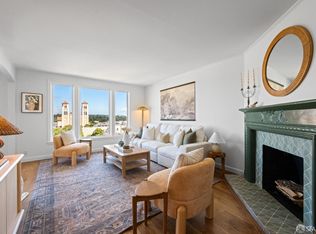 MLS ID #426160579, Colleen M. Cotter DRE #01703078, Sotheby's International Realty. SFAR
Local buyer's agents are ready to help
