Skip main navigation
Pending
  • $419,950

    1778 Altman Rd, Henrico, VA 23228

    3beds
    1,784sqft
    : 
    $2,616/mo
    Get pre-qualified
    Single Family Residence
    Built in 1984
    0.42 Acres Lot
    $-- Zestimate®
    $235/sqft
    $-- HOA

    What's special

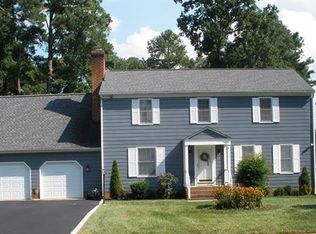
    Newly paved drivewayNew sidingNew roof
    Welcome to 1778 Altman Road—a beautifully updated 3-bedroom, 2.5-bath home offering the perfect blend of comfort, style, and peace of mind. Thoughtfully maintained with major improvements already completed, inside, you'll find an inviting layout with spacious living areas designed for everyday living and entertaining, a versatile flex room ideal for a home office, playroom or gym. Upstairs you will find the primary with an ensuite, the laundry and two additional bedrooms. Step outside to enjoy the rebuilt deck—perfect for grilling, relaxing, or hosting family and friends. Since purchasing the property, the current owner has invested in numerous big-ticket updates, including a new roof, new siding, a newly paved driveway, a rebuilt deck, and new luxury vinyl plank flooring throughout the second level, giving buyers both modern finishes and long-term value. Conveniently located in Henrico with easy access to shopping, dining, parks, and major highways, this home offers the ideal combination of location, functionality, and updates. Don't miss this opportunity to own a well-maintained home where the hard work has already been done!
    40 days
    |
    76
    |
    3
    |

    Zillow last checked:

    Listing updated:

    Listed by:

    Jacob Kroko 540-623-8551,

    Hometown Realty 804-752-7585,

    Deane Cheatham 804-726-4533,

    Hometown Realty

    Source: CVRMLS,MLS#: 2617682MLS LogoOriginating MLS: Central Virginia Regional MLS

      Facts & features

      Interior

      Bedrooms & bathrooms
      • Bedrooms: 3
      • Bathrooms: 3
      • Full bathrooms: 2
      • 1/2 bathrooms: 1
      Primary bedroom
      • Description: new LVP flooring
      • Level: Second
      • Dimensions: 13.0 x 14.0
      Bedroom 2
      • Description: LVP flooring
      • Level: Second
      • Dimensions: 11.0 x 11.0
      Bedroom 3
      • Description: LVP flooring
      • Level: Second
      • Dimensions: 10.0 x 11.0
      Additional room
      • Description: Flex space, carpet
      • Level: First
      • Dimensions: 10.1 x 11.3
      Family room
      • Description: carpet, gas FP
      • Level: First
      • Dimensions: 17.0 x 13.4
      Other
      • Description: Tub & Shower
      • Level: Second
      Half bath
      • Level: First
      Kitchen
      • Description: SS appliances, LVP flooring granite counters
      • Level: First
      • Dimensions: 11.3 x 11.1
      Laundry
      • Level: Second
      • Dimensions: 0 x 0
      Living room
      • Description: LVP Flooring, ceiling fan
      • Level: First
      • Dimensions: 12.7 x 20.6
      Heating
      • Electric
      Cooling
      • Central Air
      Features
      • Basement: Crawl Space
      • Attic: Access Only
      • Number of fireplaces: 1
      • Fireplace features: Wood Burning
      Interior area
      • Total interior livable area: 1,784 sqft
      • Finished area above ground: 1,784
      • Finished area below ground: 0
      Video & virtual tour

      Property

      Parking
      • Total spaces: 2
      • Parking features: Attached, Garage
      • Attached garage spaces: 2
      Features
      • Levels: Two
      • Stories: 2
      • Patio & porch: Deck
      • Pool features: None
      Lot
      • Size: 0.42 Acres
      Details
      • Parcel number: 7797616275
      • Zoning description: R3

      Construction

      Type & style
      • Home type: SingleFamily
      • Architectural style: Contemporary,Two Story
      • Property subtype: Single Family Residence
      Materials
      • Frame, Vinyl Siding
      • Roof: Shingle
      Condition
      • Resale
      • New construction: No
      • Year built: 1984

      Utilities & green energy

      • Sewer: Public Sewer
      • Water: Public

      Community & HOA

      Community
      • Subdivision: North Run Estates
      Location
      • Region: Henrico

      Financial & listing details

      • Price per square foot: $235/sqft
      • Tax assessed value: $397,900
      • Annual tax amount: $3,040
      • Date on market: 7/1/2026
      • Ownership: Individuals
      • Ownership type: Sole Proprietor

        Estimated market value

        Not available

        Estimated sales range

        Not available

        $2,076/mo

        Price history

        DateEventPrice
        7/9/2026Pending sale$419,950$235/sqft
        Source: CVRMLS #2617682 Report a problem
        7/1/2026Listed for sale$419,950+75.1%$235/sqft
        Source: CVRMLS #2617682 Report a problem
        6/4/2018Sold$239,9000%$134/sqft
        Source: CVRMLS #1812944 Report a problem
        4/15/2018Listed for sale$239,990+70.1%$135/sqft
        Source: Mac Doc Realty #1812944 Report a problem
        2/13/2018Sold$141,100$79/sqft
        Source: Public Record Report a problem

        Public tax history

        YearProperty taxesTax assessment
        2025$3,040 +6.6%$366,300 +9.1%
        2024$2,853 +6.5%$335,600 +6.5%
        2023$2,679 +13.5%$315,200 +13.5%
        2022$2,360 +3.7%$277,600 +6.2%
        2021$2,275 +8.4%$261,500 +8.4%
        2020$2,098 +25.5%$241,200
        2019$1,672 +6.3%$241,200 +25.5%
        2018$1,573 +93.7%$192,200 +2.9%
        2017$812 -50%$186,700
        2016$1,624 +14.8%$186,700 +8.2%
        2015$1,416 $172,600 +6.1%
        2014$1,416 $162,700
        2013-- $162,700 -5.5%
        2012-- $172,200 -15.3%
        2011-- $203,200
        2010-- $203,200 -6.6%
        2009-- $217,500
        Find assessor info on the county website

        Monthly payment

        Est. payment

        Payment breakdown

        Explore the cost of this home by adjusting the details. Changes won't be saved.
        All calculations are estimates and provided by Zillow, Inc. for informational purposes only. Actual amounts may vary.
        HOA fees may include property taxes on listings classified as Co-Ops. Contact the listing agent and/or owner for fee details.
        Mortgage interest rates are dependent on a number of factors, including credit score, down payment, and repayment length. Interest rate data provided by Zillow Group Marketplace, Inc. as of 1/1/1970 from various mortgage lenders with which we have lead or other similar arrangements; the Estimated Payment is an average of those rates.
        See how much you could borrow to make a competitive offer.

        Climate risks

        Neighborhood: 23228

        Getting around

        14 / 100
        Car-Dependent
        29 / 100
        Somewhat Bikeable

        Nearby schools

        GreatSchools rating
        Schools provided by the listing agent
        • Elementary: Trevvett
        • Middle: Brookland
        • High: Hermitage

        Source: CVRMLS. This data may not be complete. We recommend contacting the local school district to confirm school assignments for this home.

        A local agent can set up tours, give advice and negotiate with sellers.

        Browse local experts

        Similar homes