Guarded by a row of mighty hardwoods, this unique contemporary farmhouse exudes a level of character & charm rarely found. Situated on 5.83 secluded acres, highlights include the 1,538 sq. ft. home, a 1,000 sq. ft. barn, the charismatic ''Stone House,'' a small forest pond, a 7,000 sq. ft. garden, and acres of forest, established plantings & delight at every turn. The home consists of 2 bedrooms, 1.5 baths, a kitchen with a large social area, a dining room, a living room, a laundry/mudroom, and an attached two-car garage. The kitchen's social area is undeniably appealing with it's 11 window array soaking in natural light & views to the idyllic backyard. You'll also find an antique cook stove, beamed cathedral ceilings and a heat pump here. It's a favorite room for all the right reasons. The dining room boasts oak floors, a half bath and a lovely bay window. Oak flooring continues into the living room, which features a handsome fireplace, built-in bookcases, and a heat pump. The 2nd floor offers a full bathroom and 2 bedrooms, both with custom built closets & storage to maximize the home's modest size. The basement is dry, offering excellent storage opportunity. For outbuildings, the barn will host any project or garden specialist well, yet also offers a tempting option for conversion into enclosed living space. The barn's adorable ''secret room'' sets the stage for what could be. At the ''Stone House'', English countryside meets coastal Maine in the most delightful way. Sturdily built of poured concrete and with an attached greenhouse, the Stone House will be yet another adventure for the new owner to guide. The garden area is a 7,000+ sq. ft. dream of fence posted, full sun planting area surrounded by mature forest. Plus water & electric on site. Located on the quiet side of Trenton, downtown Ellsworth is a 10 minute drive, while MDI & Acadia is a quick 5 minutes in the other direction. View the guided video tour & self guided 360 tour to learn mor
Active under contract
$520,000
1778 Bayside Road, Trenton, ME 04605
2beds
1,538sqft
Single Family Residence
Built in 1976
5.83 Acres Lot
$-- Zestimate®
$338/sqft
$-- HOA
What's special
Handsome fireplaceAttached two-car garageLovely bay windowAntique cook stoveHeat pumpSmall forest pondRow of mighty hardwoods
- 77 days
- 94
- 2
Likely to sell faster than
Zillow last checked:
Listing updated:
Listed by:
Pemetic Purveyors 207-667-7355
Source: Maine Listings,MLS#: 1669332
Facts & features
Interior
Bedrooms & bathrooms
- Bedrooms: 2
- Bathrooms: 2
- Full bathrooms: 1
- 1/2 bathrooms: 1
Primary bedroom
- Level: Second
Bedroom 2
- Level: Second
Dining room
- Level: First
Kitchen
- Level: First
Laundry
- Level: First
Living room
- Level: First
Other
- Level: First
Heating
- Baseboard, Heat Pump, Hot Water, Wood Stove
Cooling
- Heat Pump
Appliances
- Included: Electric Range, Refrigerator
Features
- Attic, Bathtub, Shower, Storage
- Flooring: Tile, Wood, Linoleum
- Basement: Bulkhead,Interior Entry,Full,Unfinished
- Number of fireplaces: 1
Interior area
- Total structure area: 1,538
- Total interior livable area: 1,538 sqft
- Finished area above ground: 1,538
- Finished area below ground: 0
Video & virtual tour
Property
Parking
- Total spaces: 2
- Parking features: Gravel, 1 - 4 Spaces, On Site
- Attached garage spaces: 2
Features
- Patio & porch: Deck
- Has view: Yes
- View description: Scenic, Trees/Woods
Lot
- Size: 5.83 Acres
- Features: Near Golf Course, Near Public Beach, Near Shopping, Near Town, Rural, Level, Open Lot, Landscaped, Wooded
Details
- Additional structures: Outbuilding, Outhouse/Privy, Barn(s)
- Parcel number: TRENM005L043
- Zoning: Rural res
- Other equipment: Internet Access Available
Construction
Type & style
- Home type: SingleFamily
- Architectural style: Contemporary,Farmhouse
- Property subtype: Single Family Residence
Materials
- Wood Frame, Clapboard, Shingle Siding, Wood Siding
- Foundation: Poured Concrete
- Roof: Pitched,Shingle
Condition
- Year built: 1976
Utilities & green energy
- Electric: Circuit Breakers, Generator Hookup
- Sewer: Private Sewer, Septic Tank
- Water: Private, Well
Green energy
- Energy efficient items: Ceiling Fans
Community & HOA
Community
- Security: Air Radon Mitigation System
Location
- Region: Trenton
Financial & listing details
- Price per square foot: $338/sqft
- Tax assessed value: $323,600
- Annual tax amount: $3,948
- Date on market: 6/27/2026
- Road surface type: Paved
Estimated market value
Not available
Estimated sales range
Not available
Not available
Price history
| Date | Event | Price |
|---|---|---|
| 7/18/2026 | Contingent | $520,000$338/sqft |
Source:  Maine Listings #1669332 Report a problem Maine Listings #1669332 Report a problem | ||
| 6/27/2026 | Listed for sale | $520,000$338/sqft |
Source: Maine Listings #1669332 Report a problem | ||
Public tax history
| Year | Property taxes | Tax assessment |
|---|---|---|
| 2024 | $3,802 +17.2% | $323,600 +50% |
| 2023 | $3,244 +8% | $215,700 |
| 2022 | $3,005 +1.7% | $215,700 |
| 2021 | $2,955 +2.9% | $215,700 |
| 2020 | $2,873 +11.8% | $215,700 |
| 2019 | $2,569 +10.6% | $215,700 0% |
| 2018 | $2,322 +7.2% | $215,800 |
| 2017 | $2,167 +0.3% | $215,800 +0.2% |
| 2016 | $2,160 -1.3% | $215,400 +0.4% |
| 2015 | $2,188 +0.3% | $214,500 +0.3% |
| 2014 | $2,181 +3.2% | $213,800 +5.2% |
| 2013 | $2,114 | $203,300 +46.3% |
| 2009 | -- | $139,000 |
Find assessor info on the county website
Monthly payment
Est. payment
Payment breakdown
Explore the cost of this home by adjusting the details. Changes won't be saved.Climate risks
Neighborhood: 04605
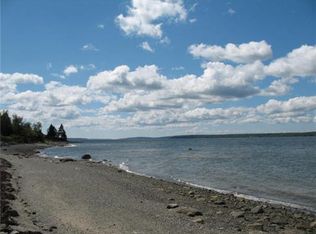
Similar homes
- $495,0003 bd2 ba2.2k sqft500 Douglas Highway, Lamoine, ME 04605Active
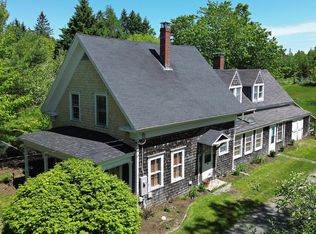
 MLS ID #1665485, Better Homes & Gardens Real Estate/The Masiello Group. Maine Listings
 - $575,0003 bd2 ba1.5k sqft29 Folkestone Drive, Bar Harbor, ME 04609Active
 MLS ID #1670558, The Davis Agency. Maine Listings
 - $530,0003 bd3 ba2.2k sqft35 Larnus Hill Lane, Blue Hill, ME 04614Active
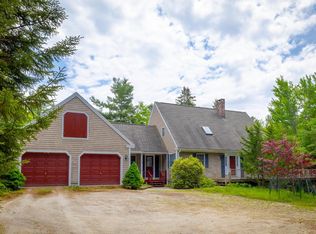 MLS ID #1667665, Legacy Properties Sotheby's International Realty. Maine Listings
 - $575,0003 bd3 ba1.7k sqft502 Indian Point Road, Bar Harbor, ME 04609Active
 MLS ID #1667346, Portside Real Estate Group. Maine Listings
 - $465,0003 bd2 ba1.5k sqft112 Raccoon Cove Road, Lamoine, ME 04605ActiveMLS ID #1656714, ERA Dawson-Bradford Co.. Maine Listings
- $395,0004 bd3 ba1.6k sqft17 Mcdonald Avenue, Ellsworth, ME 04605ActiveMLS ID #1646525, Better Homes & Gardens Real Estate/The Masiello Group. Maine Listings
- $269,0002 bd1 ba1k sqft1115 Bayside Road, Trenton, ME 04605ActiveMLS ID #1676889, Realty of Maine. Maine Listings
- $550,0003 bd2 ba1.4k sqft571 Crooked Road, Bar Harbor, ME 04609ActiveMLS ID #1663736, Lynam Real Estate Agency. Maine Listings
- $750,0002 bd1 ba1.4k sqft28 Fox Run, Lamoine, ME 04605ActiveMLS ID #1666248, Better Homes & Gardens Real Estate/The Masiello Group. Maine Listings
- $540,0002 bd3 ba1.7k sqft12 Hall Quarry Road, Mount Desert, ME 04660ActiveMLS ID #1647179, Berkshire Hathaway HomeServices Northeast Real Estate. Maine Listings
- $519,0003 bd2 ba1.5k sqft12 Pooler Farm Way, Bar Harbor, ME 04609ActiveMLS ID #1677325, Portside Real Estate Group. Maine Listings
- $549,9003 bd2 ba1.6k sqft55 Alexis Road, Ellsworth, ME 04605ActiveMLS ID #1670685, Better Homes & Gardens Real Estate/The Masiello Group. Maine Listings
- $625,0003 bd2 ba1.3k sqft176 North Street, Ellsworth, ME 04605ActiveMLS ID #1667978, Better Homes & Gardens Real Estate/The Masiello Group. Maine Listings
- $495,0004 bd2 ba1.8k sqft227 South Street, Blue Hill, ME 04614ActiveMLS ID #1676460, The Christopher Group, LLC. Maine Listings
- $439,0003 bd2 ba2.2k sqft235 Nicolin Road, Ellsworth, ME 04605ActiveMLS ID #1669743, EXP Realty. Maine Listings
- $445,0003 bd2 ba1.6k sqft928 Bangor Road, Ellsworth, ME 04605ActiveMLS ID #1675876, Coldwell Banker Realty. Maine Listings
- $495,0003 bd2 ba1.8k sqft101 Wardwell Point Road, Penobscot, ME 04476ActiveMLS ID #1669473, Saltmeadow Properties, Inc.. Maine Listings
- $515,0003 bd2 ba1.3k sqft4 Salem Towne Road, Southwest Harbor, ME 04679ActiveMLS ID #1667297, Acadia Real Estate. Maine Listings
- $415,0003 bd2 ba1.5k sqft32 Alton Avenue, Ellsworth, ME 04605ActiveMLS ID #1639471, The Knowles Company. Maine Listings
- $549,0003 bd2 ba1.5k sqft2211 U.S. 1, Sullivan, ME 04664ActiveMLS ID #1671294, Legacy Properties Sotheby's International Realty. Maine Listings
