Experience the coveted Devonshire lifestyle- a charming gated/private community offering sophistication and urban convenience in the heart of Downtown Bellevue. Ideal for both year-round and lock-and-travel living, this stunning move-in-ready townhome features a designer-remodeled kitchen with luxury appliances, soaring vaulted ceilings, abundant natural light, and two inviting fireplaces. A versatile main-level bonus room offers endless possibilities- home office, guest room and/or fitness space- perfect for today's flexible living. Unwind in the serene primary suite with a spa-inspired bath featuring a generous shower and dual vanities alongside a private guest suite with its own renovated bath. Enjoy a tranquil patio ideal for morning coffee, alfresco dining, or relaxing with a book. Additional highlights include smart climate, lighting and appliances all controlled directly or remotely with a phone app, a spacious two-car garage with extra built-in storage and EV charger, and A/C for summer comfort. Right down the street, discover world-class dining, shopping, a seasonal farmer's market, parks, trails, and vibrant cultural experiences. Fast and easy access to I-405 and SR 520. Top-Rated Bellevue Schools. You are going to love where you live in this virtually no-maintenance, extraordinarily private, and secure gated community just minutes to everything!
Sold
Listed by: Windermere Bellevue Commons • Christina Skally
Bought with: The Agency Northwest
$1,945,000
1778 Bellevue Way NE, Bellevue, WA 98004
3beds
2,172sqft
Townhouse, Condominium
Built in 1987
-- sqft lot
$1,913,200 Zestimate®
$895/sqft
$4,434 Estimated rent
Home value
$1,913,200
$1.76M - $2.07M
$4,434/mo
Zestimate® history
Owner options
List your home for rent
$4,434/mo
Rent Zestimate®
Find your next renter with Zillow Rental Manager. Plus, with online applications, you can quickly screen prospective tenants – for free.
$4,434/mo
Rent Zestimate®
Refinance and save
$10,572/mo
Est. payment
Refinancing to a lower rate could help reduce your monthly payments and save thousands over the life of the loan.
$10,572/mo
Est. payment
Explore your selling options
Work with a Zillow partner agent
Leverage their expertise and Zillow's premium Showcase listings to get your home seen by more buyers.
Get startedList with your own agent
Get your home in front of millions of buyers by listing it on Zillow.
Learn how to do itSell it yourself
Take full control of how buyers see your home on Zillow by listing For Sale by Owner (FSBO).
List your homeWhat's special
Two inviting fireplacesLuxury appliancesDesigner-remodeled kitchenAbundant natural lightVersatile main-level bonus roomSerene primary suiteDual vanities
Zillow last checked:
Listing updated:
Listed by:
Christina Skally,
Windermere Bellevue Commons,
Matt Skally,
Windermere Bellevue Commons
Bought with:
Matt Jensen, 73801
The Agency Northwest
Mandeep Kaur, 22011033
The Agency Northwest
Source: NWMLS as distributed by MLS GRID,MLS#: 2464226
Facts & features
Interior
Bedrooms & bathrooms
- Bedrooms: 3
- Bathrooms: 3
- Full bathrooms: 1
- 3/4 bathrooms: 1
- 1/2 bathrooms: 1
- Main level bathrooms: 1
- Main level bedrooms: 1
Bedroom
- Level: Main
Other
- Level: Main
Dining room
- Level: Main
Entry hall
- Level: Main
Family room
- Level: Main
Kitchen with eating space
- Level: Main
Living room
- Level: Main
Heating
- Fireplace, Forced Air, Electric, Natural Gas
Cooling
- Forced Air
Appliances
- Included: Dishwasher(s), Disposal, Dryer(s), Microwave(s), Refrigerator(s), Stove(s)/Range(s), Washer(s), Garbage Disposal, Cooking - Electric Hookup, Cooking-Gas, Cooking-Electric, Dryer-Gas, Ice Maker, Washer
- Laundry: Dryer-Gas, Washer Hookup, Gas Dryer Hookup
Features
- Flooring: Ceramic Tile, Hardwood, Carpet
- Windows: Insulated Windows, Coverings: Shades
- Number of fireplaces: 2
- Fireplace features: Gas, Main Level: 2, Fireplace
Interior area
- Total structure area: 2,172
- Total interior livable area: 2,172 sqft
Property
Parking
- Total spaces: 2
- Parking features: Individual Garage
- Has garage: Yes
- Covered spaces: 2
Features
- Levels: Multi/Split
- Entry location: Main
- Patio & porch: Alarm System, Cooking-Electric, Cooking-Gas, Dryer-Gas, End Unit, Fireplace, Ground Floor, Ice Maker, Insulated Windows, Primary Bathroom, Vaulted Ceilings, Walk-In Closet(s), Washer
- Has view: Yes
- View description: Territorial
Lot
- Features: Open Lot, Paved, Sidewalk
Details
- Parcel number: 7698250250
- Special conditions: Standard
Construction
Type & style
- Home type: Townhouse
- Architectural style: Townhouse
- Property subtype: Townhouse, Condominium
Materials
- Brick, Wood Siding
- Roof: Composition
Condition
- Year built: 1987
- Major remodel year: 1987
Utilities & green energy
- Electric: Company: PSE
- Sewer: Company: City of Bellevue
- Water: Company: City of Bellevue
- Utilities for property: Xfinity, Xfinity
Green energy
- Energy efficient items: Insulated Windows
Community & HOA
Community
- Features: Cable TV, Gated, Trail(s)
- Subdivision: Bellevue
HOA
- Services included: Common Area Maintenance, Earthquake Insurance, Maintenance Grounds, Road Maintenance, See Remarks, Sewer, Water
- HOA fee: $1,020 monthly
Location
- Region: Bellevue
Financial & listing details
- Price per square foot: $895/sqft
- Annual tax amount: $12,451
- Date on market: 3/1/2026
- Cumulative days on market: 143 days
- Listing terms: Conventional
- Inclusions: Dishwasher(s), Dryer(s), Garbage Disposal, Microwave(s), Refrigerator(s), Stove(s)/Range(s), Washer(s)
Price history
| Date | Event | Price |
|---|---|---|
| 2/5/2026 | Sold | $1,945,000-2.8%$895/sqft |
Source:  NWMLS as distributed by MLS GRID #2464226 Report a problem NWMLS as distributed by MLS GRID #2464226 Report a problem | ||
| 1/27/2026 | Pending sale | $2,000,000$921/sqft |
Source: NWMLS as distributed by MLS GRID #2464226 Report a problem | ||
| 1/21/2026 | Listed for sale | $2,000,000$921/sqft |
Source: NWMLS as distributed by MLS GRID #2464226 Report a problem | ||
Public tax history
Tax history is unavailable.
Neighborhood: Hidden Valley
Nearby homes
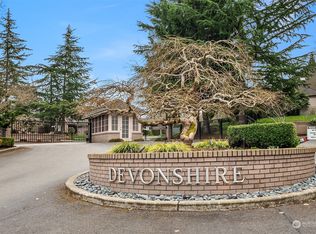
- $2,000,0002 bd3 ba1.8k sqft1758 Bellevue Way NE #47C, Bellevue, WA 98004Sold
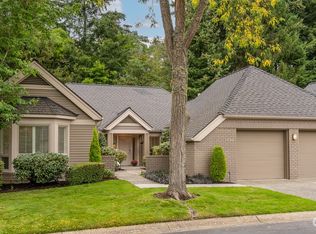
- $2,410,0002 bd3 ba2.3k sqft1792 Bellevue Way NE, Bellevue, WA 98004Sold
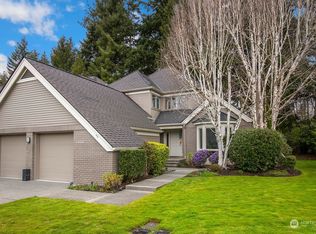
- $1,599,0003 bd3 ba2.1k sqft1800 Bellevue Way NE, Bellevue, WA 98004Sold
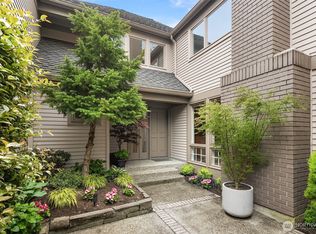
- $1,600,0002 bd3 ba1.8k sqft1732 Bellevue Way NE, Bellevue, WA 98004Sold
- $1,925,0003 bd3 ba2.1k sqft1736 Bellevue Way NE, Bellevue, WA 98004Sold
- $2,000,0002 bd3 ba2.1k sqft1756 Bellevue Way NE, Bellevue, WA 98004Sold
- $1,720,0003 bd3 ba2.1k sqft1716 Bellevue Way NE, Bellevue, WA 98004Sold
- $1,750,0003 bd3 ba2.1k sqft1740 Bellevue Way NE, Bellevue, WA 98004Sold
Nearby schools
GreatSchools rating
- 9/10Clyde Hill Elementary SchoolGrades: PK-5Distance: 0.6 mi
- 8/10Chinook Middle SchoolGrades: 6-8Distance: 0.5 mi
- 9/10Bellevue High SchoolGrades: 9-12Distance: 1.5 mi
Schools provided by the listing agent
- Elementary: Clyde Hill Elem
- Middle: Chinook Mid
- High: Bellevue High
Source: NWMLS as distributed by MLS GRID. This data may not be complete. We recommend contacting the local school district to confirm school assignments for this home.
Get a cash offer in 3 minutes
Find out how much your home could sell for in as little as 3 minutes with a no-obligation cash offer.
Estimated market value
$1,913,200
Get a cash offer in 3 minutes
Find out how much your home could sell for in as little as 3 minutes with a no-obligation cash offer.
Estimated market value
$1,913,200
- Washington
- King County
- Bellevue
- 98004
- Hidden Valley
- 1778 Bellevue Way NE
Nearby cities
Nearby neighborhoods
Nearby zip codes
Other Bellevue Topics
