Beautifully decorated three bedroom 2.5 bath condo located in Indian Hills. Upon entering the property you are greeted with a two story foyer with skylight, adjacent to the foyer is a formal living room that steps down featuring four skylights, formal dining room with french doors that open to a large private patio area with composite type decking offering complete privacy with gate access to the pool. Large family room, gas fireplace, wet bar with built-in cabinets, walk -in closet and french door that opens to the deck/patio. Custom kitchen, granite countertops, dining area and sliding door that opens to the deck/patio with fire table and gas grill with gas line. Located on the first floor is a powder room, first floor laundry plus extra storage. Upstairs features a large primary bedroom, walk-in closet, primary bath, stand up shower, double vanity, tile floor and skylight. Two additional bedrooms, guest bath with skylight. The loft area overlooks the formal living room making this home very open and airy. This lovely condo offers swimming and clubhouse amenities and is located near Seiberling Nature Realm, Summit Metro Parks, shopping, restaurants, expressways with convenient access to Cleveland and North Canton. Exclude mirror in guest bathroom and dining room.
Closed
$275,000
1778 Bent Bow Dr, Akron, OH 44313
3beds
--sqft
Townhouse, Condominium
Built in 1985
-- sqft lot
$301,700 Zestimate®
$--/sqft
$2,334 Estimated rent
Home value
$301,700
$287,000 - $320,000
$2,334/mo
Zestimate® history
Owner options
List your home for rent
$2,334/mo
Rent Zestimate®
Find your next renter with Zillow Rental Manager. Plus, with online applications, you can quickly screen prospective tenants – for free.
$2,334/mo
Rent Zestimate®
Refinance and save
$2,245/mo
Est. payment
Refinancing to a lower rate could help reduce your monthly payments and save thousands over the life of the loan.
$2,245/mo
Est. payment
Explore your selling options
Work with a Zillow partner agent
Leverage their expertise and Zillow's premium Showcase listings to get your home seen by more buyers.
Get startedList with your own agent
Get your home in front of millions of buyers by listing it on Zillow.
Learn how to do itSell it yourself
Take full control of how buyers see your home on Zillow by listing For Sale by Owner (FSBO).
List your homeWhat's special
Zillow last checked:
Listing updated:
Listed by:
Sheila S Eaton sheilaeaton@howardhanna.com330-289-3961,
Howard Hanna
Bought with:
Casey Roch, 2021004262
RE/MAX Infinity
Source: MLS Now,MLS#: 5058564Originating MLS: Akron Cleveland Association of REALTORS
Facts & features
Interior
Bedrooms & bathrooms
- Bedrooms: 3
- Bathrooms: 3
- Full bathrooms: 2
- 1/2 bathrooms: 1
- Main level bathrooms: 1
- Main level bedrooms: 3
Primary bedroom
- Description: Flooring: Carpet
- Level: Second
- Dimensions: 18 x 14
Bedroom
- Description: Flooring: Carpet
- Level: Second
- Dimensions: 12 x 12
Bedroom
- Description: Flooring: Carpet
- Level: Second
- Dimensions: 13 x 13
Primary bathroom
- Description: Flooring: Ceramic Tile
- Level: Second
- Dimensions: 9 x 8
Dining room
- Description: Flooring: Laminate
- Level: First
- Dimensions: 14 x 13
Eat in kitchen
- Description: Flooring: Laminate
- Level: First
- Dimensions: 22 x 10
Entry foyer
- Description: Flooring: Laminate
- Level: First
- Dimensions: 17 x 4
Family room
- Description: Flooring: Carpet
- Level: First
- Dimensions: 20 x 16
Laundry
- Level: First
- Dimensions: 7 x 6
Living room
- Description: Flooring: Laminate
- Level: First
- Dimensions: 15 x 20
Loft
- Description: Flooring: Carpet
- Level: Second
- Dimensions: 19 x 8
Heating
- Forced Air, Gas
Cooling
- Central Air
Appliances
- Included: Dryer, Dishwasher, Disposal, Microwave, Range, Refrigerator, Washer
- Laundry: Electric Dryer Hookup
Features
- Wet Bar, Ceiling Fan(s), Crown Molding, Cathedral Ceiling(s), Entrance Foyer, Eat-in Kitchen, Granite Counters, Open Floorplan, Pantry, Recessed Lighting, Walk-In Closet(s)
- Windows: Double Pane Windows, Skylight(s), Window Treatments
- Basement: None
- Number of fireplaces: 1
- Fireplace features: Family Room, Gas, Gas Log
Property
Parking
- Parking features: Attached, Electricity, Garage, Garage Door Opener, Lighted, Water Available
- Attached garage spaces: 2
Features
- Levels: Two
- Stories: 2
- Patio & porch: Deck, Patio
- Exterior features: Fire Pit, Gas Grill, Outdoor Grill, Other, Private Yard
- Pool features: Community
- Fencing: Back Yard,Gate,Privacy,Vinyl
- Has view: Yes
- View description: Pool
Lot
- Size: 2,212 Square Feet
- Features: Back Yard
Details
- Parcel number: 7000925
Construction
Type & style
- Home type: Condo
- Architectural style: Traditional
- Property subtype: Townhouse, Condominium
- Attached to another structure: Yes
Materials
- Brick, Vinyl Siding
- Roof: Asphalt,Fiberglass
Condition
- Year built: 1985
Utilities & green energy
- Sewer: Public Sewer
- Water: Public
Community & HOA
Community
- Features: Pool
- Security: Smoke Detector(s)
- Subdivision: Indian Hills Condo
HOA
- Has HOA: Yes
- Services included: Association Management, Common Area Maintenance, Insurance, Maintenance Grounds, Maintenance Structure, Recreation Facilities, Reserve Fund, Snow Removal, Trash
- HOA fee: $394 monthly
- HOA name: Kare Condo
Location
- Region: Akron
Financial & listing details
- Tax assessed value: $206,980
- Annual tax amount: $4,221
- Date on market: 8/2/2024
- Cumulative days on market: 60 days
- Listing agreement: Exclusive Right To Sell
Price history
| Date | Event | Price |
|---|---|---|
| 10/1/2024 | Sold | $275,000-8.3% |
Source: Public Record Report a problem | ||
| 8/29/2024 | Contingent | $299,900 |
Source: MLS Now #5058564 Report a problem | ||
| 8/2/2024 | Listed for sale | $299,900 |
Source: MLS Now #5058564 Report a problem | ||
Public tax history
| Year | Property taxes | Tax assessment |
|---|---|---|
| 2025 | $4,370 +0% | $72,450 |
| 2024 | $4,370 +3.5% | $72,450 |
| 2023 | $4,221 +12.2% | $72,450 +26% |
| 2022 | $3,762 -0.9% | $57,495 |
| 2021 | $3,796 | $57,495 |
| 2020 | -- | $57,495 +10.2% |
| 2019 | $3,681 -1.8% | $52,157 0% |
| 2018 | $3,747 +28.9% | $52,160 |
| 2017 | $2,907 | $52,160 +23% |
| 2016 | $2,907 | $42,410 |
| 2015 | $2,907 +6.2% | $42,410 |
| 2014 | $2,736 -10.3% | $42,410 -10.5% |
| 2013 | $3,051 -0.1% | $47,400 |
| 2012 | $3,054 +10.3% | $47,400 +0% |
| 2011 | $2,768 -11% | $47,394 -15.1% |
| 2010 | $3,109 | $55,794 |
| 2009 | -- | $55,794 |
| 2008 | $3,112 -3.7% | $55,794 -7.5% |
| 2007 | $3,230 +3.6% | $60,309 |
| 2006 | $3,117 -0.4% | $60,309 |
| 2005 | $3,128 | $60,309 |
| 2004 | -- | $60,309 |
| 2003 | $2,716 -0.1% | $60,309 |
| 2002 | $2,719 +5% | $60,309 +10.1% |
| 2001 | $2,589 -0.9% | $54,797 |
| 2000 | $2,614 | $54,797 |
Find assessor info on the county website
Neighborhood: Merriman Valley
Nearby homes
- $269,0002 bd4 ba2.2k sqft1779 Bent Bow Dr, Akron, OH 44313Sold

- $353,0003 bd3 ba2.8k sqft1783 Bent Bow Dr, Akron, OH 44313Sold
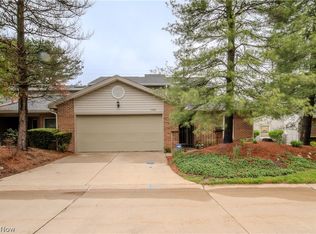
- $356,5003 bd3 ba3.4k sqft1791 Bent Bow Dr, Akron, OH 44313Off Market

- $380,7003 bd2 ba3.7k sqft1763 Bent Bow Dr, Akron, OH 44313Off Market
- $290,4003 bd3 ba2.3k sqft1767 Bent Bow Dr, Akron, OH 44313Off Market
- $341,4003 bd3 ba2.9k sqft1771 Bent Bow Dr, Akron, OH 44313Off Market
- $318,5003 bd2 ba2.9k sqft1775 Bent Bow Dr, Akron, OH 44313Off Market
- $250,0003 bd2 ba1.9k sqft1784 Bent Bow Dr, Akron, OH 44313Sold
Nearby schools
GreatSchools rating
- 5/10Woodridge Intermediate Elementary SchoolGrades: PK-5Distance: 4.7 mi
- 7/10Woodridge Middle SchoolGrades: 6-8Distance: 4.9 mi
- 5/10Woodridge High SchoolGrades: 9-12Distance: 4.7 mi
Schools provided by the listing agent
- District: Woodridge LSD - 7717
Source: MLS Now. This data may not be complete. We recommend contacting the local school district to confirm school assignments for this home.
Get a cash offer in 3 minutes
Find out how much your home could sell for in as little as 3 minutes with a no-obligation cash offer.
Estimated market value
$301,700
Get a cash offer in 3 minutes
Find out how much your home could sell for in as little as 3 minutes with a no-obligation cash offer.
Estimated market value
$301,700
- Ohio
- Summit County
- Akron
- 44313
- Merriman Valley
- 1778 Bent Bow Dr
Nearby cities
Nearby neighborhoods
Nearby zip codes
Other Akron Topics
