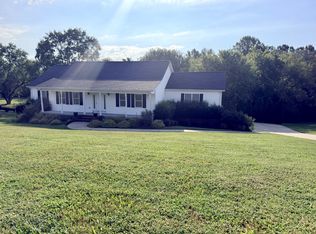
Welcome to 1778 Bluebird Road, where peaceful country living meets exceptional space and convenience! Situated on a beautiful 5 acres just minutes from the heart of Lebanon, this property features a 3-bedroom, 2-bath home offering approximately 1,512 square feet of comfortable, functional living space. With new light fixtures, kitchen appliances, and new carpet, this is the perfect starter home! Enjoy the privacy and flexibility of acreage without sacrificing convenient access to shopping, dining, schools and major roadways.A standout feature of the property is the impressive 60' x 60' workshop, providing approximately 3,600 square feet of space for equipment, vehicles, storage, hobbies or business-related needs. The expansive property offers plenty of room to enjoy the outdoors, create a garden, accommodate recreational activities or bring your vision for country living to life.With its spacious homesite, versatile workshop and convenient Lebanon location, this unique property provides opportunities that are increasingly difficult to find. Schedule your private showing and experience everything 1778 Bluebird Road has to offer! Potential to build your dream home towards the back of the property which makes this an amazing opportunity!
Active
Price cut: $5K (9/11)
$455,000
1778 Bluebird Rd, Lebanon, TN 37087
3beds
1,512sqft
Manufactured Home, Residential
Built in 1994
5.1 Acres Lot
$-- Zestimate®
$301/sqft
$-- HOA
What's special
Spacious homesiteNew carpetVersatile workshopNew light fixtures
- 45 days
- 1,276
- 91
Zillow last checked:
Listing updated:
Listed by:
Abigail Puckett/ 615-440-7094 615-444-7100,
RE/MAX West Main Realty 615-444-7100
Source: RealTracs MLS as distributed by MLS GRID,MLS#: 3314821
Facts & features
Interior
Bedrooms & bathrooms
- Bedrooms: 3
- Bathrooms: 2
- Full bathrooms: 2
- Main level bedrooms: 3
Bedroom 1
- Features: Full Bath
- Level: Full Bath
- Area: 156 Square Feet
- Dimensions: 13x12
Bedroom 2
- Features: Walk-In Closet(s)
- Level: Walk-In Closet(s)
- Area: 132 Square Feet
- Dimensions: 12x11
Bedroom 3
- Features: Walk-In Closet(s)
- Level: Walk-In Closet(s)
- Area: 120 Square Feet
- Dimensions: 12x10
Primary bathroom
- Features: Double Vanity
- Level: Double Vanity
Dining room
- Features: Separate
- Level: Separate
- Area: 100 Square Feet
- Dimensions: 10x10
Kitchen
- Area: 156 Square Feet
- Dimensions: 13x12
Living room
- Area: 352 Square Feet
- Dimensions: 22x16
Heating
- Central
Cooling
- Central Air
Appliances
- Included: Electric Range, Microwave, Refrigerator, Stainless Steel Appliance(s)
- Laundry: Electric Dryer Hookup
Features
- Flooring: Carpet, Laminate
- Basement: Crawl Space,None
- Number of fireplaces: 1
- Fireplace features: Wood Burning
Interior area
- Total structure area: 1,512
- Total interior livable area: 1,512 sqft
- Finished area above ground: 1,512
Property
Features
- Levels: One
- Stories: 1
Lot
- Size: 5.1 Acres
Details
- Additional structures: Storage
- Parcel number: 067 07202 000
- Special conditions: Standard
Construction
Type & style
- Home type: SingleFamily
- Property subtype: Manufactured Home, Residential
Materials
- Vinyl Siding
Condition
- New construction: No
- Year built: 1994
Utilities & green energy
- Sewer: Septic Tank
- Water: Private
- Utilities for property: Water Available
Community & HOA
HOA
- Has HOA: No
Location
- Region: Lebanon
Financial & listing details
- Price per square foot: $301/sqft
- Tax assessed value: $155,400
- Annual tax amount: $857
- Date on market: 8/3/2026
Estimated market value
Not available
Estimated sales range
Not available
Not available
Price history
| Date | Event | Price |
|---|---|---|
| 9/11/2026 | Price change | $455,000-1.1%$301/sqft |
Source:  RealTracs MLS as distributed by MLS GRID #3314821 Report a problem RealTracs MLS as distributed by MLS GRID #3314821 Report a problem | ||
| 8/17/2026 | Price change | $460,000-3.2%$304/sqft |
Source: RealTracs MLS as distributed by MLS GRID #3314821 Report a problem | ||
| 8/3/2026 | Listed for sale | $475,000+49.8%$314/sqft |
Source: RealTracs MLS as distributed by MLS GRID #3314821 Report a problem | ||
| 6/8/2026 | Sold | $317,000+24.3%$210/sqft |
Source: RealTracs MLS as distributed by MLS GRID #3181370 Report a problem | ||
| 10/27/2017 | Sold | $255,000-1.9%$169/sqft |
Source: RealTracs MLS as distributed by MLS GRID #1856933 Report a problem | ||
| 9/19/2017 | Price change | $259,900-13.3%$172/sqft |
Source: Cumberland Real Estate LLC #1856933 Report a problem | ||
| 8/22/2017 | Price change | $299,900+1.7%$198/sqft |
Source: Cumberland Real Estate LLC #1856933 Report a problem | ||
| 8/18/2017 | Listed for sale | $295,000+123.5%$195/sqft |
Source: Gene Carman Real Estate & Auctions #1856159 Report a problem | ||
| 4/24/1998 | Sold | $132,000$87/sqft |
Source: Public Record Report a problem | ||
Public tax history
| Year | Property taxes | Tax assessment |
|---|---|---|
| 2025 | $857 | $38,850 |
| 2024 | $857 | $38,850 |
| 2023 | $857 +0.5% | $38,850 +0.5% |
| 2022 | $853 | $38,650 |
| 2021 | -- | $38,650 +9.9% |
| 2020 | $1,021 +15.2% | $35,175 |
| 2019 | $886 -13.2% | $35,175 |
| 2018 | $1,021 0% | $35,175 |
| 2017 | $1,021 +0% | $35,175 |
| 2016 | $1,021 +12.9% | $35,175 |
| 2015 | $904 -15% | $35,175 -15% |
| 2014 | $1,064 | $41,379 |
| 2013 | $1,064 -2.2% | $41,379 -2.2% |
| 2012 | $1,088 +2.8% | $42,328 |
| 2011 | $1,058 | $42,328 |
| 2010 | -- | $42,328 -3.4% |
| 2009 | $1,067 | $43,840 |
| 2008 | $1,067 +13.5% | $43,840 +15.7% |
| 2007 | $940 | $37,885 |
| 2006 | $940 | $37,885 |
| 2005 | $940 -16.5% | $37,885 |
| 2003 | $1,125 +27.4% | $37,885 +27.4% |
| 2002 | $883 | $29,737 |
| 2001 | -- | $29,737 -75% |
| 2000 | -- | $118,946 |
Find assessor info on the county website
Monthly payment
Est. payment
Payment breakdown
Explore the cost of this home by adjusting the details. Changes won't be saved.Climate risks
Neighborhood: 37087
Nearby schools
Schools provided by the listing agent
- Elementary: Sam Houston Elementary
- Middle: Walter J. Baird Middle School
- High: Lebanon High School
Source: RealTracs MLS as distributed by MLS GRID. This data may not be complete. We recommend contacting the local school district to confirm school assignments for this home.

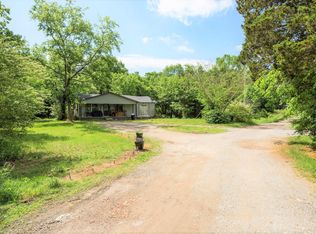
Similar homes
- $399,0003 bd2 ba1.4k sqft544 Trousdale Ferry Pike, Lebanon, TN 37087For Sale
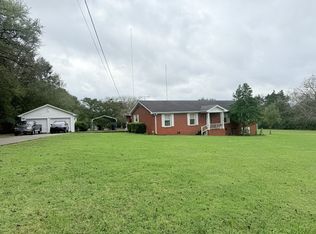
 MLS ID #3014698, Medana Hemontolor. RealTracs MLS as distributed by MLS GRID
 - $449,9002 bd2 ba1.8k sqft826 Old Rome Pike, Lebanon, TN 37087For Sale
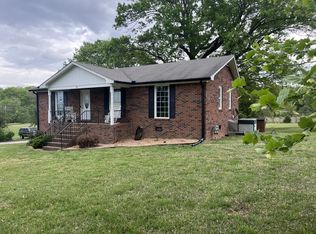 MLS ID #3176090, Jay M Bradshaw, Broker. RealTracs MLS as distributed by MLS GRID
 - $399,0003 bd2 ba2k sqft411 Colgate Ave, Lebanon, TN 37087For Sale
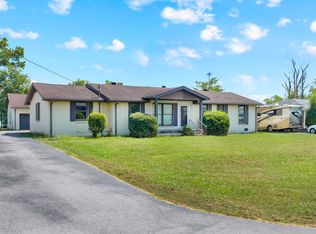 MLS ID #3547844, Jon Smith. RealTracs MLS as distributed by MLS GRID
 - $499,9993 bd2 ba2k sqft1909 Pointe Barton Dr, Lebanon, TN 37087For Sale
 MLS ID #3592828, Katie Briggs. RealTracs MLS as distributed by MLS GRID
 - $574,9004 bd2 ba2.1k sqft226 Maple Hill Rd, Lebanon, TN 37087For SaleMLS ID #3544441, Janet Medlin. RealTracs MLS as distributed by MLS GRID
- $395,0003 bd2 ba1.7k sqft1289 Hunters Point Pike, Lebanon, TN 37087For SaleMLS ID #3170465, Dan Midgett. RealTracs MLS as distributed by MLS GRID
- $389,9003 bd2 ba2.1k sqft424 Sam Houston Dr, Lebanon, TN 37087For SaleMLS ID #3246908, Corey Ross. RealTracs MLS as distributed by MLS GRID
- $430,0004 bd4 ba1.8k sqft3972 Hartsville Pike, Lebanon, TN 37087For SaleMLS ID #3131513, Tracie Berny. RealTracs MLS as distributed by MLS GRID
- $430,0003 bd2 ba1.8k sqft234 Hickory Point Dr, Lebanon, TN 37087For SaleMLS ID #3500844, Karen Albright. RealTracs MLS as distributed by MLS GRID
- $440,0003 bd2 ba1.9k sqft1725 Hollow Oak Dr, Lebanon, TN 37087For SaleMLS ID #3213610, Phyllis Webb. RealTracs MLS as distributed by MLS GRID
- $--4 bd2 ba1.9k sqft131 Bluegrass Pkwy, Lebanon, TN 37090AuctionMLS ID #3545863, Hayden White. RealTracs MLS as distributed by MLS GRID
- $599,9003 bd2 ba1.6k sqft3182 Cairo Bend Rd, Lebanon, TN 37087For SaleMLS ID #3080375, Ken Nelson, Jr.. RealTracs MLS as distributed by MLS GRID
- $359,9003 bd2 ba1.4k sqft1922 Belotes Ferry Rd, Lebanon, TN 37087For SaleMLS ID #3259687, David Huffaker. RealTracs MLS as distributed by MLS GRID
- $400,0002 bd2 ba2.2k sqft805 Wildwood Ave, Lebanon, TN 37087For SaleMLS ID #3184675, Suzanne Karr, Vice President. RealTracs MLS as distributed by MLS GRID
- $325,0003 bd2 ba1.2k sqft438 Princeton Dr, Lebanon, TN 37087For SaleMLS ID #3512587, Bernie Gallerani. RealTracs MLS as distributed by MLS GRID
- $465,0003 bd2 ba1.3k sqft1110 Kathryn Rd, Mount Juliet, TN 37122For SaleMLS ID #3545057, Jessica Nelson. RealTracs MLS as distributed by MLS GRID
- $469,9003 bd2 ba2k sqft230 Baldy Ford Rd, Lebanon, TN 37090For SaleMLS ID #3544224, STACY GEE. RealTracs MLS as distributed by MLS GRID
- $--3 bd2 ba1.7k sqft3006 Chapel Hills Dr, Murfreesboro, TN 37129AuctionMLS ID #3516280, Elijah Comas Montgomery. RealTracs MLS as distributed by MLS GRID
- $499,9003 bd2 ba1.9k sqft2930 Holloway Rd, Lebanon, TN 37090For SaleMLS ID #3288273, Connie Scheffer. RealTracs MLS as distributed by MLS GRID
- $305,0003 bd1 ba1.2k sqft207 Elmwood Dr, Lebanon, TN 37087For SaleMLS ID #3191410, Charles E. Taylor. RealTracs MLS as distributed by MLS GRID
