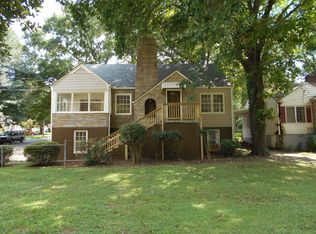
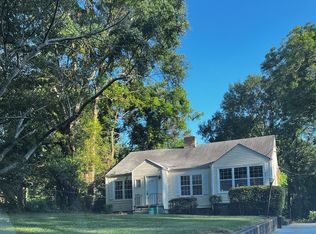
Incredible Opportunity in Venetian Hills! This charming 2BR/2BA estate-owned gem sits on a sprawling corner lot and is brimming with original character. Featuring original hardwood floors, abundant natural light, and a cozy sunroom, this home is the perfect canvas for a renovation or expansion. The generous floor plan offers a seamless path to reconfigure into a 3-bedroom layout, providing instant equity. Rare detached garage is perfect for a workshop or a potential ADU/income-generating suite. Unbeatable Location, minutes from the SW BeltLine, Lee + White District, Tyler Perry Studios, and John White Golf Course. Easy access to Downtown Atlanta, I-20, and I-285. Whether you are looking to preserve its vintage appeal or craft a modern masterpiece, this property offers endless possibilities in one of Atlanta's fastest-growing corridors. Sold AS-IS with right to inspect. No disclosures available as it is estate-owned. Bring your vision and make this classic treasure your own! Please note that images of the kitchen/bathrooms have been virtually renovated to show some great possibilities!
Active
$199,000
1778 Campbellton Rd SW, Atlanta, GA 30311
2beds
1,456sqft
Single Family Residence
Built in 1945
0.27 Acres Lot
$187,500 Zestimate®
$137/sqft
$-- HOA
What's special
Rare detached garageCozy sunroomAbundant natural lightOriginal hardwood floorsGenerous floor planSprawling corner lot
- 148 days
- 185
- 11
Zillow last checked:
Listing updated:
Listed by:
Angela Carpinella 404-229-8528,
Keller Williams Realty PeachtreeRoad
Source: GAMLS,MLS#: 10757475
Facts & features
Interior
Bedrooms & bathrooms
- Bedrooms: 2
- Bathrooms: 2
- Full bathrooms: 2
- Main level bathrooms: 2
- Main level bedrooms: 2
Rooms
- Room types: Family Room, Sun Room
Dining room
- Features: Separate Room
Heating
- Central, Natural Gas
Cooling
- Ceiling Fan(s), Window Unit(s)
Appliances
- Included: Electric Water Heater, Oven/Range (Combo), Refrigerator
- Laundry: In Kitchen
Features
- High Ceilings, Split Bedroom Plan, Tile Bath
- Flooring: Carpet, Hardwood, Tile
- Basement: Concrete,Daylight,Exterior Entry
- Number of fireplaces: 1
- Fireplace features: Family Room
Interior area
- Total structure area: 1,456
- Total interior livable area: 1,456 sqft
- Finished area above ground: 1,456
- Finished area below ground: 0
Video & virtual tour
Property
Parking
- Parking features: Detached, Garage, Off Street
- Has garage: Yes
Features
- Levels: One
- Stories: 1
- Patio & porch: Patio
- Exterior features: Other
- Has view: Yes
- View description: City
Lot
- Size: 0.27 Acres
- Features: City Lot, Corner Lot, Level
Details
- Additional structures: Garage(s)
- Parcel number: 14 015300050290
- Special conditions: As Is,Estate Owned
Construction
Type & style
- Home type: SingleFamily
- Architectural style: Brick Front,Traditional
- Property subtype: Single Family Residence
Materials
- Brick, Concrete, Wood Siding
- Foundation: Block
- Roof: Composition
Condition
- Fixer
- New construction: No
- Year built: 1945
Utilities & green energy
- Sewer: Public Sewer
- Water: Public
- Utilities for property: Cable Available, Electricity Available, High Speed Internet, Natural Gas Available, Sewer Connected
Community & HOA
Community
- Features: Near Public Transport, Walk To Schools, Near Shopping
- Subdivision: Venetian Hills
HOA
- Has HOA: No
- Services included: None
Location
- Region: Atlanta
Financial & listing details
- Price per square foot: $137/sqft
- Tax assessed value: $138,800
- Annual tax amount: $1,454
- Date on market: 4/30/2026
- Cumulative days on market: 148 days
- Listing agreement: Exclusive Agency
- Listing terms: 1031 Exchange,Cash,Conventional
- Electric utility on property: Yes
Estimated market value
$187,500
$178,000 - $197,000
$2,592/mo
Price history
| Date | Event | Price |
|---|---|---|
| 5/5/2026 | Listed for sale | $199,000-12.7%$137/sqft |
Source:  GAMLS #10757475 Report a problem GAMLS #10757475 Report a problem | ||
| 7/1/2025 | Listing removed | $228,000$157/sqft |
Source:  FMLS GA #7487183 Report a problem FMLS GA #7487183 Report a problem | ||
| 5/16/2025 | Price change | $228,000-5%$157/sqft |
Source: GAMLS #10414831 Report a problem | ||
| 2/18/2025 | Price change | $240,000-4%$165/sqft |
Source: FMLS GA #7487183 Report a problem | ||
| 11/17/2024 | Listed for sale | $250,000+317.4%$172/sqft |
Source: FMLS GA #7487183 Report a problem | ||
| 10/13/1995 | Sold | $59,900$41/sqft |
Source: Public Record Report a problem | ||
Public tax history
| Year | Property taxes | Tax assessment |
|---|---|---|
| 2025 | $421 -62.7% | $55,520 -37.6% |
| 2024 | $1,127 | $88,920 +11.6% |
| 2023 | -- | $79,680 +6.6% |
| 2022 | $786 +80.5% | $74,720 +42.3% |
| 2021 | $435 -69.6% | $52,520 +52% |
| 2020 | $1,431 +177% | $34,560 +123.8% |
| 2019 | $517 | $15,440 +2.1% |
| 2018 | $517 | $15,120 +11.5% |
| 2017 | $517 +1.7% | $13,560 |
| 2016 | $508 +1.2% | $13,560 |
| 2015 | $502 +2136.3% | $13,560 |
| 2014 | $22 | $13,560 +34.5% |
| 2013 | -- | $10,080 |
| 2012 | $17 | $10,080 -43.8% |
| 2011 | -- | $17,920 -39.5% |
| 2010 | $240 +308.3% | $29,600 |
| 2009 | $59 | $29,600 -10.1% |
| 2008 | -- | $32,920 -2.7% |
| 2007 | $115 | $33,840 |
| 2005 | -- | $33,840 +3.3% |
| 2004 | $121 -71.9% | $32,760 +3.4% |
| 2003 | $429 +285% | $31,680 +2.9% |
| 2002 | $112 -58.5% | $30,800 +19.9% |
| 2001 | $269 | $25,680 |
Find assessor info on the county website
Monthly payment
Est. payment
Payment breakdown
Explore the cost of this home by adjusting the details. Changes won't be saved.Climate risks
Neighborhood: 30311
Nearby schools
Schools provided by the listing agent
- Elementary: Finch
- Middle: Sylvan Hills
- High: Carver
Source: GAMLS. This data may not be complete. We recommend contacting the local school district to confirm school assignments for this home.

Similar homes
- $210,0003 bd2 ba1.4k sqft1629 Detroit Ave NW, Atlanta, GA 30314Active
 MLS ID #10739045, Alisha Lawton, LPT Realty. GAMLS
 - $173,9003 bd2 ba1.3k sqft2090 Verbena St NW, Atlanta, GA 30314Active
 MLS ID #10772129, David White, Realty One Group Visionaries. GAMLS
 - $197,0003 bd1 ba1k sqft258 Toni Pl SE, Atlanta, GA 30315Active
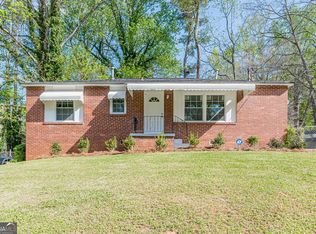 MLS ID #10726321, Vincent Marsh, Vincent Marsh Realty. GAMLS
 - $210,0002 bd1 ba876 sqft1576 Wellswood Dr SE, Atlanta, GA 30315Active
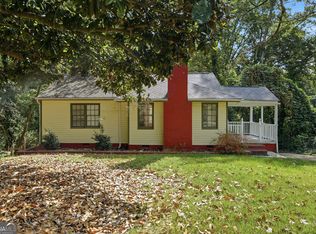 MLS ID #10840075, Wright Home Team, Compass. GAMLS
 - $190,0003 bd1 ba1k sqft2792 Lancaster Dr, East Pt, GA 30344ActiveMLS ID #10836699, Graviela Fonseca, Frank Middlebrooks Realty. GAMLS
- $229,0002 bd2 ba1.5k sqft111 Chappell Rd SW, Atlanta, GA 30314ActiveMLS ID #10815491, John Queen, HomeCourt Property Management. GAMLS
- $166,0002 bd2 ba1.3k sqft2703 Arrowood Dr, East Pt, GA 30344ActiveMLS ID #10822061, Jasmine Mathis, Maximum One Realtor Partners. GAMLS
- $279,5003 bd1 ba1.8k sqft2229 Beecher Cir SW, Atlanta, GA 30311ActiveMLS ID #10803203, Mark Spain, Mark Spain Real Estate. GAMLS
- $229,9003 bd2 ba919 sqft2821 7th St SW, Atlanta, GA 30315ActiveMLS ID #10835787, Aida Gonzalez, Virtual Properties Realty.com. GAMLS
- $129,0002 bd1 ba977 sqft1328 Lockhaven Cir SW, Atlanta, GA 30311ActiveMLS ID #10623098, Summer R Brady, Mainstay Brokerage. GAMLS
- $239,9003 bd2 ba1.2k sqft3567 Forrest Park Rd SE, Atlanta, GA 30354ActiveMLS ID #10850835, Jose Manuel Moya Chavez, Virtual Properties Realty.com. GAMLS
- $264,9003 bd2 ba1.2k sqft1251 Elizabeth Ave SW, Atlanta, GA 30310ActiveMLS ID #10821256, Lisa Santa Ana, Virtual Properties Realty.com. GAMLS
- $146,0004 bd2 ba1.5k sqft2203 Tiger Flowers Dr NW, Atlanta, GA 30314ActiveMLS ID #10819753, Evangeline Carr, BHGRE Metro Brokers. GAMLS
- $200,0002 bd1 ba808 sqft3383 Lawrence St, Scottdale, GA 30079For Sale
 MLS ID #7844261, Kerri Dobo, Keller Williams Realty Metro Atlanta. FMLS GA
 - $243,0003 bd1 ba1.9k sqft1691 Evans Dr SW, Atlanta, GA 30310ActiveMLS ID #10718509, Teresa Homan, Mainstay Brokerage. GAMLS
- $239,0003 bd2 ba1k sqft2873 Gresham Rd SE, Atlanta, GA 30316ActiveMLS ID #10849895, Valerie Melton, Keller Williams Realty Atl. Partners. GAMLS
- $270,0003 bd2 ba1.4k sqft2958 Holcomb Ct, East Pt, GA 30344ActiveMLS ID #10851894, Melinda Rivers, eXp Realty. GAMLS
- $199,0003 bd2 ba1.1k sqft126 E Mimosa Dr, Jonesboro, GA 30236ActiveMLS ID #10829093, Mayra Senquiz, Your Home Sold Guaranteed. GAMLS
- $194,9004 bd2 ba1.4k sqft4598 Ashmore Dr, Forest Park, GA 30297ActiveMLS ID #10635477, Isabella Crandall, Trelora Realty, Inc.. GAMLS
- $200,0002 bd1 ba1.3k sqft6383 Arthur Dr, Lithia Springs, GA 30122ActiveMLS ID #10839355, Dakota Bradley, Keller Williams Greater Athens. GAMLS
