Set on over a quarter-acre, this 4-bedroom, 2.5-bath home has been fully transformed with luxury materials and modern design. A brand-new roof, fresh interior and exterior paint, and professionally landscaped grounds create an inviting first impression. Inside, the chef's kitchen boasts high-end appliances, custom cabinetry, and designer finishes, opening to bright, airy living spaces with new flooring throughout. The living room features a cozy wood-burning stove that flows seamlessly into an attached sunroom, perfect for relaxing or entertaining. The main-level primary suite offers a spacious walk-in closet and a bathroom that includes a walk-in shower tastefully finished with custom tile and framed by a sleek frameless glass enclosure. Upstairs, three additional bedrooms provide versatility for family, guests, or an office. The attached two-car garage features durable epoxy floors, adding both style and functionality. The expansive yard is ideal for entertaining, gardening, or play, and the heated and powered detached studio offers endless possibilities as a private workspace, art studio, gym, or retreat. Every detail has been thoughtfully crafted to deliver a move-in-ready home that blends comfort, style, and function.
Sold for $685,000
$685,000
1778 Catherine Ct, McKinleyville, CA 95519
4beds
2baths
1,811sqft
Single Family Residence
Built in 1985
0.28 Acres Lot
$670,900 Zestimate®
$378/sqft
$2,724 Estimated rent
Home value
$670,900
$564,000 - $798,000
$2,724/mo
Zestimate® history
Owner options
List your home for rent
$2,724/mo
Rent Zestimate®
Find your next renter with Zillow Rental Manager. Plus, with online applications, you can quickly screen prospective tenants – for free.
$2,724/mo
Rent Zestimate®
Refinance and save
$4,319/mo
Est. payment
Refinancing to a lower rate could help reduce your monthly payments and save thousands over the life of the loan.
$4,319/mo
Est. payment
Explore your selling options
Work with a Zillow partner agent
Leverage their expertise and Zillow's premium Showcase listings to get your home seen by more buyers.
Get startedList with your own agent
Get your home in front of millions of buyers by listing it on Zillow.
Learn how to do itSell it yourself
Take full control of how buyers see your home on Zillow by listing For Sale by Owner (FSBO).
List your homeWhat's special
Attached sunroomCozy wood-burning stoveAttached two-car garageDesigner finishesExpansive yardCustom cabinetryMain-level primary suite
Zillow last checked:
Listing updated:
Listed by:
Malachi Herrera 707-498-3007,
Ming Tree, Inc.
Bought with:
Malachi Herrera, DRE # 02019366
Ming Tree, Inc.
Source: HBMLS,MLS#: 270336
Facts & features
Interior
Bedrooms & bathrooms
- Bedrooms: 4
- Bathrooms: 2.5
Heating
- Electric, Forced Air, Natural Gas, Wood Stove
Appliances
- Included: Gas, Range Hood, Free-Standing Refrigerator
- Laundry: Dryer Hookup, Inside, Washer Hookup
Features
- Cathedral/Vault, Ceiling Fan(s)
- Flooring: Carpet, Plank, Vinyl
- Windows: Double Pane Windows
- Has fireplace: Yes
Interior area
- Total structure area: 1,811
- Total interior livable area: 1,811 sqft
Property
Parking
- Total spaces: 2
- Parking features: Garage Door Opener, Direct Access, Storage
- Garage spaces: 2
Features
- Exterior features: Garden
- Fencing: Full
Lot
- Size: 0.28 Acres
- Dimensions: .28
Details
- Parcel number: 510420018000
Construction
Type & style
- Home type: SingleFamily
- Architectural style: Custom
- Property subtype: Single Family Residence
Materials
- Foundation: Slab
Condition
- New construction: No
- Year built: 1985
Utilities & green energy
- Water: Public
Community & HOA
Location
- Region: Mckinleyville
Financial & listing details
- Price per square foot: $378/sqft
- Tax assessed value: $282,566
- Annual tax amount: $3,410
- Date on market: 8/11/2025
- Road surface type: Concrete
Price history
| Date | Event | Price |
|---|---|---|
| 10/6/2025 | Sold | $685,000+0.7%$378/sqft |
Source:  HBMLS #270336 Report a problem HBMLS #270336 Report a problem | ||
| 8/11/2025 | Listed for sale | $680,000+121.5%$375/sqft |
Source: HBMLS #270336 Report a problem | ||
| 11/15/2024 | Sold | $307,000$170/sqft |
Source: Public Record Report a problem | ||
Public tax history
| Year | Property taxes | Tax assessment |
|---|---|---|
| 2025 | $3,410 +8.4% | $282,566 +2% |
| 2024 | $3,146 +2.6% | $277,026 +2% |
| 2023 | $3,067 -0.4% | $271,595 +2% |
| 2022 | $3,080 +4.9% | $266,270 +2% |
| 2021 | $2,937 +2.9% | $261,050 +1% |
| 2020 | $2,853 +0.7% | $258,375 +2% |
| 2019 | $2,833 +4% | $253,310 +2% |
| 2018 | $2,723 +2.7% | $248,344 +2% |
| 2017 | $2,652 +1.9% | $243,475 +2% |
| 2016 | $2,603 +3.6% | $238,702 +1.5% |
| 2015 | $2,512 | $235,118 +2% |
| 2014 | $2,512 | $230,513 +2.5% |
| 2012 | -- | $224,973 +2% |
| 2011 | -- | $220,563 +0.8% |
| 2010 | -- | $218,915 -0.2% |
| 2009 | -- | $219,436 +2% |
| 2008 | -- | $215,135 +2% |
| 2007 | -- | $210,918 +2% |
| 2006 | -- | $206,784 +2% |
| 2005 | -- | $202,730 +2% |
| 2004 | -- | $198,756 +1.9% |
| 2003 | -- | $195,114 +2% |
| 2002 | -- | $191,289 +2% |
| 2001 | -- | $187,539 +2% |
| 2000 | -- | $183,862 |
Find assessor info on the county website
Neighborhood: 95519
Nearby homes
- $100,000-- bd-- ba-- sqft1770 Catherine Ct, McKinleyville, CA 95519Sold
- $452,000-- bd-- ba-- sqft1830 James Ct, McKinleyville, CA 95519Off Market
- $495,1003 bd2 ba1.4k sqft1779 Catherine Ct, McKinleyville, CA 95519Off Market
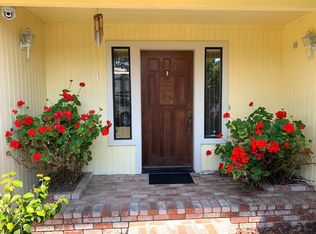
- $460,2003 bd2 ba1.6k sqft1795 Pickett Rd, McKinleyville, CA 95519Off Market

- $468,6003 bd2 ba1.4k sqft1779 Pickett Rd, McKinleyville, CA 95519Off Market
- $528,9003 bd3 ba2k sqft1840 James Ct, McKinleyville, CA 95519Off Market
- $385,000-- bd-- ba-- sqft1826 Pickett Rd, McKinleyville, CA 95519Sold
- $512,2003 bd2 ba1.6k sqft1771 Catherine Ct, McKinleyville, CA 95519Off Market
Nearby schools
GreatSchools rating
- 6/10Morris Elementary SchoolGrades: 3-5Distance: 0.8 mi
- 4/10McKinleyville Middle SchoolGrades: 6-8Distance: 0.2 mi
- 7/10McKinleyville High SchoolGrades: 9-12Distance: 1 mi
Schools provided by the listing agent
- High: McKinleyville
Source: HBMLS. This data may not be complete. We recommend contacting the local school district to confirm school assignments for this home.


Get pre-qualified for a loan
At Zillow Home Loans, we can pre-qualify you in as little as 5 minutes with no impact to your credit score.An equal housing lender. NMLS #10287.
- California
- Humboldt County
- McKinleyville
- 95519
- 1778 Catherine Ct
Nearby cities
Nearby zip codes
Other McKinleyville Topics
