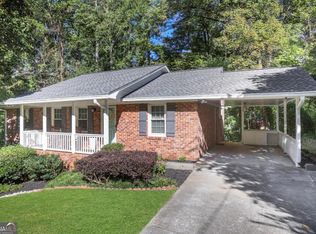
Nestled in the highly sought-after Dunwoody Forest community of Brookhaven, this classic four-sided brick ranch offers the perfect blend of comfort, privacy, and convenience. Situated on a beautifully wooded 0.49-acre lot, the home is set back from the street, creating a peaceful retreat with exceptional curb appeal. The private, lush backyard is a nature lover's dream, featuring a spacious patio ideal for entertaining, relaxing, or enjoying the tranquil surroundings. An oversized garden shed provides excellent additional storage, and the home is located on a quiet street ending in a cul-de-sac for added privacy and minimal traffic. Move-in ready, this well-maintained home features three bedrooms and two full baths, all conveniently located on one level. Recent updates include fresh interior and exterior paint, a new architectural shingle roof, a new water heater, and beautiful hardwood floors throughout. Guests are welcomed through the inviting front entrance, while everyday living is made easy with a side-entry carport and a separate laundry room located just off the back of the carport. Enjoy an unbeatable location just minutes from premier shopping, dining, and recreation, including Silver Lake, Murphy Candler Park, and Blackburn Park. The home is zoned for the highly regarded Montgomery Elementary and Chamblee Charter High School and is also conveniently located near Marist School. With quick access to I-285, I-85, Spaghetti Junction, and Peachtree Industrial Boulevard, commuting throughout Metro Atlanta is effortless. A wonderful opportunity to own a move-in-ready home in one of Brookhaven's most desirable neighborhoods.
Pending
$525,000
1778 Colt Dr, Atlanta, GA 30341
3beds
1,211sqft
Single Family Residence
Built in 1959
0.49 Acres Lot
$522,500 Zestimate®
$434/sqft
$-- HOA
What's special
Classic four-sided brick ranchSide-entry carportBeautiful hardwood floors throughoutNew architectural shingle roofPrivate lush backyardInviting front entrance
- 24 days |
- 2,531 |
- 197 |
Zillow last checked:
Listing updated:
Listed by:
Pam Gillig 770-862-4408,
Ansley RE|Christie's Int'l RE
Source: GAMLS,MLS#: 10811062
Facts & features
Interior
Bedrooms & bathrooms
- Bedrooms: 3
- Bathrooms: 2
- Full bathrooms: 2
- Main level bathrooms: 2
- Main level bedrooms: 3
Rooms
- Room types: Other
Dining room
- Features: Separate Room
Kitchen
- Features: Pantry
Heating
- Natural Gas
Cooling
- Ceiling Fan(s), Central Air, Electric
Appliances
- Included: Dishwasher, Disposal, Dryer, Refrigerator, Washer
- Laundry: Other
Features
- Master On Main Level
- Flooring: Hardwood
- Basement: None
- Number of fireplaces: 1
- Fireplace features: Other
- Common walls with other units/homes: No Common Walls
Interior area
- Total structure area: 1,211
- Total interior livable area: 1,211 sqft
- Finished area above ground: 1,211
- Finished area below ground: 0
Property
Parking
- Parking features: Carport
- Has carport: Yes
Features
- Levels: One
- Stories: 1
- Patio & porch: Patio
- Body of water: None
Lot
- Size: 0.49 Acres
- Features: Private
- Residential vegetation: Wooded
Details
- Additional structures: Outbuilding, Shed(s)
- Parcel number: 18 325 01 014
Construction
Type & style
- Home type: SingleFamily
- Architectural style: Brick 4 Side,Traditional
- Property subtype: Single Family Residence
Materials
- Other
- Foundation: Block
- Roof: Composition
Condition
- Resale
- New construction: No
- Year built: 1959
Utilities & green energy
- Sewer: Public Sewer
- Water: Public
- Utilities for property: Cable Available, Electricity Available, Natural Gas Available, Phone Available, Sewer Available, Water Available
Community & HOA
Community
- Features: Street Lights, Walk To Schools, Near Shopping
- Subdivision: Dunwoody Forest
HOA
- Has HOA: No
- Services included: Other
Location
- Region: Atlanta
Financial & listing details
- Price per square foot: $434/sqft
- Tax assessed value: $415,500
- Annual tax amount: $7,088
- Date on market: 7/23/2026
- Cumulative days on market: 25 days
- Listing agreement: Exclusive Right To Sell
- Listing terms: Cash,Conventional,FHA,VA Loan
- Electric utility on property: Yes
Estimated market value
Zestimate®
$522,500
Estimated sales range
$496,000 - $549,000
Rent Zestimate®
$2,625/mo
Price history
| Date | Event | Price |
|---|---|---|
| 8/8/2026 | Pending sale | $525,000$434/sqft |
Source: | ||
| 7/23/2026 | Listed for sale | $525,000+89.2%$434/sqft |
Source: | ||
| 7/31/2006 | Sold | $277,500+19.2%$229/sqft |
Source: Public Record Report a problem | ||
| 6/20/2003 | Sold | $232,800+26.5%$192/sqft |
Source: Public Record Report a problem | ||
| 3/2/1999 | Sold | $184,000+27.8%$152/sqft |
Source: Public Record Report a problem | ||
| 12/12/1996 | Sold | $144,000+13.1%$119/sqft |
Source: Public Record Report a problem | ||
| 4/12/1995 | Sold | $127,300$105/sqft |
Source: Public Record Report a problem | ||
Public tax history
| Year | Property taxes | Tax assessment |
|---|---|---|
| 2025 | $7,088 +3.4% | $166,200 +3.4% |
| 2024 | $6,853 +17.4% | $160,720 +15.8% |
| 2023 | $5,836 -7.8% | $138,840 -7.5% |
| 2022 | $6,330 +7.6% | $150,040 +7.7% |
| 2021 | $5,880 +20% | $139,280 +23.3% |
| 2020 | $4,899 -8.4% | $112,920 -9.1% |
| 2019 | $5,349 -2.4% | $124,240 -3.6% |
| 2018 | $5,480 +3.7% | $128,840 +3% |
| 2017 | $5,282 +5% | $125,040 +3.7% |
| 2016 | $5,030 | $120,600 -14% |
| 2014 | $5,030 | $140,240 +69.4% |
| 2013 | -- | $82,800 +2.5% |
| 2012 | -- | $80,760 -20.9% |
| 2011 | -- | $102,160 |
| 2010 | $4,449 | $102,160 |
| 2009 | $4,449 +2.1% | $102,160 |
| 2008 | $4,358 +47.1% | $102,160 |
| 2007 | $2,962 | $102,160 |
| 2006 | $2,962 +36.9% | $102,160 +9.5% |
| 2005 | $2,164 -7.4% | $93,320 +8.1% |
| 2004 | $2,337 +9.8% | $86,320 +8.3% |
| 2003 | $2,128 +15.8% | $79,680 |
| 2002 | $1,838 +41.3% | $79,680 -1.7% |
| 2001 | $1,301 | $81,040 |
Find assessor info on the county website
Monthly payment
Est. payment
Payment breakdown
Explore the cost of this home by adjusting the details. Changes won't be saved.Climate risks
Neighborhood: Dunwoody Forest
Nearby schools
GreatSchools rating
- 9/10Montgomery Elementary SchoolGrades: PK-5Distance: 1 mi
- 7/10Chamblee Middle SchoolGrades: 6-8Distance: 0.8 mi
- 7/10Chamblee Charter High SchoolGrades: 9-12Distance: 0.8 mi
Schools provided by the listing agent
- Elementary: Montgomery
- Middle: Chamblee
- High: Chamblee
Source: GAMLS. This data may not be complete. We recommend contacting the local school district to confirm school assignments for this home.
- $525,5003 bd2 ba1.6k sqft1768 Colt Dr, Atlanta, GA 30341Off Market
Save - $614,2504 bd3 ba1.9k sqft1820 Remington Rd, Atlanta, GA 30341Sold
Save 
- $646,8003 bd4 ba1.7k sqft1826 Winchester Trl, Atlanta, GA 30341Off Market
Save 
- $553,9002 bd2 ba1.3k sqft1836 Winchester Trl, Atlanta, GA 30341Off Market
Save - $581,3003 bd3 ba1.7k sqft1826 Remington Rd, Chamblee, GA 30341Off Market
Save - $621,8003 bd2 ba1.8k sqft1758 Colt Dr, Atlanta, GA 30341Off Market
Save - $690,2004 bd4 ba1.7k sqft1775 Colt Dr, Atlanta, GA 30341Off Market
Save - $635,5005 bd3 ba2.5k sqft1781 Colt Dr, Atlanta, GA 30341Off Market
Save
A local agent can set up tours, give advice and negotiate with sellers.


