Skip main navigation
Contingent
  • $365,000

    1778 Condor Dr, Cantonment, FL 32533

    4beds
    2,277sqft
    : 
    $2,376/mo
    Get pre-qualified
    Single Family Residence
    Built in 1999
    0.68 Acres Lot
    $-- Zestimate®
    $160/sqft
    $18/mo HOA

    What's special

    Cozy gas fireplaceGranite countertopsUpdated appliancesBrand-new deckAmple storageTankless gas water heaterBackyard offers exceptional privacy
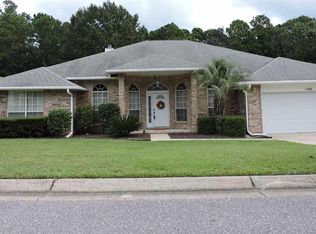
    Welcome home to this beautifully renovated 4-bedroom, 3-bath brick home offering the perfect blend of modern updates and timeless charm. From the moment you step inside, you'll appreciate the attention to detail with luxury vinyl plank flooring throughout the main rooms, brand-new carpet in all four bedrooms, tile in the kitchen and bathrooms, and stylish new lighting fixtures throughout. The spacious kitchen is designed to impress with granite countertops, updated appliances, and ample storage, while matching granite countertops continue into each bathroom for a cohesive, upscale feel. Designed for both comfort and efficiency, this home features a cozy gas fireplace, gas HVAC system, and a tankless gas water heater. New glass has been installed in all windows and sliding glass doors, enhancing both energy efficiency and curb appeal. For added peace of mind, the home is equipped with a dedicated generator hookup on the side of the house that supports up to a 30-amp generator, making storm preparation simple and convenient. Step outside to enjoy the brand-new deck overlooking one of the largest lots in the neighborhood. Backing up to wooded acreage, the backyard offers exceptional privacy and plenty of room to relax, entertain, or play. Two spacious wooden storage sheds, both equipped with electricity, provide endless possibilities for a workshop, hobby space, or additional storage. With quality upgrades throughout, generous indoor and outdoor living space, and a private setting that's hard to find, this move-in-ready home is one you won't want to miss! Roof 2017, Water Heater 2017, HVAC 2018
    26 days
    |
    958
    |
    90
    |

    Likely to sell faster than

    Zillow last checked:

    Listing updated:

    Listed by:

    Rachael Barbosa 850-529-8458,

    Levin Rinke Realty

    Source: PAR,MLS#: 686695MLS Logo

      Facts & features

      Interior

      Bedrooms & bathrooms
      • Bedrooms: 4
      • Bathrooms: 3
      • Full bathrooms: 3
      Rooms
      • Room types: Office
      Primary bedroom
      • Level: First
      • Area: 238
      • Dimensions: 17 x 14
      Bedroom
      • Level: First
      • Area: 121
      • Dimensions: 11 x 11
      Dining room
      • Level: First
      • Area: 132
      • Dimensions: 12 x 11
      Heating
      • Natural Gas
      Cooling
      • Central Air, Ceiling Fan(s)
      Appliances
      • Included: Tankless Water Heater/Gas, Dishwasher, Refrigerator
      • Laundry: Inside, W/D Hookups
      Features
      • Ceiling Fan(s), High Ceilings, Plant Ledges, Recessed Lighting
      • Flooring: Tile, Carpet
      • Windows: Double Pane Windows
      • Has basement: No
      • Has fireplace: Yes
      Interior area
      • Total structure area: 2,277
      • Total interior livable area: 2,277 sqft

      Property

      Parking
      • Total spaces: 2
      • Parking features: 2 Car Garage
      • Garage spaces: 2
      Features
      • Levels: One
      • Stories: 1
      • Patio & porch: Porch
      • Exterior features: Rain Gutters
      • Pool features: None
      • Fencing: Back Yard,Privacy
      Lot
      • Size: 0.68 Acres
      • Features: Interior Lot
      Details
      • Parcel number: 131n303100017004
      • Zoning description: Res Single

      Construction

      Type & style
      • Home type: SingleFamily
      • Architectural style: Traditional
      • Property subtype: Single Family Residence
      Materials
      • Frame
      • Foundation: Slab
      • Roof: Shingle,Hip
      Condition
      • Resale
      • New construction: No
      • Year built: 1999

      Utilities & green energy

      • Electric: Copper Wiring, Circuit Breakers
      • Sewer: Public Sewer
      • Water: Public

      Community & HOA

      Community
      • Subdivision: Eagle Ridge
      HOA
      • Has HOA: Yes
      • Services included: Association
      • HOA fee: $213 annually
      Location
      • Region: Cantonment

      Financial & listing details

      • Price per square foot: $160/sqft
      • Tax assessed value: $309,125
      • Annual tax amount: $1,701
      • Price range: $365K - $365K
      • Date on market: 7/29/2026
      • Cumulative days on market: 27 days
      • Road surface type: Paved

        Estimated market value

        Not available

        Estimated sales range

        Not available

        Not available

        Price history

        DateEventPrice
        8/5/2026Contingent$365,000$160/sqft
        Source: PAR #686695 Report a problem
        7/29/2026Listed for sale$365,000$160/sqft
        Source: PAR #686695 Report a problem

        Public tax history

        YearProperty taxesTax assessment
        2024$1,701 +1.1%$309,125 +3.9%
        2023$1,683 +2.7%$297,484 +13.7%
        2022$1,639 +0.4%$261,587 +23.1%
        2021$1,633 +2.7%$212,507 +11.5%
        2020$1,590 +2%$190,627 +6.3%
        2019$1,558 $179,250 +27.4%
        2018$1,558 +0.3%$140,660 +2.1%
        2017$1,554 +0.4%$137,767 +2.1%
        2016$1,549 +0.9%$134,934 +0.7%
        2015$1,535 $133,997 +0.8%
        2014$1,535 $132,934 +1.5%
        2013-- $130,970 -0.9%
        2012-- $132,154 -4.4%
        2011-- $138,265 +1.5%
        2010-- $136,222 +2.7%
        2009-- $132,641 +0.1%
        2008-- $132,509 +3%
        2007-- $128,650 +2.5%
        2006-- $125,520 +3%
        2005-- $121,870 +3%
        2004-- $118,320 +1.9%
        2003-- $116,110 +2.4%
        2002-- $113,390 +1.6%
        2001-- $111,600 +3%
        2000-- $108,350
        Find assessor info on the county website

        Monthly payment

        Est. payment

        Payment breakdown

        Explore the cost of this home by adjusting the details. Changes won't be saved.
        All calculations are estimates and provided by Zillow, Inc. for informational purposes only. Actual amounts may vary.
        HOA fees may include property taxes on listings classified as Co-Ops. Contact the listing agent and/or owner for fee details.
        See how much you could borrow to make a competitive offer.

        Climate risks

        Neighborhood: 32533

        Getting around

        9 / 100
        Car-Dependent
        18 / 100
        Somewhat Bikeable

        Nearby schools

        GreatSchools rating
        Schools provided by the listing agent
        • Elementary: Lipscomb
        • Middle: RANSOM
        • High: Tate

        Source: PAR. This data may not be complete. We recommend contacting the local school district to confirm school assignments for this home.

        A local agent can set up tours, give advice and negotiate with sellers.

        A local lender can help you make sure your offer is ready when you are.

        Browse local experts

        Similar homes