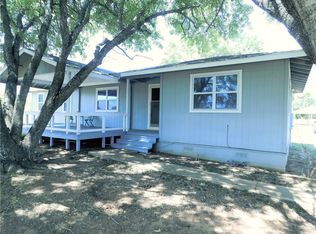
All Sterling & Associates Real Estate residents are enrolled in the Resident Benefits Package (RBP) which includes liability insurance, credit building to help boost the resident's credit score with timely rent payments, HVAC air filter delivery (for applicable properties), move-in concierge service making utility connection and home service setup a breeze during your move-in, our best-in-class resident rewards program, on-demand pest control, and much more! More details upon application. Pet screening is required whether or not you have a pet. Enjoy peaceful country living just minutes from Elgin, 3-bedroom, 2-bath home situated on nearly an .25 acre. Offering 1,356 square feet of comfortable living space, this single-story home features an open layout, spacious living area, and a desirable split-bedroom floor plan. The kitchen includes ample cabinet space, a pantry, and all appliances are provided including refrigerator, washer, dryer, microwave, range, and dishwasher making move-in easy. You'll appreciate the easy-care flooring throughout with no carpet, ceiling fans, generous closet space, and a primary suite featuring a walk-in closet. Outside, enjoy the open yard, mature trees, covered parking, and the peaceful surroundings of country living while remaining conveniently located just minutes from Highway 290, downtown Elgin, Samsung in Taylor, Bastrop, and Austin. Pets welcome (breed restrictions apply). Available for immediate move-in. Professionally managed by Sterling & Associates Real Estate & Property Management. Homes with acreage, appliances included, and this level of convenience don't stay available long.
House for rent
$1,860/mo
Fees may apply
1778 Fm 1704 #C, Elgin, TX 78621
3beds
1,356sqft
Price may not include required fees and charges. Learn more|
Singlefamily
Available now
Cats, dogs OK
Central air, ceiling fan
In unit laundry
2 Carport spaces parking
Central
What's special
Open yardDesirable split-bedroom floor planCeiling fansSingle-story homeMature treesGenerous closet spaceCovered parking
- 14 days |
- -- |
- -- |
Zillow last checked:
Listing updated:
Travel times

Let’s turn your rent into credit progress
Build credit history with every on-time payment and get credit for the payment you’re already making.
Facts & features
Interior
Bedrooms & bathrooms
- Bedrooms: 3
- Bathrooms: 2
- Full bathrooms: 2
Heating
- Central
Cooling
- Central Air, Ceiling Fan
Appliances
- Included: Dishwasher, Dryer, Microwave, Range, Refrigerator, Washer
- Laundry: In Unit, Laundry Closet, Main Level
Features
- Ceiling Fan(s), Pantry, Primary Bedroom on Main, Walk-In Closet(s)
Interior area
- Total interior livable area: 1,356 sqft
Property
Parking
- Total spaces: 2
- Parking features: Carport, Other
- Has carport: Yes
- Details: Contact manager
Features
- Stories: 1
- Exterior features: Contact manager
- Pool features: Contact manager
Details
- Parcel number: R51096
Construction
Type & style
- Home type: SingleFamily
- Property subtype: SingleFamily
Condition
- Year built: 1984
Community & HOA
Location
- Region: Elgin
Financial & listing details
- Lease term: 12 Months
Price history
| Date | Event | Price |
|---|---|---|
| 6/22/2026 | Listed for rent | $1,860+43.1%$1/sqft |
Source: Unlock MLS #2667332 Report a problem | ||
| 7/15/2019 | Sold | -- |
Source: Realty Austin solds #5091672_78621 Report a problem | ||
| 11/30/2018 | Listing removed | $1,300$1/sqft |
Source: Winkler & Co Realtors Menley G #3376076 Report a problem | ||
| 10/22/2018 | Listed for rent | $1,300$1/sqft |
Source: Winkler & Co Realtors Menley G #3376076 Report a problem | ||
Neighborhood: 78621
Nearby schools
GreatSchools rating
- 2/10Elgin IntGrades: 5-6Distance: 3.6 mi
- 3/10Elgin Middle SchoolGrades: 7-8Distance: 4.3 mi
- 2/10Elgin High SchoolGrades: 9-12Distance: 4.9 mi
- Texas
- Bastrop County
- Elgin
- 78621
- 1778 Fm 1704 Unit C