Skip main navigation
Closed
  • $400,000

    1778 Gabbro Trl, Eagan, MN 55122

    4beds
    1,788sqft
    Single Family
    Built in 1970
    0.28 Acres Lot
    $400,200 Zestimate®
    $224/sqft
    $2,522 Estimated rent

    Home value

    $400,200

    $376,000 - $424,000

    $2,522/mo

    Zestimate® history
    Loading
    Loading...

    Owner options

    List your home for rent

    $2,522/mo

    Rent Zestimate®

    Find your next renter with Zillow Rental Manager. Plus, with online applications, you can quickly screen prospective tenants – for free.

    Learn more

    $2,522/mo

    Rent Zestimate®

    Refinance and save

    $2,462/mo

    Est. payment

    Refinancing to a lower rate could help reduce your monthly payments and save thousands over the life of the loan.

    See today's rates

    $2,462/mo

    Est. payment

    Explore your selling options

    Work with a Zillow partner agent

    Leverage their expertise and Zillow's premium Showcase listings to get your home seen by more buyers.

    Get started

    List with your own agent

    Get your home in front of millions of buyers by listing it on Zillow.

    Learn how to do it

    Sell it yourself

    Take full control of how buyers see your home on Zillow by listing For Sale by Owner (FSBO).

    List your home

    What's special

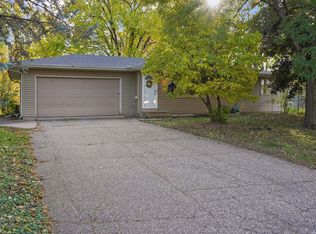
    ** Multiple offers- if interested- please have offers in by 4:00 pm Monday May 4th! Tucked into a quiet Eagan neighborhood, this is the kind of home that feels easy to settle into from day one. Unusual for a split level you will notice when you walk in the front door, the back door takes you right out to the back patio, making easy backyard access without going through the garage! The main level is warm and welcoming, with comfortable gathering spaces, natural flow, and room to live, work, and unwind. Big-ticket updates have already been done, including all new windows, a new roof, soffits, gutters, newer furnace/ac and two fully remodeled bathrooms(tile showers!) this home gives buyers move-in ready peace of mind(see supplements for full list of updates). The lower level expands the possibilities with a private flex room that could serve as a home gym, creative studio, playroom, family room or guest suite. The large laundry area has previously functioned as a kitchenette space for flexible living, making it easy for multi-generational or extended-stay potential. Outside, the fenced yard features established non toxic pollinator gardens, designed so blooms emerge in waves through spring and summer. While early-season photos may not fully capture them at their peak, summer photos included help look forward to these garden beds in full color. With access to fiber internet, an EV charger, proximity to Lebanon Hills, nearby parks, shopping, dining, Twin Cities Premium Outlets, MSP Airport, and quick I-35E access, this home blends everyday comfort, smart updates, and incredible convenience! Come see it before its gone!

    Zillow last checked:

    Listing updated:

    Listed by:

    Adrianna Lonick 715-304-9920,

    Coldwell Banker Realty

    Bought with:

    Christina C Stattine

    Lakes Sotheby's International Realty

    Source: NorthstarMLS as distributed by MLS GRID,MLS#: 7059385MLS Logo

    Facts & features

    Interior

    Bedrooms & bathrooms
    • Bedrooms: 4
    • Bathrooms: 2
    • Full bathrooms: 1
    • 3/4 bathrooms: 1
    Bathroom
    • Description: Main Floor Full Bath
    Dining room
    • Description: Eat In Kitchen,Kitchen/Dining Room
    Heating
    • Forced Air
    Cooling
    • Central Air
    Appliances
    • Included: Dishwasher, Disposal, Dryer, Exhaust Fan, Water Osmosis System, Microwave, Range, Refrigerator, Washer, Water Softener Owned
    • Laundry: Lower Level, Laundry Room
    Features
    • Basement: Block,Daylight,Finished,Full,Tile Shower
    • Number of fireplaces: 2
    • Fireplace features: Brick, Family Room, Living Room, Wood Burning
    Interior area
    • Total structure area: 1,788
    • Total interior livable area: 1,788 sqft
    • Finished area above ground: 923
    • Finished area below ground: 825

    Property

    Parking
    • Total spaces: 2
    • Parking features: Attached, Asphalt
    • Attached garage spaces: 2
    Accessibility
    • Accessibility features: None
    Features
    • Levels: Multi/Split
    • Patio & porch: Patio
    • Fencing: Full
    Lot
    • Size: 0.28 Acres
    • Dimensions: 144 x 134 x 109 x 88
    • Features: Corner Lot
    Details
    • Foundation area: 825
    • Parcel number: 101670509100
    • Zoning description: Residential-Single Family

    Construction

    Type & style
    • Home type: SingleFamily
    • Property subtype: Single Family
    Materials
    • Block
    • Roof: Age 8 Years or Less,Architectural Shingle
    Condition
    • New construction: No
    • Year built: 1970

    Utilities & green energy

    • Electric: Circuit Breakers
    • Gas: Natural Gas
    • Sewer: City Sewer/Connected
    • Water: City Water/Connected

    Community & neighborhood

    Location
    • Region: Eagan
    • Subdivision: Cedar Grove 6

    HOA & financial

    HOA
    • Has HOA: No

    Price history

    DateEventPrice
    6/3/2026Pending sale$375,000-6.3%$210/sqft
    Source: NorthstarMLS as distributed by MLS GRID #7059385 Report a problem
    5/29/2026Sold$400,000+6.7%$224/sqft
    Source: NorthstarMLS as distributed by MLS GRID #7059385 Report a problem
    5/1/2026Listed for sale$375,000+74.4%$210/sqft
    Source: NorthstarMLS as distributed by MLS GRID #7059385 Report a problem
    5/22/2020Sold$215,000$120/sqft
    Source: NorthstarMLS as distributed by MLS GRID #5552594 Report a problem
    4/14/2020Pending sale$215,000$120/sqft
    Source: RE/MAX Results #5552594 Report a problem
    4/14/2020Listed for sale$215,000+22.9%$120/sqft
    Source: RE/MAX Results #5552594 Report a problem
    11/20/2012Sold$175,000-20.5%$98/sqft
    Source: Lake Superior Area Realtors as distributed by MLS GRID #1787801 Report a problem
    7/6/2010Sold$220,000+3.3%$123/sqft
    Source: Public Record Report a problem
    4/12/2010Sold$212,900-1%$119/sqft
    Source: Agent Provided Report a problem
    4/9/2010Listed for sale$215,000+69.3%$120/sqft
    Source: RE/MAX Results #3906537 Report a problem
    6/23/2006Sold$127,000$71/sqft
    Source: Public Record Report a problem
    7/29/2003Sold$127,000$71/sqft
    Source: Public Record Report a problem
    1/12/2001Sold$127,000$71/sqft
    Source: Public Record Report a problem

    Public tax history

    YearProperty taxesTax assessment
    2024$3,188 -2.1%$340,500 -1.8%
    2023$3,258 +3.2%$346,600 +4.7%
    2022$3,158 +13.4%$331,000 +15.5%
    2021$2,784 +1.1%$286,500 +12.4%
    2020$2,754 +0.3%$254,989 -1.1%
    2019$2,746 $257,900 +4.1%
    2018$2,746 -9.8%$247,800 +13.7%
    2017$3,045 +8.2%$217,900 +6.6%
    2016$2,815 +5.3%$204,400 +2.6%
    2015$2,673 -1.9%$199,300 +1.1%
    2014$2,724 +4.2%$197,100 +16.5%
    2013$2,615 +17.2%$169,200
    2012$2,232 +0.3%--
    2011$2,226 -4.4%--
    2010$2,328 +0.7%--
    2009$2,313 +5%--
    2008$2,202 +15.6%--
    2007$1,905 +2.6%--
    2006$1,856 +25.8%--
    2004$1,475 +2.3%--
    2003$1,442 +16.7%--
    2002$1,236 -38.5%--
    2001$2,010 --

    Find assessor info on the county website

    Neighborhood: 55122

    Nearby schools

    GreatSchools rating
    Get a cash offer in 3 minutes
    Find out how much your home could sell for in as little as 3 minutes with a no-obligation cash offer.
    Estimated market value
    $400,200
    Get a cash offer in 3 minutes
    Find out how much your home could sell for in as little as 3 minutes with a no-obligation cash offer.
    Estimated market value
    $400,200