Skip main navigation
Off market
  • $517,400

    1778 Gable Green Dr #32, Apison, TN 37302

    4beds
    2,800sqft
    Single Family Residence
    Built in 2017
    7,200 Square Feet Lot
    $517,400 Zestimate®
    $185/sqft
    $2,890 Estimated rent

    Home value

    $517,400

    $476,000 - $559,000

    $2,890/mo

    Zestimate® history
    Loading
    Loading...

    Owner options

    List your home for rent

    $2,890/mo

    Rent Zestimate®

    Find your next renter with Zillow Rental Manager. Plus, with online applications, you can quickly screen prospective tenants – for free.

    Learn more

    $2,890/mo

    Rent Zestimate®

    Refinance and save

    $3,731/mo

    Est. payment

    Refinancing to a lower rate could help reduce your monthly payments and save thousands over the life of the loan.

    See today's rates

    $3,731/mo

    Est. payment

    Explore your selling options

    Work with a Zillow partner agent

    Leverage their expertise and Zillow's premium Showcase listings to get your home seen by more buyers.

    Get started

    List with your own agent

    Get your home in front of millions of buyers by listing it on Zillow.

    Learn how to do it

    Sell it yourself

    Take full control of how buyers see your home on Zillow by listing For Sale by Owner (FSBO).

    List your home

    What's special

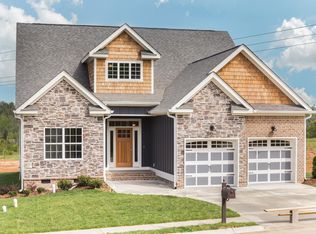
    Welcome to this gorgeous 4 bedroom, 3 bath craftsmanship home located in the popular Apison Elementary and East Hamilton School Zone. This is the perfect home for entertaining family and friends. The open floor plan features a large family room with gas fireplace, built-in bookshelves, large dining area with stylish bench seat. The kitchen features stainless steel appliances, granite counter tops, stylish shaker cabinets, gas range and large pantry. You will love spending evening on your covered back porch. You will also find an office or 4th bedroom located on the main floor. Upstairs you will find the extra large Master Suite with walk in closet, gorgeous Master bathroom with dual vanities, soaking tub, tiled shower and floor. The laundry room is located upstairs for convenience and 2 more bedrooms. Hurry and schedule your private viewing today.

    This property is off market, which means it's not currently listed for sale or rent on Zillow. This may be different from what's available on other websites or public sources.
    Zillow last checked:

    Listing updated:

    Listed by:

    Angela Y Pickett 423-304-4266,

    Better Homes and Gardens Real Estate Signature Brokers

    Bought with:

    Liz Wilkerson, 275821

    Crye-Leike, REALTORS

    Source: Greater Chattanooga Realtors,MLS#: 1276461

    Facts & features

    Interior

    Bedrooms & bathrooms
    • Bedrooms: 4
    • Bathrooms: 3
    • Full bathrooms: 3
    Primary bedroom
    • Level: Second
    Bedroom
    • Level: First
    Bedroom
    • Level: Second
    Bedroom
    • Level: Second
    Bathroom
    • Description: Full Bathroom
    • Level: First
    Bathroom
    • Description: Full Bathroom
    • Level: Second
    Bathroom
    • Description: Full Bathroom
    • Level: Second
    Dining room
    • Level: First
    Great room
    • Level: First
    Laundry
    • Level: Second
    Heating
    • Central, Electric
    Cooling
    • Central Air, Electric, Multi Units
    Appliances
    • Included: Disposal, Dishwasher, Gas Range, Microwave, Wall Oven
    • Laundry: Electric Dryer Hookup, Gas Dryer Hookup, Washer Hookup
    Features
    • Eat-in Kitchen, Granite Counters, Pantry, Walk-In Closet(s), Separate Dining Room
    • Flooring: Carpet, Hardwood, Tile
    • Windows: Insulated Windows
    • Basement: Crawl Space
    • Number of fireplaces: 1
    • Fireplace features: Gas Log, Great Room
    Interior area
    • Total structure area: 2,800
    • Total interior livable area: 2,800 sqft

    Property

    Parking
    • Total spaces: 2
    • Parking features: Garage Door Opener
    • Garage spaces: 2
    Features
    • Levels: Two
    • Patio & porch: Covered, Deck, Patio
    • Pool features: Community
    Lot
    • Size: 7,200 sqft
    • Dimensions: 60 x 120
    • Features: Sprinklers In Front, Sprinklers In Rear, Sloped, Split Possible
    Details
    • Parcel number: 161k D 009

    Construction

    Type & style
    • Home type: SingleFamily
    • Property subtype: Single Family Residence
    Materials
    • Brick, Other
    • Foundation: Concrete Perimeter
    • Roof: Shingle
    Condition
    • New construction: Yes
    • Year built: 2017

    Utilities & green energy

    • Water: Public
    • Utilities for property: Cable Available, Electricity Available, Phone Available, Sewer Connected, Underground Utilities

    Community & neighborhood

    Security
    • Security features: Smoke Detector(s)
    Community
    • Community features: Clubhouse, Street Lights, Sidewalks, Pond
    Location
    • Region: Apison
    • Subdivision: Prairie Pass

    HOA & financial

    HOA
    • Has HOA: Yes
    • HOA fee: $700 annually

    Other

    Other facts
    • Listing terms: Cash,Conventional,VA Loan

    Price history

    DateEventPrice
    5/31/2018Sold$347,900+674.8%$124/sqft
    Source: Greater Chattanooga Realtors #1276461 Report a problem
    4/29/2016Sold$44,900$16/sqft
    Source: Greater Chattanooga Realtors #1243526 Report a problem

    Public tax history

    Tax history is unavailable.

    Neighborhood: 37302

    Nearby schools

    GreatSchools rating
    Schools provided by the listing agent
    • Elementary: Apison Elementary
    • Middle: East Hamilton
    • High: East Hamilton

    Source: Greater Chattanooga Realtors. This data may not be complete. We recommend contacting the local school district to confirm school assignments for this home.

    Get a cash offer in 3 minutes
    Find out how much your home could sell for in as little as 3 minutes with a no-obligation cash offer.
    Estimated market value
    $517,400
    Get a cash offer in 3 minutes
    Find out how much your home could sell for in as little as 3 minutes with a no-obligation cash offer.
    Estimated market value
    $517,400