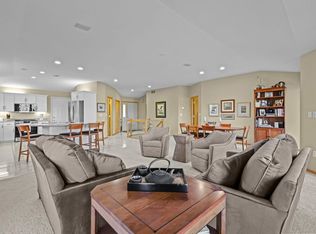
Discover refined, low-maintenance living - allowing you to spend more time doing what you love - in one of Victoria’s most sought-after neighborhoods, and tucked within a small, well-managed HOA community amid serene wooded beauty. This freshly painted twin home offers the rare combination of privacy, main-level living, and breathtaking nature views. Sunlight pours through dramatic floor-to-ceiling windows, highlighting the open-concept design and creating a warm, inviting atmosphere throughout.
At the heart of the home, the spacious kitchen shines with elegant Cambria countertops, generous prep space and cabinetry, and an informal dining area perfect for everyday living. The thoughtfully designed living and dining spaces flow effortlessly, making gatherings feel comfortable and elevated.
The main level also includes a private primary suite with two closets and sizable bath, plus a convenient powder room for your guests. The walkout lower level has a cozy family room with fireplace for relaxing evenings, a second bedroom and bath for visiting family or guests, a dedicated office/hobby space, and generous storage.
Step outside to your expansive deck and patio—your own peaceful sanctuary overlooking lush wooded views.
For golf enthusiasts, residents enjoy direct cart path access to Deer Run Golf Course, making it easy to fit in a quick round.
If you’re looking for a home embracing comfort, community, and convenience—this exceptional Victoria home is ready to welcome you. Motivated seller.
Closed
$417,000
1778 Green Crest Dr, Victoria, MN 55386
2beds
2,182sqft
(TH) Side x Side
Built in 1993
3,049 Square Feet Lot
$408,600 Zestimate®
$191/sqft
$2,251 Estimated rent
Home value
$408,600
$388,000 - $429,000
$2,251/mo
Zestimate® history
Owner options
List your home for rent
$2,251/mo
Rent Zestimate®
Find your next renter with Zillow Rental Manager. Plus, with online applications, you can quickly screen prospective tenants – for free.
$2,251/mo
Rent Zestimate®
Refinance and save
$3,111/mo
Est. payment
Refinancing to a lower rate could help reduce your monthly payments and save thousands over the life of the loan.
$3,111/mo
Est. payment
Explore your selling options
Work with a Zillow partner agent
Leverage their expertise and Zillow's premium Showcase listings to get your home seen by more buyers.
Get startedList with your own agent
Get your home in front of millions of buyers by listing it on Zillow.
Learn how to do itSell it yourself
Take full control of how buyers see your home on Zillow by listing For Sale by Owner (FSBO).
List your homeWhat's special
Open-concept designBreathtaking nature viewsWarm inviting atmosphereGenerous storageMain-level livingDramatic floor-to-ceiling windowsInformal dining area
Zillow last checked:
Listing updated:
Listed by:
Melissa J LeVesque Piela 612-396-3210,
Coldwell Banker Realty - Southwest Regional
Bought with:
Jessica J Maroto Sanchez
Buy-Sell Homes, Inc.
Source: NorthstarMLS as distributed by MLS GRID,MLS#: 7043614
Facts & features
Interior
Bedrooms & bathrooms
- Bedrooms: 2
- Bathrooms: 3
- Full bathrooms: 1
- 3/4 bathrooms: 1
- 1/2 bathrooms: 1
Bedroom
- Level: Main
- Area: 252 Square Feet
- Dimensions: 14x18
Bedroom 2
- Level: Lower
- Area: 252 Square Feet
- Dimensions: 14 x18
Deck
- Level: Main
- Area: 250 Square Feet
- Dimensions: 25x10
Den
- Level: Lower
- Area: 187 Square Feet
- Dimensions: 11x17
Family room
- Level: Lower
- Area: 572 Square Feet
- Dimensions: 26x22
Informal dining room
- Level: Main
- Area: 90 Square Feet
- Dimensions: 10x9
Kitchen
- Level: Main
- Area: 195 Square Feet
- Dimensions: 15x13
Living room
- Level: Main
- Area: 580 Square Feet
- Dimensions: 29x20
Patio
- Level: Lower
- Area: 264 Square Feet
- Dimensions: 24x11
Utility room
- Level: Lower
- Area: 380 Square Feet
- Dimensions: 19 x 20
Heating
- Forced Air
Cooling
- Central Air
Appliances
- Included: Dishwasher, Dryer, Microwave, Range, Refrigerator, Washer
Features
- Basement: Finished,Full
- Number of fireplaces: 1
- Fireplace features: Family Room, Gas
Interior area
- Total structure area: 1,281
- Total interior livable area: 2,182 sqft
- Finished area above ground: 1,281
- Finished area below ground: 901
Property
Parking
- Total spaces: 2
- Parking features: Attached
- Attached garage spaces: 2
Accessibility
- Accessibility features: None
Features
- Levels: One
- Stories: 1
- Patio & porch: Composite Decking, Patio
Lot
- Size: 3,049 Square Feet
Details
- Foundation area: 1281
- Parcel number: 652610240
- Zoning description: Residential-Single Family
Construction
Type & style
- Home type: Townhouse
- Property subtype: (TH) Side x Side
- Attached to another structure: Yes
Condition
- New construction: No
- Year built: 1993
Utilities & green energy
- Gas: Natural Gas
- Sewer: City Sewer/Connected
- Water: City Water/Connected
Community & HOA
Community
- Subdivision: Green Crest Townhomes
HOA
- Has HOA: Yes
- Amenities included: Golf Course, In-Ground Sprinkler System
- Services included: Maintenance Structure, Hazard Insurance, Lawn Care, Maintenance Grounds, Sanitation, Snow Removal
- HOA fee: $500 monthly
- HOA name: Michael Nowick
- HOA phone: 952-769-7624
Location
- Region: Victoria
Financial & listing details
- Price per square foot: $191/sqft
- Tax assessed value: $414,700
- Annual tax amount: $4,308
- Date on market: 3/26/2026
- Cumulative days on market: 282 days
Price history
| Date | Event | Price |
|---|---|---|
| 6/3/2026 | Sold | $417,000+2%$191/sqft |
Source:  NorthstarMLS as distributed by MLS GRID #7043614 Report a problem NorthstarMLS as distributed by MLS GRID #7043614 Report a problem | ||
| 4/23/2026 | Pending sale | $409,000$187/sqft |
Source: NorthstarMLS as distributed by MLS GRID #7043614 Report a problem | ||
| 4/16/2026 | Listing removed | $409,000$187/sqft |
Source: NorthstarMLS as distributed by MLS GRID #7043614 Report a problem | ||
| 3/26/2026 | Listed for sale | $409,000-2.6%$187/sqft |
Source: NorthstarMLS as distributed by MLS GRID #7043614 Report a problem | ||
| 3/25/2026 | Listing removed | $419,900$192/sqft |
Source: NorthstarMLS as distributed by MLS GRID #7006839 Report a problem | ||
| 1/29/2026 | Listed for sale | $419,900$192/sqft |
Source: NorthstarMLS as distributed by MLS GRID #7006839 Report a problem | ||
| 1/13/2026 | Listing removed | $419,900$192/sqft |
Source: NorthstarMLS as distributed by MLS GRID #7006839 Report a problem | ||
| 1/9/2026 | Listed for sale | $419,900$192/sqft |
Source: NorthstarMLS as distributed by MLS GRID #7006839 Report a problem | ||
| 1/7/2026 | Listing removed | $419,900$192/sqft |
Source: NorthstarMLS as distributed by MLS GRID #6781364 Report a problem | ||
| 10/31/2025 | Price change | $419,900-2.3%$192/sqft |
Source: NorthstarMLS as distributed by MLS GRID #6781364 Report a problem | ||
| 10/7/2025 | Price change | $429,900-2.3%$197/sqft |
Source: NorthstarMLS as distributed by MLS GRID #6781364 Report a problem | ||
| 9/4/2025 | Listed for sale | $439,900$202/sqft |
Source: NorthstarMLS as distributed by MLS GRID #6781364 Report a problem | ||
| 8/28/2025 | Listing removed | $439,900$202/sqft |
Source: NorthstarMLS as distributed by MLS GRID #6715744 Report a problem | ||
| 8/27/2025 | Listed for sale | $439,900$202/sqft |
Source: NorthstarMLS as distributed by MLS GRID #6715744 Report a problem | ||
| 8/9/2025 | Listing removed | $439,900$202/sqft |
Source: NorthstarMLS as distributed by MLS GRID #6715744 Report a problem | ||
| 6/18/2025 | Price change | $439,900-2.2%$202/sqft |
Source: NorthstarMLS as distributed by MLS GRID #6715744 Report a problem | ||
| 5/28/2025 | Listed for sale | $450,000$206/sqft |
Source: NorthstarMLS as distributed by MLS GRID #6715744 Report a problem | ||
Public tax history
| Year | Property taxes | Tax assessment |
|---|---|---|
| 2025 | $4,308 -0.3% | $414,700 +4.2% |
| 2024 | $4,322 +1% | $397,900 |
| 2023 | $4,278 -0.5% | $397,900 -0.1% |
| 2022 | $4,298 +7.5% | $398,400 +13.4% |
| 2021 | $3,998 -1.2% | $351,200 +5.4% |
| 2020 | $4,046 +3.7% | $333,100 +0.7% |
| 2019 | $3,900 | $330,700 +9.5% |
| 2017 | $3,900 +3% | $301,900 +14.7% |
| 2016 | $3,788 | $263,300 -0.7% |
| 2015 | $3,788 +9.8% | $265,200 +19.9% |
| 2014 | $3,450 -7.4% | $221,100 -6.7% |
| 2013 | $3,724 -2.1% | $237,000 -3% |
| 2012 | $3,804 +4.6% | $244,300 -4.7% |
| 2011 | $3,636 +3.9% | $256,400 |
| 2010 | $3,500 -2% | -- |
| 2009 | $3,572 -0.7% | $274,300 |
| 2008 | $3,596 | $274,300 -6.9% |
| 2007 | -- | $294,768 +13% |
| 2005 | -- | $260,971 +1.6% |
| 2004 | -- | $256,755 |
| 2002 | -- | -- |
| 2001 | $3,015 -4.1% | -- |
| 2000 | $3,143 | -- |
Find assessor info on the county website
Neighborhood: 55386
Nearby homes
- $470,2004 bd3 ba1.2k sqft1774 Green Crest Dr, Victoria, MN 55386Off Market
- $489,0003 bd3 ba2.5k sqft1786 Green Crest Dr, Victoria, MN 55386Sold
- $457,4002 bd3 ba2.1k sqft1790 Green Crest Dr, Victoria, MN 55386Off Market
- $466,1003 bd3 ba1.2k sqft1766 Green Crest Dr, Victoria, MN 55386Off Market
- $491,0004 bd3 ba2.2k sqft1762 Green Crest Dr, Victoria, MN 55386Off Market
- $471,4004 bd1 ba1.2k sqft1799 Green Crest Dr, Victoria, MN 55386Off Market
- $499,8003 bd3 ba2.3k sqft1795 Green Crest Dr, Victoria, MN 55386Off Market
- $468,2002 bd3 ba2.2k sqft1754 Green Crest Dr, Victoria, MN 55386Off Market
Nearby schools
GreatSchools rating
- 9/10Victoria Elementary SchoolGrades: K-5Distance: 1.1 mi
- 8/10Chaska Middle School EastGrades: 6-8Distance: 4.5 mi
- 9/10Chanhassen High SchoolGrades: 9-12Distance: 4.4 mi
Get a cash offer in 3 minutes
Find out how much your home could sell for in as little as 3 minutes with a no-obligation cash offer.
Estimated market value
$408,600
Get a cash offer in 3 minutes
Find out how much your home could sell for in as little as 3 minutes with a no-obligation cash offer.
Estimated market value
$408,600
- Minnesota
- Carver County
- Victoria
- 55386
- 1778 Green Crest Dr
Nearby cities
Nearby zip codes
Other Victoria Topics
