Sitting in a lovely neighborhood on a road that ends in a cul-de-sac, this well-maintained 4 bedroom, 2.5 bath Colonial framed by a magnificent natural boulder in the front yard, majestic trees, and a flat & secluded private yard offers a peaceful retreat off of Rio Road and minutes from all the conveniences of Charlottesville. The inviting layout incl an updated eat-in kitchen w/new stainless-steel appl's and granite countertops that opens to a cozy family room with a fireplce and French drs that gives way to the screened in porch deck, perfect for outdoor bar-b-q and dining. The adjoining formal DR framed by a bay window provides an elegant gathering space, opening on to a spacious living room with built in shelves, already wired for surround sound. Wood floors integrate the foyer and den with built-in shelves on one wall perfect to use as a home office. Upstairs, you’ll find the primary suite with a full bathroom along with one oversized bedroom, two add'l bedrooms & a hallway bathroom. The finished terrace lvl provides endless possibilities with a large recreation room with another fireplace, exiting to a covered porch through a large sliding door, a brightly lit laundry room with ample strge, and 2-car garage w/blt-in shelves
Closed
$560,000
1778 Hearthglow Ln, Charlottesville, VA 22901
4beds
2,184sqft
Single Family Residence
Built in 1985
0.38 Acres Lot
$582,700 Zestimate®
$256/sqft
$3,296 Estimated rent
Home value
$582,700
$524,000 - $653,000
$3,296/mo
Zestimate® history
Owner options
List your home for rent
$3,296/mo
Rent Zestimate®
Find your next renter with Zillow Rental Manager. Plus, with online applications, you can quickly screen prospective tenants – for free.
$3,296/mo
Rent Zestimate®
Refinance and save
$3,498/mo
Est. payment
Refinancing to a lower rate could help reduce your monthly payments and save thousands over the life of the loan.
$3,498/mo
Est. payment
Explore your selling options
Work with a Zillow partner agent
Leverage their expertise and Zillow's premium Showcase listings to get your home seen by more buyers.
Get startedList with your own agent
Get your home in front of millions of buyers by listing it on Zillow.
Learn how to do itSell it yourself
Take full control of how buyers see your home on Zillow by listing For Sale by Owner (FSBO).
List your homeWhat's special
Home officeMajestic treesCozy family roomRecreation roomOversized bedroomGranite countertopsScreened in porch deck
Zillow last checked:
Listing updated:
Listed by:
DEBBIE KENT 540-466-4757,
COTTAGE STREET REALTY, LLC
Bought with:
MICHAEL NOE, 0225244912
ERA BILL MAY REALTY CO.
Source: CAAR,MLS#: 662668 Originating MLS: Charlottesville Area Association of Realtors
Originating MLS: Charlottesville Area Association of RealtorsFacts & features
Interior
Bedrooms & bathrooms
- Bedrooms: 4
- Bathrooms: 3
- Full bathrooms: 2
- 1/2 bathrooms: 1
- Main level bathrooms: 1
Rooms
- Room types: Bathroom, Bedroom, Den, Dining Room, Eat-in Kitchen, Family Room, Full Bath, Foyer, Half Bath, Kitchen, Laundry, Living Room, Primary Bathroom, Primary Bedroom, Recreation
Primary bedroom
- Level: Second
Bedroom
- Level: Second
Primary bathroom
- Level: Second
Bathroom
- Level: Second
Den
- Level: First
Dining room
- Level: First
Family room
- Level: First
Foyer
- Level: First
Half bath
- Level: First
Kitchen
- Level: First
Laundry
- Level: Basement
Living room
- Level: First
Recreation
- Level: Basement
Heating
- Heat Pump
Cooling
- Central Air, Heat Pump
Appliances
- Included: Convection Oven, Dishwasher, Electric Range, Disposal, Microwave, Refrigerator
- Laundry: Washer Hookup, Dryer Hookup
Features
- Entrance Foyer, Eat-in Kitchen
- Flooring: Carpet, Wood
- Basement: Exterior Entry,Full,Finished,Heated,Walk-Out Access
- Number of fireplaces: 2
- Fireplace features: Two
Interior area
- Total structure area: 2,184
- Total interior livable area: 2,184 sqft
- Finished area above ground: 2,184
- Finished area below ground: 0
Property
Parking
- Total spaces: 2
- Parking features: Attached, Garage
- Attached garage spaces: 2
Features
- Levels: Two
- Stories: 2
- Patio & porch: Deck
- Pool features: None
- Has view: Yes
- View description: Residential, Trees/Woods
Lot
- Size: 0.38 Acres
- Features: Level
Details
- Parcel number: 046A1010A03600
- Zoning description: R-2 Residential
Construction
Type & style
- Home type: SingleFamily
- Architectural style: Colonial
- Property subtype: Single Family Residence
Materials
- Fiber Cement, Stick Built
- Foundation: Slab
- Roof: Composition,Shingle
Condition
- New construction: No
- Year built: 1985
Utilities & green energy
- Sewer: Public Sewer
- Water: Public
- Utilities for property: Cable Available, High Speed Internet Available
Community & HOA
Community
- Subdivision: FIELDBROOK
HOA
- Has HOA: Yes
- Amenities included: None
- Services included: None
- HOA fee: $116 annually
Location
- Region: Charlottesville
Financial & listing details
- Price per square foot: $256/sqft
- Tax assessed value: $525,300
- Annual tax amount: $4,213
- Date on market: 4/9/2025
Price history
| Date | Event | Price |
|---|---|---|
| 5/13/2025 | Sold | $560,000-0.9%$256/sqft |
Source:  CAAR #662668 Report a problem CAAR #662668 Report a problem | ||
| 4/15/2025 | Pending sale | $565,000$259/sqft |
Source: CAAR #662668 Report a problem | ||
| 4/9/2025 | Listed for sale | $565,000+55.7%$259/sqft |
Source: CAAR #662668 Report a problem | ||
| 3/24/2021 | Listing removed | -- |
Source: Owner Report a problem | ||
| 6/12/2019 | Listing removed | $2,100$1/sqft |
Source: Owner Report a problem | ||
| 5/12/2019 | Listed for rent | $2,100+5%$1/sqft |
Source: Owner Report a problem | ||
| 4/12/2018 | Listing removed | $2,000$1/sqft |
Source: Owner Report a problem | ||
| 3/12/2018 | Listed for rent | $2,000$1/sqft |
Source: Owner Report a problem | ||
| 6/5/2016 | Listing removed | $2,000+2.6%$1/sqft |
Source: Owner Report a problem | ||
| 8/23/2013 | Listing removed | $1,950$1/sqft |
Source: Owner Report a problem | ||
| 7/24/2013 | Listed for rent | $1,950$1/sqft |
Source: Owner Report a problem | ||
| 11/5/2009 | Sold | $362,900-4.5%$166/sqft |
Source: Public Record Report a problem | ||
| 8/7/2009 | Listed for sale | $379,900$174/sqft |
Source: CENTURY 21 Ray Caddell & Associates #468362 Report a problem | ||
Public tax history
| Year | Property taxes | Tax assessment |
|---|---|---|
| 2025 | $4,696 +11.5% | $525,300 +6.5% |
| 2024 | $4,214 +2.7% | $493,400 +2.7% |
| 2023 | $4,102 +9.5% | $480,300 +9.5% |
| 2022 | $3,745 +10.4% | $438,500 +10.4% |
| 2021 | $3,393 +3.4% | $397,300 +3.4% |
| 2020 | $3,282 +2.6% | $384,300 +2.6% |
| 2019 | $3,198 +9.1% | $374,500 +7.2% |
| 2018 | $2,931 +106.6% | $349,400 +3.3% |
| 2017 | $1,419 -51.1% | $338,300 -2.1% |
| 2016 | $2,900 +114.6% | $345,600 +4.7% |
| 2015 | $1,351 | $330,000 +4.1% |
| 2014 | -- | $317,100 +2.3% |
| 2013 | -- | $310,000 -0.9% |
| 2012 | -- | $312,800 -0.9% |
| 2011 | -- | $315,500 -3.1% |
| 2010 | -- | $325,700 +3.2% |
| 2009 | -- | $315,700 -8.7% |
| 2008 | -- | $345,800 -3.1% |
| 2007 | -- | $356,800 +23.9% |
| 2006 | -- | $288,000 |
| 2005 | -- | $288,000 +13.1% |
| 2004 | -- | $254,700 |
| 2003 | -- | $254,700 +24.7% |
| 2002 | -- | $204,200 |
| 2001 | -- | $204,200 |
Find assessor info on the county website
Neighborhood: 22901
Nearby homes
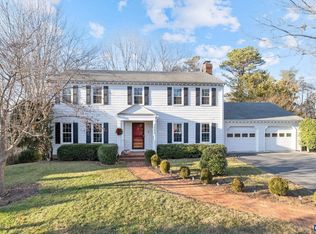
- $585,0004 bd4 ba3.4k sqft1772 Hearthglow Ln, Charlottesville, VA 22901Sold
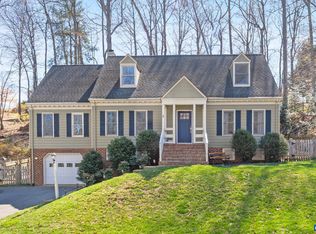
- $570,0004 bd3 ba2k sqft1783 Hearthglow Ln, Charlottesville, VA 22901Sold
- $612,3004 bd3 ba2.1k sqft1784 Hearthglow Ln, Charlottesville, VA 22901Off Market

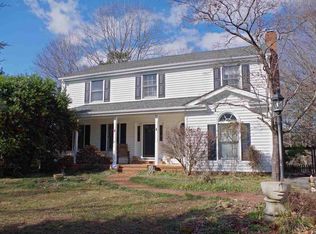
- $540,4004 bd3 ba2.1k sqft1766 Hearthglow Ln, Charlottesville, VA 22901Off Market
- $531,9003 bd3 ba2.1k sqft1144 Hearthglow Ct, Charlottesville, VA 22901Off Market
- $654,3004 bd3 ba2.1k sqft1771 Hearthglow Ln, Charlottesville, VA 22901Off Market
- $547,4003 bd2 ba1.7k sqft1760 Hearthglow Ln, Charlottesville, VA 22901Off Market
- $611,7004 bd3 ba2.1k sqft1800 Hearthglow Ln, Charlottesville, VA 22901Off Market
Nearby schools
GreatSchools rating
- 1/10Woodbrook Elementary SchoolGrades: PK-5Distance: 0.4 mi
- 2/10Jack Jouett Middle SchoolGrades: 6-8Distance: 2.6 mi
- 5/10Albemarle High SchoolGrades: 9-12Distance: 2.3 mi
Schools provided by the listing agent
- Elementary: Woodbrook
- Middle: Journey
- High: Albemarle
Source: CAAR. This data may not be complete. We recommend contacting the local school district to confirm school assignments for this home.


Get pre-qualified for a loan
At Zillow Home Loans, we can pre-qualify you in as little as 5 minutes with no impact to your credit score.An equal housing lender. NMLS #10287.
Sell for more on Zillow
Get a Zillow Showcase℠ listing at no additional cost and you could sell for .
$582,700
2% more
+$11,654
With Zillow Showcase(estimated)
$594,354
- Virginia
- Albemarle County
- Charlottesville
- 22901
- 1778 Hearthglow Ln
Nearby cities
Nearby neighborhoods
Nearby zip codes
Other Charlottesville Topics
