Beautifully updated 4-bedroom, 2.5-bath home with a main-level office, soaring vaulted ceilings, and abundant natural light. Move-in ready with new flooring, fresh paint, updated lighting and fixtures, plus a new A/C, furnace, and water heater. Green Attic certified and professionally air sealed for improved energy efficiency and year-round comfort. The spacious layout is ideal for everyday living and entertaining. Enjoy the fully fenced backyard, perfect for relaxing, pets, or play. Located just a short walk to the elementary school, this home offers comfort, convenience, and a quick close. Simply move in and enjoy!
Contingent
$478,000
1778 Kennsington Ln, Crystal Lake, IL 60014
4beds
2,235sqft
:
Get pre-qualified$3,631/mo
Single Family Residence
Built in 1993
6,844 Square Feet Lot
$-- Zestimate®
$214/sqft
$-- HOA
What's special
Abundant natural lightMain-level officeFresh paintUpdated lighting and fixturesSoaring vaulted ceilingsNew flooring
- --
- on Zillow |
- 585
- views |
- 48
- saves |
Zillow last checked:
Listing updated:
Listed by:
Nayibe Garces 773-805-5325,
Prello Realty
Source: MRED as distributed by MLS GRID,MLS#: 12707170
Facts & features
Interior
Bedrooms & bathrooms
- Bedrooms: 4
- Bathrooms: 3
- Full bathrooms: 2
- 1/2 bathrooms: 1
Rooms
- Room types: Foyer, Office
Primary bedroom
- Features: Flooring (Carpet), Bathroom (Full)
- Level: Second
- Area: 208 Square Feet
- Dimensions: 16X13
Bedroom 2
- Features: Flooring (Carpet)
- Level: Second
- Area: 120 Square Feet
- Dimensions: 12X10
Bedroom 3
- Features: Flooring (Carpet)
- Level: Second
- Area: 144 Square Feet
- Dimensions: 12X12
Bedroom 4
- Features: Flooring (Carpet)
- Level: Second
- Area: 132 Square Feet
- Dimensions: 12X11
Dining room
- Features: Flooring (Wood Laminate)
- Level: Main
- Area: 121 Square Feet
- Dimensions: 11X11
Family room
- Features: Flooring (Wood Laminate)
- Level: Main
- Area: 375 Square Feet
- Dimensions: 25X15
Foyer
- Features: Flooring (Tile)
- Level: Main
- Area: 48 Square Feet
- Dimensions: 8X6
Kitchen
- Features: Kitchen (Eating Area-Table Space, Pantry-Closet), Flooring (Wood Laminate)
- Level: Main
- Area: 121 Square Feet
- Dimensions: 11X11
Laundry
- Features: Flooring (Tile)
- Level: Main
- Area: 63 Square Feet
- Dimensions: 9X7
Living room
- Features: Flooring (Wood Laminate)
- Level: Main
- Area: 238 Square Feet
- Dimensions: 17X14
Office
- Features: Flooring (Wood Laminate)
- Level: Main
- Area: 110 Square Feet
- Dimensions: 11X10
Heating
- Natural Gas, Forced Air
Cooling
- Central Air
Appliances
- Included: Microwave, Dishwasher, Refrigerator, Washer, Dryer, Disposal
- Laundry: Main Level
Features
- Vaulted Ceiling(s), Cathedral Ceiling(s), 1st Floor Full Bath
- Flooring: Laminate
- Basement: Unfinished,Full
Interior area
- Total structure area: 0
- Total interior livable area: 2,235 sqft
Property
Parking
- Total spaces: 6
- Parking features: Asphalt, Garage Door Opener, Garage, Yes, Attached, Owned
- Attached garage spaces: 3
- Has uncovered spaces: Yes
Accessibility
- Accessibility features: No Disability Access
Features
- Stories: 2
- Patio & porch: Patio, Porch
- Fencing: Fenced
Lot
- Size: 6,844 Square Feet
- Dimensions: 58X118
Details
- Parcel number: 1919179017
- Special conditions: None
- Other equipment: Sump Pump
Construction
Type & style
- Home type: SingleFamily
- Architectural style: Traditional
- Property subtype: Single Family Residence
Materials
- Aluminum Siding, Vinyl Siding
- Foundation: Concrete Perimeter
Condition
- New construction: No
- Year built: 1993
Utilities & green energy
- Electric: 200+ Amp Service
- Sewer: Public Sewer
- Water: Public
Community & HOA
Community
- Features: Sidewalks
- Security: Carbon Monoxide Detector(s)
HOA
- Services included: None
Location
- Region: Crystal Lake
Financial & listing details
- Price per square foot: $214/sqft
- Tax assessed value: $377,631
- Annual tax amount: $10,994
- Date on market: 7/17/2026
- Ownership: Fee Simple
Estimated market value
Not available
Estimated sales range
Not available
Not available
Price history
| Date | Event | Price |
|---|---|---|
| 1/15/2010 | Sold | $207,000-35.3%$93/sqft |
Source:  MRED as distributed by MLS GRID #07406869 Report a problem MRED as distributed by MLS GRID #07406869 Report a problem | ||
| 2/27/2009 | Listing removed | $319,900$143/sqft |
Source: iHOUSEWeb Solutions, Inc #06946804 Report a problem | ||
| 12/10/2008 | Listed for sale | $319,900+5.9%$143/sqft |
Source: iHOUSEWeb Solutions, Inc #06946804 Report a problem | ||
| 10/30/2006 | Sold | $302,000+57.7%$135/sqft |
Source: Public Record Report a problem | ||
| 12/27/1993 | Sold | $191,500$86/sqft |
Source: Public Record Report a problem | ||
Public tax history
| Year | Property taxes | Tax assessment |
|---|---|---|
| 2024 | $10,030 +3.5% | $125,877 +11.8% |
| 2023 | $9,686 +12.6% | $112,581 +17.1% |
| 2022 | $8,602 +5.8% | $96,114 +7.3% |
| 2021 | $8,132 +2.6% | $89,542 +3.7% |
| 2020 | $7,925 | $86,372 +4.5% |
| 2019 | -- | $82,668 -3.6% |
| 2018 | $8,184 +0.6% | $85,714 +6.1% |
| 2017 | $8,133 +2.6% | $80,748 +6.6% |
| 2016 | $7,926 | $75,734 +0.7% |
| 2013 | $7,926 | $75,237 -14.7% |
| 2011 | -- | $88,191 -6.4% |
| 2010 | -- | $94,252 -9.4% |
| 2009 | -- | $103,984 |
| 2008 | -- | $103,984 +8.2% |
| 2006 | -- | $96,079 +4.9% |
| 2005 | $6,372 +4.6% | $91,609 +7% |
| 2004 | $6,094 +4.6% | $85,648 +7.4% |
| 2003 | $5,828 +5.9% | $79,710 +7% |
| 2002 | $5,504 +3.3% | $74,495 +5.7% |
| 2001 | $5,327 +4.2% | $70,451 +3.7% |
| 2000 | $5,111 | $67,938 |
Find assessor info on the county website
Monthly payment
Est. payment
Payment breakdown
Explore the cost of this home by adjusting the details. Changes won't be saved.Climate risks
Neighborhood: 60014
Getting around
16 / 100
Car-DependentNearby schools
GreatSchools rating
- 7/10Indian Prairie Elementary SchoolGrades: PK-5Distance: 0.1 mi
- 5/10Lundahl Middle SchoolGrades: 6-8Distance: 2.3 mi
- 8/10Crystal Lake South High SchoolGrades: 9-12Distance: 1.9 mi
Schools provided by the listing agent
- Elementary: Indian Prairie Elementary School
- Middle: Lundahl Middle School
- High: Crystal Lake South High School
- District: 47
Source: MRED as distributed by MLS GRID. This data may not be complete. We recommend contacting the local school district to confirm school assignments for this home.
- $412,9003 bd2 ba1.7k sqft1772 Kennsington Ln, Crystal Lake, IL 60014Off Market
- $534,7005 bd4 ba3k sqft1784 Kennsington Ln, Crystal Lake, IL 60014Off Market
- $341,5003 bd2 ba1.1k sqft1761 Copperfield Ln, Crystal Lake, IL 60014Off Market
- $395,7003 bd3 ba1.5k sqft1773 Copperfield Ln, Crystal Lake, IL 60014Off Market

- $378,4003 bd2 ba1.7k sqft1755 Copperfield Ln, Crystal Lake, IL 60014Off Market
- $442,3004 bd3 ba2.3k sqft1768 Kennsington Ln, Crystal Lake, IL 60014Off Market
- $434,7004 bd2 ba2k sqft1790 Kennsington Ln, Crystal Lake, IL 60014Off Market
- $359,3003 bd3 ba1.4k sqft1781 Copperfield Ln, Crystal Lake, IL 60014Off Market
A local agent can set up tours, give advice and negotiate with sellers.
A local lender can help you make sure your offer is ready when you are.
Similar homes
- $409,9993 bd3 ba1.7k sqft1449 Willow Tree Dr, Crystal Lake, IL 60014Price Change
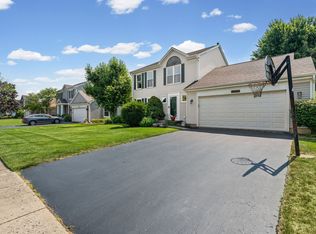 MLS ID #12705808, John Nero, @properties Christie's International Real Estate. MRED as distributed by MLS GRID
 - $430,0003 bd3 ba2.1k sqft1696 Brigham Ln, Crystal Lake, IL 60014Active
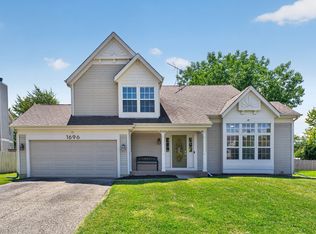 MLS ID #12698724, Richard Toepper, GRI, Keller Williams Success Realty. MRED as distributed by MLS GRID
 - $435,0004 bd3 ba2k sqft1021 Colony Dr, Crystal Lake, IL 60014Active
 MLS ID #12682908, Tyler Lewke, Keller Williams Success Realty. MRED as distributed by MLS GRID
 - $449,0003 bd3 ba2.1k sqft235 Aberdeen Dr, Algonquin, IL 60102New
 MLS ID #12713882, Oskar Wiatr, Hometown Real Estate Group. MRED as distributed by MLS GRID
 - $420,0005 bd3 ba2.6k sqft1441 Loch Lomond Dr, Crystal Lake, IL 60014ActiveMLS ID #12674615, Tyler Lewke, Keller Williams Success Realty. MRED as distributed by MLS GRID
- $459,9004 bd3 ba2.6k sqft3885 Thornberry Way, Lake In The Hills, IL 60156ActiveMLS ID #12707442, Randy Schulenburg, Schulenburg Realty, Inc. MRED as distributed by MLS GRID
- $490,0004 bd3 ba2.7k sqft(Undisclosed Address), Huntley, IL 60142Re-activatedMLS ID #12705613, Beata Kitsis, Nelly Corp Realty. MRED as distributed by MLS GRID
- $423,0004 bd3 ba2.2k sqft693 Exmoor Ter, Crystal Lake, IL 60014Price ChangeMLS ID #12699366, Jennifer Stokes Habetler, Redfin Corporation. MRED as distributed by MLS GRID
- $550,0004 bd3 ba2.8k sqft1497 Lilac Dr, Crystal Lake, IL 60014ActiveMLS ID #12644651, Jeanna Godsted, CSC, Baird & Warner. MRED as distributed by MLS GRID
- $419,0004 bd3 ba2k sqft967 Cardiff Dr, Crystal Lake, IL 60014Price ChangeMLS ID #12700872, Mark Berberick, CRB, RE/MAX Suburban. MRED as distributed by MLS GRID
- $429,9004 bd4 ba2.7k sqft1173 Moonstone Run, Lake In The Hills, IL 60156ActiveMLS ID #12700243, Ryan Coler, Real 1 Realty. MRED as distributed by MLS GRID
- $695,0005 bd4 ba3.3k sqft1790 Queensport Dr, Crystal Lake, IL 60014NewMLS ID #12663974, Joseph Woodbury, Baird & Warner. MRED as distributed by MLS GRID
- $439,9004 bd3 ba1.7k sqft624 Lorree Ln, Lake In The Hills, IL 60156NewMLS ID #12691041, Lu Meier, Keller Williams Success Realty. MRED as distributed by MLS GRID
- $480,0004 bd3 ba2k sqft300 Briarwood Ln, Algonquin, IL 60102Price ChangeMLS ID #12695733, Rebecca Sampson, Brokerocity Inc. MRED as distributed by MLS GRID
- $--4 bd2 ba2k sqft1301 Adams St, Lake In The Hills, IL 60156AuctionAuction.com 2
- $549,0004 bd3 ba2.6k sqft7517 Pheasant Dr, Village Of Lakewood, IL 60014ActiveMLS ID #12604498, James Pellegrino, Berkshire Hathaway HomeServices Starck Real Estate. MRED as distributed by MLS GRID
- $345,0005 bd2 ba2.1k sqft873 Yorkshire Ln, Crystal Lake, IL 60014ActiveMLS ID #12704277, Cathi Weaver, SRES, RealtyWorks, LLC. MRED as distributed by MLS GRID
- $479,0004 bd3 ba2.8k sqft521 Winslow Way, Lake In The Hills, IL 60156ActiveMLS ID #12695823, Brian Malnati, 4 Keys Real Estate. MRED as distributed by MLS GRID
- from $448,9003 bd3 ba2.2k sqftChelsea Plan, Waterside at Three Oaks, Crystal Lake, IL 60014New ConstructionLennar Homes
- $--3 bd2 ba1.9k sqft666 Anderson Dr, Lake In The Hills, IL 60156AuctionAuction.com 2
