Skip main navigation
Sold for $440,000
  • Listing Provided by: Tower Agency
    Bought with: Elevate Real Estate Agency
    $440,000

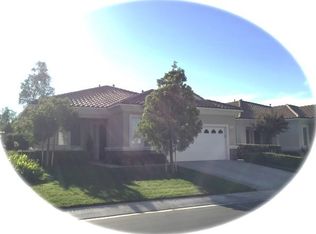
    1778 La Cantera Way, Beaumont, CA 92223

    2beds
    1,687sqft
    Single Family Residence
    Built in 2006
    6,098 Square Feet Lot
    $439,000 Zestimate®
    $261/sqft
    $2,492 Estimated rent

    Home value

    $439,000

    $395,000 - $487,000

    $2,492/mo

    Zestimate® history
    Loading
    Loading...

    Owner options

    List your home for rent

    $2,492/mo

    Rent Zestimate®

    Find your next renter with Zillow Rental Manager. Plus, with online applications, you can quickly screen prospective tenants – for free.

    Learn more

    $2,492/mo

    Rent Zestimate®

    Refinance and save

    $3,079/mo

    Est. payment

    Refinancing to a lower rate could help reduce your monthly payments and save thousands over the life of the loan.

    See today's rates

    $3,079/mo

    Est. payment

    Explore your selling options

    Work with a Zillow partner agent

    Leverage their expertise and Zillow's premium Showcase listings to get your home seen by more buyers.

    Get started

    List with your own agent

    Get your home in front of millions of buyers by listing it on Zillow.

    Learn how to do it

    Sell it yourself

    Take full control of how buyers see your home on Zillow by listing For Sale by Owner (FSBO).

    List your home

    What's special

    Cozy fireplaceBreakfast barOpen layoutLuxurious primary bathSpacious family roomSeparate large showerStainless steel appliances
    Nestled in a picturesque setting with stunning golf course views, this beautiful single-story home offers the perfect combination of comfort and style. The spacious family room features built-in cabinetry, a cozy fireplace, and an open layout that flows seamlessly into the kitchen, creating a perfect space for relaxation or entertaining. The well-appointed kitchen boasts stainless steel appliances, walk in pantry, granite countertops, and a breakfast bar. This home offers two generous bedrooms, each with large walk-in closets, and two bathrooms, including a luxurious primary bath with a soaking tub and a separate large shower. Additionally, the versatile office/bonus room provides the flexibility to suit your needs. 2 car garage includes cabinets and is right off of the the large indoor laundry room which is equipped with a sink, granite countertops and ample cabinetry for convenient storage. Throughout the home, you'll find custom crown molding, shutters and ceiling fans, adding both function and style. Step outside to the covered patio off the family room, complete with ceiling fan and a firepit – perfect for enjoying the stunning golf course views while relaxing or entertaining. This home is located in the wonderful 55+ HOA of Solera, monthly dues include internet, cable, community center which hosts events & activities, pool & jacuzzi, bocce ball courts, pickleball, indoor gym, pool tables, beautiful greenbelt and walking trails. This home is a true gem, offering a harmonious blend of luxury, convenience, and breathtaking surroundings!

    Zillow last checked:

    Listing updated:

    Listing Provided by:

    DANA ROQUET DRE #01882808 951-453-0078,

    Tower Agency

    Bought with:

    Michael Belger, DRE #01439635

    Elevate Real Estate Agency

    Teri Belger, DRE #01434662

    Elevate Real Estate Agency

    Source: CRMLS,MLS#: IV25053768MLS LogoOriginating MLS: California Regional MLS

    Facts & features

    Interior

    Bedrooms & bathrooms
    • Bedrooms: 2
    • Bathrooms: 2
    • Full bathrooms: 2
    • Main level bathrooms: 2
    • Main level bedrooms: 2
    Bedroom
    • Features: All Bedrooms Down
    Bathroom
    • Features: Bathroom Exhaust Fan, Dual Sinks, Granite Counters, Soaking Tub, Tub Shower
    Kitchen
    • Features: Granite Counters, Kitchen/Family Room Combo
    Heating
    • Central, Fireplace(s)
    Cooling
    • Central Air
    Appliances
    • Included: Dishwasher, Disposal, Gas Range, Microwave, Water Heater
    • Laundry: Inside, Laundry Room
    Features
    • Breakfast Bar, Breakfast Area, Ceiling Fan(s), Crown Molding, Granite Counters, High Ceilings, Pantry, Recessed Lighting, All Bedrooms Down
    • Flooring: Carpet, Tile
    • Doors: Sliding Doors
    • Windows: Double Pane Windows, Drapes, Shutters
    • Has fireplace: Yes
    • Fireplace features: Family Room, Gas
    • Common walls with other units/homes: No Common Walls
    Interior area
    • Total interior livable area: 1,687 sqft

    Property

    Parking
    • Total spaces: 2
    • Parking features: Controlled Entrance, Driveway, Garage
    • Attached garage spaces: 2
    Features
    • Levels: One
    • Stories: 1
    • Entry location: Front Door
    • Patio & porch: Rear Porch, Covered, Front Porch
    • Exterior features: Rain Gutters
    • Pool features: Community, In Ground, Lap, Association
    • Has spa: Yes
    • Spa features: Association, Community, In Ground
    • Fencing: Vinyl,Wrought Iron
    • Has view: Yes
    • View description: Golf Course
    Lot
    • Size: 6,098 sqft
    • Features: Back Yard, Front Yard, Lawn, On Golf Course, Sprinkler System
    Details
    • Parcel number: 400290001
    • Special conditions: Standard,Trust

    Construction

    Type & style
    • Home type: SingleFamily
    • Property subtype: Single Family Residence
    Condition
    • Turnkey
    • New construction: No
    • Year built: 2006

    Utilities & green energy

    • Sewer: Public Sewer
    • Water: Public
    • Utilities for property: Electricity Connected, Natural Gas Connected, Sewer Connected, Water Connected

    Community & neighborhood

    Security
    • Security features: Carbon Monoxide Detector(s), Gated with Guard, Gated Community, 24 Hour Security, Smoke Detector(s)
    Community
    • Community features: Curbs, Golf, Gutter(s), Street Lights, Sidewalks, Gated, Pool
    Senior living
    • Senior community: Yes
    Location
    • Region: Beaumont
    • Subdivision: Solera (Slra)

    HOA & financial

    HOA
    • Has HOA: Yes
    • HOA fee: $291 monthly
    • Amenities included: Bocce Court, Billiard Room, Clubhouse, Controlled Access, Fitness Center, Meeting Room, Barbecue, Pickleball, Pool, Pet Restrictions, Recreation Room, Spa/Hot Tub, Cable TV
    • Association name: Solera Oak Valley Greens
    • Association phone: 951-769-7598

    Other

    Other facts
    • Listing terms: Cash,Conventional,FHA,VA Loan

    Price history

    DateEventPrice
    5/1/2025Sold$440,000-2%$261/sqft
    Source: CRMLS #IV25053768 Report a problem
    4/17/2025Pending sale$449,000$266/sqft
    Source: CRMLS #IV25053768 Report a problem
    4/2/2025Contingent$449,000$266/sqft
    Source: CRMLS #IV25053768 Report a problem
    3/12/2025Listed for sale$449,000+32.8%$266/sqft
    Source: CRMLS #IV25053768 Report a problem
    6/14/2005Sold$338,000$200/sqft
    Source: Public Record Report a problem

    Public tax history

    YearProperty taxesTax assessment
    2025$7,233 +2.5%$452,000 +3%
    2024$7,056 -2.3%$439,000 -0.7%
    2023$7,225 +8.4%$442,264 +10%
    2022$6,664 +13.9%$402,058 +18%
    2021$5,850 +9.4%$340,727 +12%
    2020$5,348 +2.2%$304,221 +3%
    2019$5,234 +2.2%$295,360 +4%
    2018$5,120 +3.8%$284,000 +6.8%
    2017$4,931 $266,000 +3.9%
    2016$4,931 +0.3%$256,000 +4.9%
    2015$4,916 -4.3%$244,000 +2.1%
    2014$5,136 $239,000 +25.1%
    2013-- $191,000 +7.9%
    2012-- $177,000 +12%
    2011-- $158,000 -13.7%
    2010-- $183,000 -5.7%
    2009-- $194,000 -28.7%
    2008-- $272,000

    Find assessor info on the county website

    Neighborhood: 92223

    Nearby schools

    GreatSchools rating
    Get a cash offer in 3 minutes
    Find out how much your home could sell for in as little as 3 minutes with a no-obligation cash offer.
    Estimated market value
    $439,000
    Get a cash offer in 3 minutes
    Find out how much your home could sell for in as little as 3 minutes with a no-obligation cash offer.
    Estimated market value
    $439,000