Fresh, updated & filled with sunshine! This immaculate, tastefully finished home is near perfect in every way. From the beautifully manicured yard with a burst of color & front porch to enjoy morning coffee to the golf course like back yard complete with firepit & lounge area so you can kick back & unwind in the cool summer eve. Enjoy the bright & open living room with vaulted ceilings, a classy wallpaper wall all open to kitchen & dining. Kitchen has updated island countertops, stainless steel appliances & dining area with doors to patio & fenced yard. This 5-bedroom, 3 bath home includes a nice master suite on main floor with walk-in closet, 2 more bedrooms & full bath upstairs while lower level (newly finished) includes a spacious family room (envision game table area along with big screen TV & fitness space), there is an area for all 3! A delight to show & view.
For sale
$479,900
1778 Morocco Dr, Billings, MT 59105
5beds
2,572sqft
Single Family Residence
Built in 2008
10,615 Square Feet Lot
$-- Zestimate®
$187/sqft
$-- HOA
What's special
Beautifully manicured yardBurst of colorClassy wallpaper wallUpdated island countertopsStainless steel appliancesSpacious family room
- 8 days |
- 861 |
- 38 |
Likely to sell faster than
Zillow last checked:
Listing updated:
Listed by:
Polly Kovash 406-591-5555,
Metro, REALTORS L.L.P
Source: BMTMLS,MLS#: 360552 Originating MLS: Billings Association Of REALTORS
Originating MLS: Billings Association Of REALTORSFacts & features
Interior
Bedrooms & bathrooms
- Bedrooms: 5
- Bathrooms: 3
- Full bathrooms: 3
- Main level bathrooms: 2
- Main level bedrooms: 3
Primary bedroom
- Description: Bath,Flooring: Plank,Simulated Wood
- Features: Closet, Walk-In Closet(s)
- Level: Main
Bedroom
- Description: Flooring: Plank,Simulated Wood
- Features: Closet
- Level: Main
Bedroom
- Description: Flooring: Plank,Simulated Wood
- Features: Closet
- Level: Main
Bedroom
- Description: Flooring: Plank,Simulated Wood
- Level: Basement
Bedroom
- Description: Flooring: Plank,Simulated Wood
- Level: Basement
Dining room
- Description: Flooring: Plank,Simulated Wood
- Features: Chandelier, Sliding Doors
- Level: Main
Family room
- Description: Flooring: Plank,Simulated Wood
- Level: Basement
Kitchen
- Description: Flooring: Vinyl
- Features: Recessed Lighting
- Level: Main
Laundry
- Description: Flooring: Plank,Simulated Wood
- Level: Basement
Living room
- Description: Flooring: Plank,Simulated Wood
- Features: Ceiling Fan(s), Vaulted Ceiling(s)
- Level: Main
Heating
- Forced Air, Gas
Cooling
- Central Air
Appliances
- Included: Dishwasher, Free-Standing Range, Microwave, Oven, Range, Refrigerator
- Laundry: Washer Hookup, Dryer Hookup
Features
- Basement: Full
Interior area
- Total interior livable area: 2,572 sqft
- Finished area above ground: 1,286
Video & virtual tour
Property
Parking
- Total spaces: 2
- Parking features: Attached, Additional Parking, Garage Door Opener
- Attached garage spaces: 2
Features
- Levels: Two
- Stories: 1
- Patio & porch: Front Porch, Patio
- Exterior features: Sprinkler/Irrigation, Patio
- Fencing: Fenced
Lot
- Size: 10,615 Square Feet
- Features: Landscaped, Sprinklers In Ground
Details
- Parcel number: A26912
- Zoning description: Suburban Neighborhood Residential
Construction
Type & style
- Home type: SingleFamily
- Architectural style: Ranch
- Property subtype: Single Family Residence
Materials
- Masonite
- Roof: Asphalt,Shingle
Condition
- Resale
- Year built: 2008
Utilities & green energy
- Sewer: Public Sewer
- Water: Public
Community & HOA
Community
- Subdivision: HIGH SIERRA SUBD
Location
- Region: Billings
Financial & listing details
- Price per square foot: $187/sqft
- Tax assessed value: $419,500
- Annual tax amount: $2,870
- Date on market: 7/13/2026
- Listing terms: Cash,Conventional,FHA,New Loan
Estimated market value
Not available
Estimated sales range
Not available
$2,427/mo
Price history
| Date | Event | Price |
|---|---|---|
| 7/13/2026 | Listed for sale | $479,900+23.1%$187/sqft |
Source:  BMTMLS #360552 Report a problem BMTMLS #360552 Report a problem | ||
| 9/16/2022 | Sold | -- |
Source: Agent Provided Report a problem | ||
| 8/16/2022 | Contingent | $389,900$152/sqft |
Source: BMTMLS #333451 Report a problem | ||
| 8/12/2022 | Listed for sale | $389,900$152/sqft |
Source: BMTMLS #333451 Report a problem | ||
Public tax history
| Year | Property taxes | Tax assessment |
|---|---|---|
| 2025 | $2,493 -20.1% | $419,500 +21.4% |
| 2024 | $3,122 +1.2% | $345,600 |
| 2023 | $3,085 +22.3% | $345,600 +36% |
| 2022 | $2,523 +5.1% | $254,100 |
| 2021 | $2,400 +4.6% | $254,100 +4.8% |
| 2020 | $2,293 -1.9% | $242,400 |
| 2019 | $2,337 -10.7% | $242,400 +4.1% |
| 2018 | $2,616 +3.3% | $232,800 |
| 2017 | $2,532 +3.8% | $232,800 +5.2% |
| 2016 | $2,439 | $221,200 |
| 2015 | $2,439 +17.2% | $221,200 +110.7% |
| 2014 | $2,082 +22.4% | $104,993 +2.5% |
| 2013 | $1,702 +1.8% | $102,450 +2.8% |
| 2012 | $1,671 | $99,619 |
| 2011 | -- | -- |
| 2010 | -- | -- |
| 2009 | -- | -- |
Find assessor info on the county website
Monthly payment
Est. payment
Payment breakdown
Explore the cost of this home by adjusting the details. Changes won't be saved.Climate risks
Neighborhood: Heights
Nearby schools
GreatSchools rating
- 5/10Eagle Cliffs Elementary SchoolGrades: PK-5Distance: 0.8 mi
- 3/10Castle Rock Middle SchoolGrades: 6-8Distance: 0.5 mi
- 4/10Skyview High SchoolGrades: 9-12Distance: 0.3 mi
Schools provided by the listing agent
- Elementary: Eagle Cliffs
- Middle: Castle Rock
- High: Skyview
Source: BMTMLS. This data may not be complete. We recommend contacting the local school district to confirm school assignments for this home.
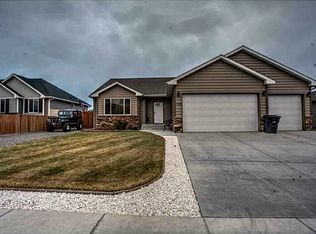
- $505,0004 bd3 ba2.4k sqft1762 Morocco Dr, Billings, MT 59105Off Market
- $547,2005 bd3 ba2.5k sqft874 Solita Dr, Billings, MT 59105Off Market
- $555,7006 bd4 ba3k sqft860 Solita Dr, Billings, MT 59105Off Market
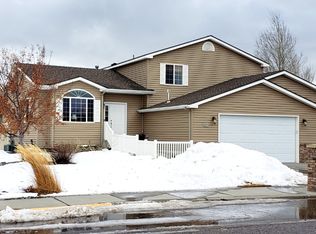
- $479,1004 bd3 ba2.6k sqft879 Siesta Ave, Billings, MT 59105Off Market
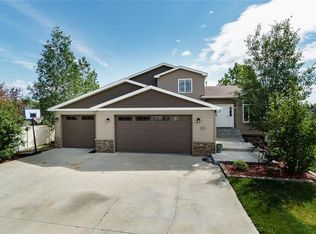
- $548,2005 bd4 ba3.2k sqft1750 Morocco Dr, Billings, MT 59105Off Market
- $595,8006 bd3 ba3.3k sqft886 Solita Dr, Billings, MT 59105Off Market
- $562,3006 bd3 ba1.6k sqft871 Siesta Ave, Billings, MT 59105Off Market
- $481,4006 bd3 ba3k sqft1775 Morocco Dr, Billings, MT 59105Off Market
A local agent can set up tours, give advice and negotiate with sellers.
Similar homes
- $480,0004 bd3 ba2.4k sqft2027 Saint Andrews Dr, Billings, MT 59105For Sale
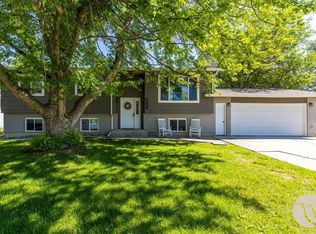
 MLS ID #360602, Marie McHatton, Western Skies Real Estate. BMTMLS
 - $565,0005 bd3 ba3.1k sqft1870 Wentworth Dr, Billings, MT 59105For Sale
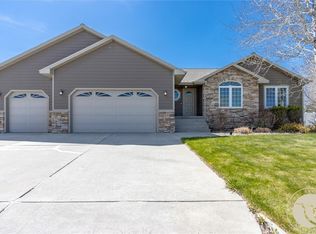 MLS ID #360807, Kelly Robison-Konecny, eXp Realty, LLC - Billings. BMTMLS
 - $499,0005 bd3 ba2.3k sqft1043 Siesta Ave, Billings, MT 59105For Sale
 MLS ID #360308, Tammie Hoelle, Epique, Inc., DBA Epique Realty. BMTMLS
 - $450,0005 bd3 ba2.8k sqft1727 Augsburg Dr, Billings, MT 59105For Sale
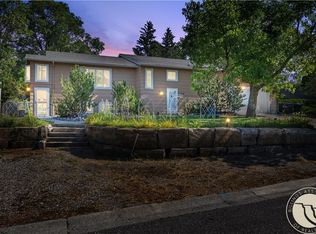 MLS ID #360731, Mary Dobrowsky, PureWest Real Estate - Billings. BMTMLS
 - $419,9005 bd3 ba2.6k sqft138 Stillwater Ln, Billings, MT 59105For SaleMLS ID #360771, Brem Fellman, Metro, REALTORS L.L.P. BMTMLS
- $469,9005 bd3 ba2.6k sqft166 Stillwater Ln, Billings, MT 59105For SaleMLS ID #360149, Jack McWatters, Keller Williams Yellowstone Pr. BMTMLS
- $439,9005 bd3 ba3.1k sqft1321 Mirror Lake Ln, Billings, MT 59105For SaleMLS ID #360514, Lanissa Fortner, 4 Seasons Real Estate. BMTMLS
- $--5 bd3 ba2.1k sqft1749 Lake Elmo Dr, Billings, MT 59105AuctionAuction.com 2
- $450,0005 bd3 ba2.5k sqft450 Wigwam Trl, Billings, MT 59105For SaleMLS ID #360501, Kierney Nielsen, Realty Billings. BMTMLS
- $499,9004 bd3 ba3k sqft148 Glenhaven Dr, Billings, MT 59105For SaleMLS ID #360413, Chris Schuster, REAL Broker. BMTMLS
- $490,0004 bd3 ba2.1k sqft2224 Entrada Rd, Billings, MT 59105For SaleMLS ID #358572, Bruce McGee, Meridian Real Estate LLC. BMTMLS
- $589,0005 bd3 ba3.1k sqft809 Siesta Ave, Billings, MT 59105For SaleMLS ID #358811, Hannah Reno, Keller Williams Yellowstone Pr. BMTMLS
- $409,9004 bd2 ba1.9k sqft1284 Mirror Lake Ln, Billings, MT 59105For SaleMLS ID #360783, Jason Leininger, Real Estate Hub LLLP. BMTMLS
- $459,9005 bd3 ba2.3k sqft1422 King George St, Billings, MT 59105For SaleMLS ID #360194, Jared English, Congress Realty. BMTMLS
- $435,0003 bd2 ba2.2k sqft1206 Matador Ave, Billings, MT 59105For SaleMLS ID #412907, Shonna Ruble, LPT Realty. Big Sky Country MLS
- $494,9004 bd3 ba2.4k sqft2817 Saratoga Trl, Billings, MT 59105For SaleMLS ID #360048, Callen Kleinhenz, Engel & Voelkers. BMTMLS
- $468,5004 bd3 ba2.2k sqft924 Trent Cir, Billings, MT 59105For SaleMLS ID #359500, Katie Scheetz, THE Agency Montana. BMTMLS
- $350,0005 bd3 ba2k sqft229 Nash Ln, Billings, MT 59105For SaleMLS ID #360722, Helen Gerringa, Real Estate Hub LLLP. BMTMLS
- $489,9003 bd2 ba2.8k sqft2255 Lindero Blvd, Billings, MT 59105New ConstructionMLS ID #360667, Cozette Wanner, Oakland & Company. BMTMLS
- $419,0005 bd2 ba2.7k sqft1249 Claim Jumper Ln, Billings, MT 59105For SaleMLS ID #360419, Michelle Garton, eXp Realty, LLC - Billings. BMTMLS
