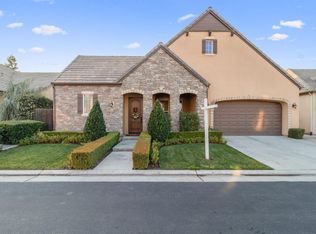
SPACIOUS Corner Lot in the highly desirable King's Crossing Gated Community, this beautiful home is a MUST SEE. Light & bright, featuring gorgeous laminate flooring flowing throughout the living spaces, custom shutters, soaring ceilings and 8-foot doors. The entry space includes a built-in storage area. Formal Dining Room has a series of archways that add architectural delight. The living room has a cozy fireplace featuring a solid wood mantle & travertine surround, built-in cabinetry, upgraded tract lighting and views of the lush, spectacular yard. Chef's kitchen features slab granite counters, travertine backsplash, stainelss appliances & bar seating for 6+. The breakfast nook overlooks the yard and completes the living areas. A lovely primary bedroom is oversized with a sitting area that allows for access to the yard, spa bath with soaking tub, separate shower, vanity area & walk-in closet. Both additional bedrooms are nice sized and share the hall bathroom. Laundry room includes ample counter space & sink. The jewel of the home is the yard with its mature, lush landscape, large, covered patio area that includes custom awnings, a grass space & gorgeous pool. The pool has a sheer decent water feature, is gated & was updated with pebble tech and a pool heater. 2 car garage with custom epoxy flooring. Located within easy access to Dry Creek Trail, HWY 168, dining/shopping & in the Award Winning Clovis Unified School District. SEE IT TODAY!
Sold for $575,000
Zestimate®
$575,000
1778 N Osmun Ave, Clovis, CA 93619
3beds
2baths
2,031sqft
Residential, Single Family Residence
Built in 2006
6,695 Square Feet Lot
$575,000 Zestimate®
$283/sqft
$2,888 Estimated rent
Home value
$575,000
$523,000 - $633,000
$2,888/mo
Zestimate® history
Owner options
List your home for rent
$2,888/mo
Rent Zestimate®
Find your next renter with Zillow Rental Manager. Plus, with online applications, you can quickly screen prospective tenants – for free.
$2,888/mo
Rent Zestimate®
Refinance and save
$3,706/mo
Est. payment
Refinancing to a lower rate could help reduce your monthly payments and save thousands over the life of the loan.
$3,706/mo
Est. payment
Explore your selling options
Work with a Zillow partner agent
Leverage their expertise and Zillow's premium Showcase listings to get your home seen by more buyers.
Get startedList with your own agent
Get your home in front of millions of buyers by listing it on Zillow.
Learn how to do itSell it yourself
Take full control of how buyers see your home on Zillow by listing For Sale by Owner (FSBO).
List your homeWhat's special
Grass spaceSoaring ceilingsBuilt-in cabinetrySpacious corner lotCustom shuttersTravertine backsplashLight and bright
Zillow last checked:
Listing updated:
Listed by:
Mia G. Sciola DRE #01854383 559-824-0089,
Rod Aluisi Real Estate
Bought with:
Tanya S. Lixey, DRE #01709085
HomeSmart PV and Associates
Source: Fresno MLS,MLS#: 640542Originating MLS: Fresno MLS
Facts & features
Interior
Bedrooms & bathrooms
- Bedrooms: 3
- Bathrooms: 2
Primary bedroom
- Area: 0
- Dimensions: 0 x 0
Bedroom 1
- Area: 0
- Dimensions: 0 x 0
Bedroom 2
- Area: 0
- Dimensions: 0 x 0
Bedroom 3
- Area: 0
- Dimensions: 0 x 0
Bedroom 4
- Area: 0
- Dimensions: 0 x 0
Bathroom
- Features: Tub/Shower, Shower, Tub
Dining room
- Features: Formal
- Area: 0
- Dimensions: 0 x 0
Family room
- Area: 0
- Dimensions: 0 x 0
Kitchen
- Features: Eat-in Kitchen, Breakfast Bar, Pantry
- Area: 0
- Dimensions: 0 x 0
Living room
- Area: 0
- Dimensions: 0 x 0
Basement
- Area: 0
Heating
- Has Heating (Unspecified Type)
Cooling
- Central Air
Appliances
- Included: Gas Appliances, Electric Appliances, Disposal, Dishwasher, Microwave, Refrigerator, Water Softener
- Laundry: Inside, Electric Dryer Hookup
Features
- Flooring: Carpet, Laminate, Tile
- Windows: Double Pane Windows
- Number of fireplaces: 1
- Fireplace features: Gas
Interior area
- Total structure area: 2,031
- Total interior livable area: 2,031 sqft
Property
Parking
- Parking features: Garage - Attached
- Has attached garage: Yes
Features
- Levels: One
- Stories: 1
- Patio & porch: Covered
- Has private pool: Yes
- Pool features: Fenced, Heated, Pebble, Water Feature, Private, In Ground
- Fencing: Fenced
Lot
- Size: 6,695 Square Feet
- Dimensions: 65 x 103
- Features: Urban, Corner Lot, Sprinklers In Front, Sprinklers In Rear, Sprinklers Auto, Mature Landscape
Details
- Additional structures: Shed(s)
- Parcel number: 56042050
- Zoning: R1
Construction
Type & style
- Home type: SingleFamily
- Property subtype: Residential, Single Family Residence
Materials
- Stucco
- Foundation: Concrete
- Roof: Tile
Condition
- Year built: 2006
Utilities & green energy
- Sewer: Public Sewer
- Water: Public
- Utilities for property: Public Utilities
Community & HOA
HOA
- Has HOA: Yes
- Amenities included: Gated, Other/None
- HOA fee: $95 monthly
Location
- Region: Clovis
Financial & listing details
- Price per square foot: $283/sqft
- Tax assessed value: $595,000
- Annual tax amount: $7,484
- Date on market: 12/3/2025
- Cumulative days on market: 64 days
- Listing agreement: Exclusive Right To Sell
Price history
| Date | Event | Price |
|---|---|---|
| 12/29/2025 | Sold | $575,000-2.4%$283/sqft |
Source: Fresno MLS #640542 Report a problem | ||
| 12/16/2025 | Pending sale | $589,000$290/sqft |
Source: Fresno MLS #640542 Report a problem | ||
| 12/3/2025 | Listed for sale | $589,000-1%$290/sqft |
Source: Fresno MLS #640542 Report a problem | ||
| 11/26/2025 | Listing removed | $595,000$293/sqft |
Source: Fresno MLS #637532 Report a problem | ||
| 11/18/2025 | Price change | $595,000-0.7%$293/sqft |
Source: Fresno MLS #637532 Report a problem | ||
| 10/31/2025 | Listed for sale | $599,000$295/sqft |
Source: Fresno MLS #637532 Report a problem | ||
| 10/20/2025 | Pending sale | $599,000$295/sqft |
Source: Fresno MLS #637532 Report a problem | ||
| 9/24/2025 | Listed for sale | $599,000+0.7%$295/sqft |
Source: Fresno MLS #637532 Report a problem | ||
| 7/31/2024 | Sold | $595,000-3.3%$293/sqft |
Source: Fresno MLS #612805 Report a problem | ||
| 7/2/2024 | Pending sale | $615,000$303/sqft |
Source: Fresno MLS #612805 Report a problem | ||
| 5/22/2024 | Listed for sale | $615,000+53.8%$303/sqft |
Source: Fresno MLS #612805 Report a problem | ||
| 4/21/2017 | Sold | $400,000+0%$197/sqft |
Source: Public Record Report a problem | ||
| 3/14/2017 | Price change | $399,900-0.8%$197/sqft |
Source: Allure Properties #477670 Report a problem | ||
| 2/26/2017 | Price change | $403,000-1.7%$198/sqft |
Source: Allure Properties #477670 Report a problem | ||
| 2/21/2017 | Listed for sale | $410,000-1.4%$202/sqft |
Source: Allure Properties #477670 Report a problem | ||
| 2/21/2017 | Listing removed | $2,200$1/sqft |
Source: Owner Report a problem | ||
| 1/31/2017 | Listed for rent | $2,200$1/sqft |
Source: Owner Report a problem | ||
| 2/28/2006 | Sold | $416,000$205/sqft |
Source: Public Record Report a problem | ||
Public tax history
| Year | Property taxes | Tax assessment |
|---|---|---|
| 2025 | $7,484 +30.6% | $595,000 +30.7% |
| 2024 | $5,732 +2% | $455,126 +2% |
| 2023 | $5,618 +1.5% | $446,203 +2% |
| 2022 | $5,538 +3.2% | $437,455 +2% |
| 2021 | $5,365 +0.5% | $428,879 +1% |
| 2020 | $5,340 +2% | $424,482 +2% |
| 2019 | $5,237 +2.2% | $416,160 +2% |
| 2018 | $5,122 +13.2% | $408,000 +16.6% |
| 2017 | $4,525 +4.8% | $350,000 +1.4% |
| 2016 | $4,318 +1.9% | $345,000 +1.5% |
| 2015 | $4,237 +8.2% | $340,000 +8.8% |
| 2014 | $3,917 | $312,600 +16% |
| 2013 | -- | $269,500 +10% |
| 2012 | -- | $245,000 -12.5% |
| 2011 | -- | $280,000 |
| 2010 | -- | $280,000 |
| 2009 | -- | $280,000 -27.3% |
| 2008 | -- | $385,000 -14.7% |
| 2007 | -- | $451,320 +61.6% |
| 2006 | -- | $279,298 |
Find assessor info on the county website
Neighborhood: 93619
Nearby homes
- $585,9003 bd3 ba2.2k sqft1758 N Osmun Ave, Clovis, CA 93619Off Market
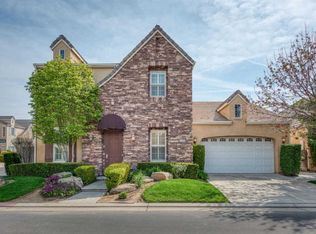
- $658,4003 bd3 ba2.7k sqft1777 N Hughes Ave, Clovis, CA 93619Off Market
- $610,2003 bd3 ba2.7k sqft867 Loyola Ave, Clovis, CA 93619Off Market
- $689,7003 bd3 ba2.7k sqft887 Loyola Ave, Clovis, CA 93619Off Market
- $523,7003 bd2 ba2k sqft1767 N Hughes Ave, Clovis, CA 93619Off Market
- $648,0003 bd3 ba2.2k sqft1799 N Osmun Ave, Clovis, CA 93619Sold
- $520,3003 bd2 ba1.8k sqft1738 N Osmun Ave, Clovis, CA 93619Off Market
- $463,6003 bd2 ba1.8k sqft1779 N Osmun Ave, Clovis, CA 93619Off Market
Nearby schools
GreatSchools rating
- 10/10Woods (Harold L.) Elementary SchoolGrades: K-6Distance: 0.2 mi
- 9/10Alta Sierra Intermediate SchoolGrades: 7-8Distance: 1 mi
- 10/10Buchanan High SchoolGrades: 9-12Distance: 0.8 mi
Schools provided by the listing agent
- Elementary: Woods
- Middle: Alta Sierra
- High: Buchanan
Source: Fresno MLS. This data may not be complete. We recommend contacting the local school district to confirm school assignments for this home.
Get a cash offer in 3 minutes
Find out how much your home could sell for in as little as 3 minutes with a no-obligation cash offer.
Estimated market value
$575,000
Get a cash offer in 3 minutes
Find out how much your home could sell for in as little as 3 minutes with a no-obligation cash offer.
Estimated market value
$575,000
- California
- Fresno County
- Clovis
- 93619
- 1778 N Osmun Ave
Nearby cities
Nearby zip codes
Other Clovis Topics
