Skip main navigation
Sold for $366,000
  • $366,000

    1778 Pinewind Dr, Alburtis, PA 18011

    3beds
    2,351sqft
    Townhouse
    Built in 2000
    3,267 Square Feet Lot
    $374,000 Zestimate®
    $156/sqft
    $2,579 Estimated rent

    Home value

    $374,000

    $337,000 - $415,000

    $2,579/mo

    Zestimate® history
    Loading
    Loading...

    Owner options

    List your home for rent

    $2,579/mo

    Rent Zestimate®

    Find your next renter with Zillow Rental Manager. Plus, with online applications, you can quickly screen prospective tenants – for free.

    Learn more

    $2,579/mo

    Rent Zestimate®

    Refinance and save

    $2,373/mo

    Est. payment

    Refinancing to a lower rate could help reduce your monthly payments and save thousands over the life of the loan.

    See today's rates

    $2,373/mo

    Est. payment

    Explore your selling options

    Work with a Zillow partner agent

    Leverage their expertise and Zillow's premium Showcase listings to get your home seen by more buyers.

    Get started

    List with your own agent

    Get your home in front of millions of buyers by listing it on Zillow.

    Learn how to do it

    Sell it yourself

    Take full control of how buyers see your home on Zillow by listing For Sale by Owner (FSBO).

    List your home

    What's special

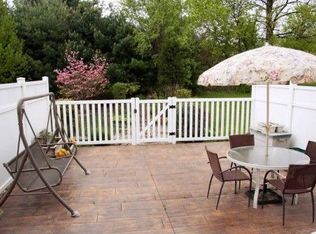
    Fenced-in patio and backyardFinished basementNatural lightDedicated officeSecond-floor laundryStorage roomWelcoming layout
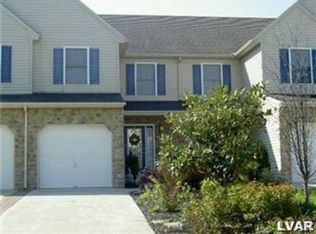
    Welcome to this spacious, well-maintained, and move-in ready townhome located in the desirable East Penn School District — with no HOA fees! This home offers a 1-car garage and a welcoming layout perfect for comfortable living and entertaining, plus the peace of mind of a 1-year home warranty. Step into the bright and airy living room, which flows seamlessly into the dining area and kitchen. The kitchen provides ample cabinet space and natural light, with doors leading to the fenced-in patio and backyard — ideal for outdoor gatherings. A convenient half bath completes the main floor. Upstairs, the main bedroom impresses with a cathedral ceiling, two closets, and a private en suite featuring a double vanity, walk-in shower, and spacious linen closet. Two additional bedrooms, a full hall bathroom, and a second-floor laundry with washer and dryer included add convenience, along with another large linen closet. The finished basement adds even more living space with a dedicated office, storage room, two closets, and an additional half bathroom. This home combines functionality, space, and location — all in a sought-after neighborhood. Don’t miss your opportunity to make it yours!

    Zillow last checked:

    Listing updated:

    Listed by:

    Daryl E. Tillman 484-336-7758,

    Daryl Tillman Realty Group LLC

    Bought with:

    Rick Dotter, RS346474

    IronValley RE of Lehigh Valley

    Source: GLVR,MLS#: 762802MLS LogoOriginating MLS: Lehigh Valley MLS

    Facts & features

    Interior

    Bedrooms & bathrooms
    • Bedrooms: 3
    • Bathrooms: 4
    • Full bathrooms: 2
    • 1/2 bathrooms: 2
    Primary bedroom
    • Description: Vaulted Ceiling
    • Level: Second
    • Dimensions: 17.00 x 13.00
    Bedroom
    • Level: Second
    • Dimensions: 12.00 x 9.00
    Bedroom
    • Level: Second
    • Dimensions: 14.00 x 10.00
    Primary bathroom
    • Description: Main EnSuite
    • Level: Second
    • Dimensions: 8.00 x 8.00
    Den
    • Level: Lower
    • Dimensions: 12.00 x 10.00
    Dining room
    • Level: First
    • Dimensions: 12.00 x 8.00
    Family room
    • Level: Lower
    • Dimensions: 19.00 x 19.00
    Other
    • Description: Main Hall
    • Level: Second
    • Dimensions: 8.00 x 5.00
    Half bath
    • Level: First
    • Dimensions: 9.00 x 6.00
    Half bath
    • Level: Lower
    • Dimensions: 8.00 x 5.00
    Kitchen
    • Level: First
    • Dimensions: 12.00 x 10.00
    Living room
    • Level: First
    • Dimensions: 19.00 x 14.00
    Other
    • Level: Lower
    • Dimensions: 10.00 x 10.00
    Heating
    • Forced Air
    Cooling
    • Central Air
    Appliances
    • Included: Dishwasher, Gas Water Heater, Refrigerator
    • Laundry: Washer Hookup, Dryer Hookup, Upper Level
    Features
    • Eat-in Kitchen, Family Room Lower Level, Home Office
    • Basement: Finished
    Interior area
    • Total interior livable area: 2,351 sqft
    • Finished area above ground: 1,651
    • Finished area below ground: 700

    Property

    Parking
    • Total spaces: 1
    • Parking features: Attached, Garage
    • Attached garage spaces: 1
    Features
    • Stories: 2
    Lot
    • Size: 3,267 sqft
    Details
    • Parcel number: 546433596535 1
    • Zoning: U
    • Special conditions: None

    Construction

    Type & style
    • Home type: Townhouse
    • Architectural style: Colonial
    • Property subtype: Townhouse
    Materials
    • Stone Veneer, Vinyl Siding
    • Roof: Asphalt,Fiberglass
    Condition
    • Year built: 2000

    Utilities & green energy

    • Sewer: Public Sewer
    • Water: Public

    Community & neighborhood

    Location
    • Region: Alburtis
    • Subdivision: Heritage Heights

    Other

    Other facts
    • Ownership type: Fee Simple

    Price history

    DateEventPrice
    9/16/2025Sold$366,000+1.9%$156/sqft
    Source: GLVR #762802 Report a problem
    8/15/2025Pending sale$359,000$153/sqft
    Source: Bright MLS #PALH2012956 Report a problem
    8/12/2025Listed for sale$359,000$153/sqft
    Source: Bright MLS #PALH2012956 Report a problem
    8/8/2025Listing removed$359,000$153/sqft
    Source: Bright MLS #PALH2012354 Report a problem
    7/1/2025Pending sale$359,000$153/sqft
    Source: Bright MLS #PALH2012354 Report a problem
    6/19/2025Listed for sale$359,000+53.4%$153/sqft
    Source: GLVR #759685 Report a problem
    6/22/2020Sold$234,000-2.5%$100/sqft
    Source: GLVR #635650 Report a problem
    4/5/2020Listed for sale$239,900+12.7%$102/sqft
    Source: Home Team Real Estate #635650 Report a problem
    6/18/2018Sold$212,900+0.5%$91/sqft
    Source: GLVR #579962 Report a problem
    5/11/2018Listed for sale$211,900+7.3%$90/sqft
    Source: BHHS Fox & Roach - Macungie #579962 Report a problem
    12/31/2015Listing removed$197,400$84/sqft
    Source: RE/MAX REAL ESTATE #503894 Report a problem
    9/4/2015Price change$197,400-1.3%$84/sqft
    Source: RE/MAX REAL ESTATE #503894 Report a problem
    7/31/2015Price change$199,900-2.4%$85/sqft
    Source: RE/MAX REAL ESTATE #499594 Report a problem
    7/7/2015Listed for sale$204,900+51.8%$87/sqft
    Source: RE/MAX REAL ESTATE #499594 Report a problem
    1/8/2002Sold$135,000+13.5%$57/sqft
    Source: Public Record Report a problem
    1/2/2001Sold$118,900$51/sqft
    Source: Public Record Report a problem

    Public tax history

    YearProperty taxesTax assessment
    2025$4,404 +6.8%$167,000
    2024$4,125 +2%$167,000
    2023$4,043 $167,000
    2022$4,043 +4.6%$167,000
    2021$3,863 +1%$167,000
    2020$3,826 +10207.4%$167,000
    2019$37 $167,000
    2018$37 $167,000
    2017-- $167,000
    2016-- $167,000
    2015-- $167,000
    2014-- $167,000 +219.9%
    2012-- $52,200
    2011-- $52,200
    2010-- $52,200
    2009-- $52,200
    2008-- $52,200
    2007-- $52,200
    2006-- $52,200
    2005-- $52,200
    2004-- $52,200
    2003-- $52,200
    2002-- $52,200 +823.9%
    2000-- $5,650

    Find assessor info on the county website

    Neighborhood: 18011

    Nearby schools

    GreatSchools rating
    Schools provided by the listing agent
    • District: East Penn

    Source: GLVR. This data may not be complete. We recommend contacting the local school district to confirm school assignments for this home.

    Get a cash offer in 3 minutes
    Find out how much your home could sell for in as little as 3 minutes with a no-obligation cash offer.
    Estimated market value
    $374,000
    Get a cash offer in 3 minutes
    Find out how much your home could sell for in as little as 3 minutes with a no-obligation cash offer.
    Estimated market value
    $374,000