Skip main navigation
Off market
  • $739,200

    1778 River Bluff Vw, Duluth, GA 30097

    6beds
    4baths
    4,196sqft
    SingleFamily
    Built in 1998
    1 Acres Lot
    $739,200 Zestimate®
    $176/sqft
    $3,975 Estimated rent

    Home value

    $739,200

    $695,000 - $784,000

    $3,975/mo

    Zestimate® history
    Loading
    Loading...

    Owner options

    List your home for rent

    $3,975/mo

    Rent Zestimate®

    Find your next renter with Zillow Rental Manager. Plus, with online applications, you can quickly screen prospective tenants – for free.

    Learn more

    $3,975/mo

    Rent Zestimate®

    Refinance and save

    $4,620/mo

    Est. payment

    Refinancing to a lower rate could help reduce your monthly payments and save thousands over the life of the loan.

    See today's rates

    $4,620/mo

    Est. payment

    Explore your selling options

    Work with a Zillow partner agent

    Leverage their expertise and Zillow's premium Showcase listings to get your home seen by more buyers.

    Get started

    List with your own agent

    Get your home in front of millions of buyers by listing it on Zillow.

    Learn how to do it

    Sell it yourself

    Take full control of how buyers see your home on Zillow by listing For Sale by Owner (FSBO).

    List your home

    What's special

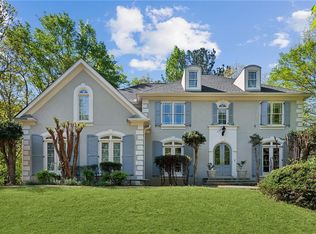
    This home is sure to impress! Four sides hardi plank with a full daylight terrace level, this custom built beauty delivers inside and out. Located in sought-after River Plantation with all the bells and whistles you are looking for, it's all wrapped up in a spacious floor plan that is sure to delight! Priced at $315,000. As you walk through the front door into the foyer, you soon realize that this home is perfect for entertaining with a flowing floor plan that features large rooms, tall ceilings, and gleaming hardwoods throughout the main. To the right of the foyer, you will find the magnificent dining room which easily accommodates seating for 12.  At the rear of the home you will find the fabulous gourmet kitchen that features an abundance of wood cabinets, granite counter tops, a large breakfast room, and so much more, including a huge mud room connecting to garage.  The kitchen has so much room that you will have a lot of hands helping.  The breakfast room once again delivers easily accommodating a table for 6.   Don't want to miss the big game?  The kitchen and breakfast room are open to the two story great room with clear vision to the built-in entertainment cabinets.  Or perhaps you want to cozy up for a romantic evening by the fireplace? Whatever your heart desires, this home delivers!  Additionally on the main level you will find a full bath and bedroom that is currently used as home office. The upstairs includes the glamorous master with a fabulous master bath fit for a king and queen. Enjoy a relaxing whirlpool bath or perhaps a hot shower. Peace in the family is easy with separate his and her vanities, his and her walk-in closets, and a separate water closet.  Don't worry, the rest of the family is well cared for, too. Two spacious bedrooms share a Jack and Jill bath while the other room overlooks the two story great room.  Currently used as a reading room, this space is ready for you to make it your own. Perhaps a playroom, a computer room, or an upstairs home office. Whatever your hearts desire! The bedrooms feature large closets. Additional storage space is found off one of the master closets. The terrace level features sprawling 10 foot plus ceilings throughout. As you walk down the stairs you enter a recreation room with access to the covered patio. Two additional bedrooms share a hall bath. You will also find a large room without windows that features two closets marking the perfect home theatre spot. Not into movies? How about a exercise room, play room, or music room? Storage is not missed with a large storage room that also has access to the outside and the mechanical room which houses the furnace and heat pump. Do you enjoy the outdoors? The home does not stop at the walls.  With an extended deck which also seconds as the ceiling for the covered patio beneath. Both overlooking the natural private backyard lined with beautiful Georgia hardwoods in the deep backyard. You will enjoy one of the two outdoor areas which bring the party outdoors.  The fabulous backyard is perfect just the way it is with endless greenery backing up to preserve that cannot be developed; however, it also offers you endless possibilities! Being on a cul-de-sac and located in a community that features swim, tennis, and a park you soon realize that this backyard is perfect for the little ones to explore and the adults to take in the beauty. This home keeps on giving! Give Lorie a call so that you can walk through the front door of your new home to discover first hand all that you have to look forward to. You will truly appreciate Neighborhood Description Active swim/ tennis community that has playground. Lush trees are throughout the community providing a beautiful back drop for these beautiful homes. Location… Location… Location... Conveniently located on Peachtree Industrial for easy access North, South, East, or West and just minutes to 85 making your commute to work easy

    This property is off market, which means it's not currently listed for sale or rent on Zillow. This may be different from what's available on other websites or public sources.

    Facts & features

    Interior

    Bedrooms & bathrooms
    • Bedrooms: 6
    • Bathrooms: 4
    Heating
    • Forced air, Heat pump, Gas, Other
    Cooling
    • Central
    Appliances
    • Included: Dishwasher, Garbage disposal, Range / Oven
    Features
    • Flooring: Tile, Carpet, Hardwood
    • Basement: Finished
    • Has fireplace: Yes
    • Fireplace features: masonry
    Interior area
    • Total interior livable area: 4,196 sqft

    Property

    Parking
    • Total spaces: 2
    • Parking features: Garage - Attached
    Features
    • Exterior features: Stone, Cement / Concrete
    • Has view: Yes
    • View description: None
    Lot
    • Size: 1 Acres
    Details
    • Parcel number: R7206206

    Construction

    Type & style
    • Home type: SingleFamily
    • Architectural style: Conventional
    Materials
    • Wood
    • Roof: Composition
    Condition
    • Year built: 1998

    Community & neighborhood

    Location
    • Region: Duluth

    HOA & financial

    HOA
    • Has HOA: Yes
    • HOA fee: $47 monthly

    Price history

    DateEventPrice
    10/5/2009Sold$295,000-15.7%$70/sqft
    Source: Public Record Report a problem
    7/10/2009Price change$349,999-2.8%$83/sqft
    Source: Keller Williams Realty Chattahoochee North #3869188 Report a problem
    6/2/2009Price change$360,000+2.9%$86/sqft
    Source: Harry Hammond #3869188 Report a problem
    5/24/2009Price change$349,999-2.8%$83/sqft
    Source: Harry Hammond #3869188 Report a problem
    4/26/2009Price change$360,000-2.7%$86/sqft
    Source: Keller Williams Realty #3869188 Report a problem
    4/17/2009Price change$369,900-1.2%$88/sqft
    Source: Keller Williams Realty #3869188 Report a problem
    3/8/2009Listed for sale$374,500+32%$89/sqft
    Source: Keller Williams Realty #3869188 Report a problem
    11/17/1998Sold$283,700$68/sqft
    Source: Public Record Report a problem

    Public tax history

    YearProperty taxesTax assessment
    2025$3,044 +0%$301,080 +1.6%
    2024$3,042 +5.3%$296,280 +12.8%
    2023$2,888 -3.8%$262,760 +10%
    2022$3,001 -58.4%$238,800 +26.6%
    2021$7,210 +5.8%$188,640 +6.9%
    2020$6,813 +3.9%$176,480
    2019$6,560 $176,480 +14.9%
    2018$6,560 +18.1%$153,600 +4.5%
    2016$5,556 -1.1%$147,040
    2015$5,620 $147,040 +5.8%
    2014$5,620 +8.8%$139,040 +4.3%
    2013$5,165 $133,280
    2012-- $133,280
    2011-- $133,280 -4.6%
    2010-- $139,640
    2009-- $139,640 +6.7%
    2007-- $130,840
    2006-- $130,840
    2005-- $130,840 +10.4%
    2004$1,656 $118,520
    2003-- $118,520
    2002$3,299 -2.5%$118,520
    2001$3,385 $118,520

    Find assessor info on the county website

    Neighborhood: 30097

    Nearby schools

    GreatSchools rating
    Schools provided by the listing agent
    • Elementary: Parsons
    • Middle: Hull
    • High: Peachtree Ridge
    • District: Peachtree Ridge

    Source: The MLS. This data may not be complete. We recommend contacting the local school district to confirm school assignments for this home.

    Get a cash offer in 3 minutes
    Find out how much your home could sell for in as little as 3 minutes with a no-obligation cash offer.
    Estimated market value
    $739,200
    Get a cash offer in 3 minutes
    Find out how much your home could sell for in as little as 3 minutes with a no-obligation cash offer.
    Estimated market value
    $739,200