Situated within a quiet Port Orchard community, this beautifully updated home sits at the end of a quiet cul-de-sac & offers an exceptional blend of privacy, convenience, & comfort. Adjacent to protected, community-owned greenbelt & across from the neighborhood playground, the setting provides an open, peaceful backdrop rarely found so near city amenities. The light-filled upper level features an open-concept layout that seamlessly connects the living, dining, & kitchen spaces, creating a welcoming environment for daily living & entertaining. The primary bedroom includes a private bath, while a connecting guest bathroom adds functionality & flexibility to the floor plan. Downstairs, an additional bedroom & a spacious open area offer versatile use as a rec room, home office, workout space, media lounge, or creative flex space, allowing the home to easily adapt to changing needs. Outside, mature, manicured landscaping enhances both the yard, creating a polished yet inviting outdoor experience. The backyard is thoughtfully designed for relaxing or entertaining & features a gazebo & firepit for gatherings, along with a dedicated dog run along the side of the home. Addtional highlights include a new roof, A/C for year-round comfort & a convenient location less than 5 min from hwy for easy commute to PSNS, near medical facilities, shopping, dining & amenities. With thoughtful updates, flexible living spaces, & central location, this home delivers comfort, functionality, & location.
Sold
Listed by: RE/MAX Exclusive • Lacie Ferris
Bought with: Paramount Real Estate Group
$470,000
1778 Sage Ct, Port Orchard, WA 98366
3beds
1,512sqft
Single Family Residence
Built in 1996
4,791 Square Feet Lot
$470,700 Zestimate®
$311/sqft
$2,591 Estimated rent
Home value
$470,700
$433,000 - $508,000
$2,591/mo
Zestimate® history
Owner options
List your home for rent
$2,591/mo
Rent Zestimate®
Find your next renter with Zillow Rental Manager. Plus, with online applications, you can quickly screen prospective tenants – for free.
$2,591/mo
Rent Zestimate®
Refinance and save
$2,843/mo
Est. payment
Refinancing to a lower rate could help reduce your monthly payments and save thousands over the life of the loan.
$2,843/mo
Est. payment
Explore your selling options
Work with a Zillow partner agent
Leverage their expertise and Zillow's premium Showcase listings to get your home seen by more buyers.
Get startedList with your own agent
Get your home in front of millions of buyers by listing it on Zillow.
Learn how to do itSell it yourself
Take full control of how buyers see your home on Zillow by listing For Sale by Owner (FSBO).
List your homeWhat's special
Connecting guest bathroomMature manicured landscapingOpen peaceful backdropFirepit for gatheringsQuiet cul-de-sacLight-filled upper levelNew roof
Zillow last checked:
Listing updated:
Offers reviewed: Feb 02
Listed by:
Lacie Ferris,
RE/MAX Exclusive
Bought with:
Donna Cryder, 31068
Paramount Real Estate Group
Taylor Cryder, 140962
Paramount Real Estate Group
Source: NWMLS as distributed by MLS GRID,MLS#: 2473253
Facts & features
Interior
Bedrooms & bathrooms
- Bedrooms: 3
- Bathrooms: 3
- Full bathrooms: 1
- 3/4 bathrooms: 1
- 1/2 bathrooms: 1
Bathroom three quarter
- Level: Lower
Entry hall
- Level: Split
Family room
- Level: Lower
Heating
- Fireplace, Forced Air, Electric, Natural Gas
Cooling
- Has cooling: Yes
Appliances
- Included: Dishwasher, Stove(s)/Range(s), Dishwasher(s), Water Heater: Natural Gas
Features
- Flooring: Bamboo/Cork, Vinyl, Carpet
- Windows: Skylight(s)
- Basement: Finished
- Number of fireplaces: 1
- Fireplace features: Gas, Upper Level: 1, Fireplace
Interior area
- Total structure area: 1,512
- Total interior livable area: 1,512 sqft
Property
Parking
- Total spaces: 2
- Parking features: Driveway, Attached Garage
- Has attached garage: Yes
- Covered spaces: 2
Features
- Levels: Multi/Split
- Entry location: Split
- Patio & porch: Fireplace, Skylight(s), Water Heater
- Has view: Yes
- View description: Territorial
Lot
- Size: 4,791 Square Feet
- Features: Cul-De-Sac, Paved, Deck, Fenced-Partially, Gas Available, Sprinkler System
- Topography: Level
- Residential vegetation: Wooded
Details
- Parcel number: 52860000210009
- Special conditions: Standard
Construction
Type & style
- Home type: SingleFamily
- Property subtype: Single Family Residence
Materials
- Cement Planked, Cement Plank
- Foundation: Poured Concrete
- Roof: Composition
Condition
- Year built: 1996
Utilities & green energy
- Electric: Company: Puget Sound Energy
- Sewer: Sewer Connected, Company: City of Port Orchard
- Water: Public, Company: City of Port Orchard
- Utilities for property: Astound, Astound
Community & HOA
Community
- Subdivision: Port Orchard
Location
- Region: Pt Orchard
Financial & listing details
- Price per square foot: $311/sqft
- Tax assessed value: $374,670
- Annual tax amount: $3,442
- Offers reviewed: 02/02/2026
- Date on market: 3/24/2026
- Cumulative days on market: 6 days
- Listing terms: Conventional,FHA,VA Loan
- Inclusions: Dishwasher(s), Stove(s)/Range(s)
Price history
| Date | Event | Price |
|---|---|---|
| 2/27/2026 | Sold | $470,000+4.4%$311/sqft |
Source:  NWMLS as distributed by MLS GRID #2473253 Report a problem NWMLS as distributed by MLS GRID #2473253 Report a problem | ||
| 2/3/2026 | Pending sale | $450,000$298/sqft |
Source: NWMLS as distributed by MLS GRID #2473253 Report a problem | ||
| 1/29/2026 | Listed for sale | $450,000+63.6%$298/sqft |
Source: NWMLS as distributed by MLS GRID #2473253 Report a problem | ||
| 12/28/2017 | Sold | $275,000+3.8%$182/sqft |
Source: NWMLS as distributed by MLS GRID #1221798 Report a problem | ||
| 12/2/2017 | Pending sale | $265,000$175/sqft |
Source: John L Scott Real Estate #1221798 Report a problem | ||
| 11/29/2017 | Listed for sale | $265,000+113.8%$175/sqft |
Source: John L Scott Real Estate #1221798 Report a problem | ||
| 6/28/1999 | Sold | $123,950+6.4%$82/sqft |
Source: Public Record Report a problem | ||
| 1/17/1997 | Sold | $116,500$77/sqft |
Source: Public Record Report a problem | ||
Public tax history
| Year | Property taxes | Tax assessment |
|---|---|---|
| 2024 | $3,268 +3.6% | $374,670 |
| 2023 | $3,154 +0.1% | $374,670 |
| 2022 | $3,152 +2.5% | $374,670 +21.8% |
| 2021 | $3,074 +13.7% | $307,650 +20% |
| 2020 | $2,703 +20.2% | $256,430 +13.2% |
| 2019 | $2,249 -4.8% | $226,500 +23% |
| 2018 | $2,363 | $184,170 |
| 2017 | $2,363 +17.1% | $184,170 +11.3% |
| 2016 | $2,019 +3% | $165,530 +2.1% |
| 2015 | $1,960 | $162,150 +2.1% |
| 2014 | $1,960 +3.8% | $158,770 -3.4% |
| 2013 | $1,889 -2.4% | $164,360 -1.9% |
| 2012 | $1,935 +2.9% | $167,550 -3.6% |
| 2011 | $1,881 +13.6% | $173,740 +7.9% |
| 2010 | $1,655 +3.5% | $161,040 -9.2% |
| 2009 | $1,599 -1.2% | $177,300 -4.2% |
| 2008 | $1,618 -16.2% | $185,100 -6.2% |
| 2007 | $1,930 +25.6% | $197,290 +42.8% |
| 2005 | $1,536 | $138,160 +15.9% |
| 2002 | -- | $119,240 +6.5% |
| 2001 | $1,033 -25.1% | $111,920 +10.4% |
| 2000 | $1,380 | $101,350 |
Find assessor info on the county website
Neighborhood: 98366
Nearby homes
- $455,0003 bd3 ba1.4k sqft270 Sage St, Pt Orchard, WA 98366Sold
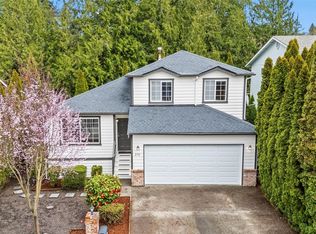
- $490,0004 bd3 ba1.8k sqft259 Sage St, Pt Orchard, WA 98366Sold

- $469,9503 bd2 ba1.2k sqft252 Sage St, Pt Orchard, WA 98366Sold
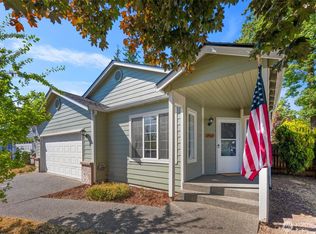
- $435,0003 bd2 ba1.1k sqft1767 Sage Ct, Pt Orchard, WA 98366Sold
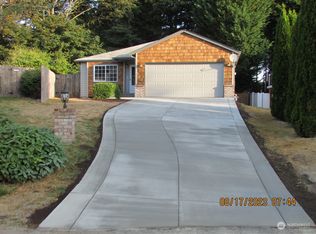
- $435,0003 bd2 ba1.1k sqft295 Sage St, Pt Orchard, WA 98366Sold
- $2,075,0006.27 Acres0 Pottery Ave, Port Orchard, WA 98366Lot/Land
- $450,0003 bd2 ba1.1k sqft1741 Pottery Ave, Pt Orchard, WA 98366Sold
- $350,0000.58 Acres1870 Pottery Ave, Pt Orchard, WA 98366Lot/Land
Nearby schools
GreatSchools rating
- 6/10Sidney Glen Elementary SchoolGrades: PK-5Distance: 1.1 mi
- 8/10Cedar Heights Junior High SchoolGrades: 6-8Distance: 0.4 mi
- 7/10South Kitsap High SchoolGrades: 9-12Distance: 1.7 mi
Get a cash offer in 3 minutes
Find out how much your home could sell for in as little as 3 minutes with a no-obligation cash offer.
Estimated market value
$470,700
Get a cash offer in 3 minutes
Find out how much your home could sell for in as little as 3 minutes with a no-obligation cash offer.
Estimated market value
$470,700
- Washington
- Kitsap County
- Port Orchard
- 98366
- 1778 Sage Ct
Nearby cities
Nearby neighborhoods
Nearby zip codes
Other Port Orchard Topics
