Located within the private, gated community of Spring Forest, this three-bedroom, three-and-a-half-bathroom residence was designed by local architect Allen Brown and expertly built by Ray Ward. Offering exceptional long-range mountain views on a generous, nearly level two-acre lot which provides abundant outdoor space with mature landscaping and garden areas. Recent upgrades include a brand-new roof, new heating and cooling units and encapsulated crawlspace, providing peace of mind and modern comfort for years to come. The heart of the home features an impressive floor to ceiling stone fireplace, perfect for cozy evenings and gatherings with family and friends. Step outside to enjoy both covered and open deck areas, ideal for enjoying the pristine mountain air. For an additional touch of tranquility, the private sunroom off the expansive primary suite offers a peaceful retreat to unwind or enjoy your morning coffee. The upper level boasts two spacious bedrooms, each with its own bath, providing comfort and convenience for family or guests. A versatile loft area serves as an office or additional living space, catering to your lifestyle needs. With ample storage throughout the house, this home is ideal for full time or part time residents. The circular driveway and two car garage provide convenient parking to accommodate guests with ease. The solid quality of construction pairs beautifully with untapped renovation potential, inviting your personal vision to transform this home into something truly extraordinary.
Pending
Price cut: $140K (7/17)
$1,350,000
1778 Spring Forest Road, Sapphire, NC 28774
3beds
--sqft
:
Get pre-qualified$7,825/mo
Single Family Residence
Built in 2000
2.08 Acres Lot
$1,270,300 Zestimate®
$--/sqft
$346/mo HOA
What's special
Two car garageCircular drivewayThree-bedroom three-and-a-half-bathroom residence
- 110 days |
- 591 |
- 35 |
Zillow last checked:
Listing updated:
Listed by:
Maggie Elmer,
Cashiers Valley Real Estate LLC,
Coleen Gottloeb,
Cashiers Valley Real Estate LLC
Source: HCMLS,MLS#: 1003001Originating MLS: Highlands Cashiers Board of Realtors
Facts & features
Interior
Bedrooms & bathrooms
- Bedrooms: 3
- Bathrooms: 4
- Full bathrooms: 3
- 1/2 bathrooms: 1
Primary bedroom
- Level: Main
Bedroom 2
- Level: Second
Bedroom 3
- Level: Second
Primary bathroom
- Level: Main
Bathroom 1
- Level: Main
Bathroom 3
- Level: Second
Bathroom 4
- Level: Second
Kitchen
- Level: Main
Laundry
- Level: Main
Living room
- Level: Main
Loft
- Level: Second
Office
- Level: Main
Sunroom
- Level: Main
Heating
- Central, Heat Pump, Multi-Fuel
Cooling
- Central Air, Electric
Appliances
- Included: Double Oven, Dryer, Dishwasher, Gas Range, Gas Water Heater, Refrigerator, Washer
- Laundry: Main Level, Laundry Room, Laundry Tub, Sink
Features
- Bookcases, Cedar Closet(s), Ceiling Fan(s), Entrance Foyer, Granite Counters, His and Hers Closets, Primary Downstairs, Multiple Closets, Pantry, Recessed Lighting, Storage, Vaulted Ceiling(s), Bar, Walk-In Closet(s)
- Flooring: Carpet, Hardwood, Linoleum, Tile
- Basement: Crawl Space,Encapsulated
- Number of fireplaces: 1
- Fireplace features: Living Room, Wood Burning
Property
Parking
- Total spaces: 2
- Parking features: Attached, Circular Driveway, Direct Access, Driveway, Garage, Two Car Garage, Inside Entrance
- Garage spaces: 2
Features
- Levels: Two
- Stories: 2
- Patio & porch: Rear Porch, Deck, Front Porch
- Exterior features: Garden, Rain Gutters, Propane Tank - Owned
- Has view: Yes
- View description: Mountain(s)
- Waterfront features: None
Lot
- Size: 2.08 Acres
- Features: Front Yard, Gentle Sloping, Landscaped, Views, Level
- Topography: Level,Sloping
Details
- Parcel number: 7582896642
- Zoning description: Residential
Construction
Type & style
- Home type: SingleFamily
- Architectural style: Traditional
- Property subtype: Single Family Residence
Materials
- HardiPlank Type
- Foundation: Block
- Roof: Asphalt,Shingle
Condition
- New construction: No
- Year built: 2000
Utilities & green energy
- Sewer: Septic Tank
- Water: Community/Coop, Shared Well
- Utilities for property: Electricity Connected, Propane, Other, See Remarks, Water Connected
Community & HOA
Community
- Features: Gated
- Security: Gated Community
- Subdivision: Spring Forest
HOA
- Has HOA: Yes
- Amenities included: Gated
- HOA fee: $4,150 annually
- HOA name: Spring Forest Hoa
Location
- Region: Sapphire
Financial & listing details
- Tax assessed value: $1,293,040
- Annual tax amount: $4,446
- Date on market: 4/8/2026
- Cumulative days on market: 111 days
- Road surface type: Paved
Estimated market value
$1,270,300
$1.21M - $1.33M
$4,644/mo
Price history
| Date | Event | Price |
|---|---|---|
| 7/23/2026 | Pending sale | $1,350,000 |
Source: HCMLS #1003001 Report a problem | ||
| 7/22/2026 | Contingent | $1,350,000 |
Source: HCMLS #1003001 Report a problem | ||
| 7/17/2026 | Price change | $1,350,000-9.4% |
Source: HCMLS #1003001 Report a problem | ||
| 6/19/2026 | Price change | $1,490,000-3.9% |
Source: HCMLS #1003001 Report a problem | ||
| 5/11/2026 | Listed for sale | $1,550,000 |
Source: HCMLS #1003001 Report a problem | ||
| 4/21/2026 | Contingent | $1,550,000 |
Source: HCMLS #1003001 Report a problem | ||
| 4/8/2026 | Listed for sale | $1,550,000 |
Source: HCMLS #1003001 Report a problem | ||
Public tax history
| Year | Property taxes | Tax assessment |
|---|---|---|
| 2025 | $4,446 +32.2% | $1,293,040 +63.5% |
| 2024 | $3,363 | $790,810 |
| 2023 | $3,363 | $790,810 |
| 2022 | $3,363 +5.9% | $790,810 |
| 2021 | $3,176 +14.3% | $790,810 +18.4% |
| 2020 | $2,778 | $667,990 |
| 2019 | $2,778 | $667,990 |
| 2018 | $2,778 | $667,990 |
| 2017 | $2,778 +2.5% | $667,990 |
| 2015 | $2,711 -24.3% | $667,990 -43.1% |
| 2011 | $3,583 | $1,174,300 |
Find assessor info on the county website
Monthly payment
Est. payment
Payment breakdown
Explore the cost of this home by adjusting the details. Changes won't be saved.Climate risks
Neighborhood: 28774
Getting around
0 / 100
Car-DependentNearby schools
GreatSchools rating
- 5/10Blue Ridge SchoolGrades: PK-6Distance: 3.9 mi
- 4/10Blue Ridge Virtual Early CollegeGrades: 7-12Distance: 3.9 mi
- 9/10Jackson County Early CollegeGrades: 9-12Distance: 16.9 mi
- $1,389,6003 bd2 ba2.8k sqft1818 Spring Forest Rd, Sapphire, NC 28774Off Market
- $2,619,7004 bd4 ba3.3k sqft1858 Spring Forest Rd, Cashiers, NC 28774Off Market
- $1,617,5003 bd3 ba2.3k sqft1733 Spring Forest Rd, Sapphire, NC 28774Off Market
- $1,364,4003 bd3 ba2.8k sqft1761 Spring Forest Rd, Sapphire, NC 28774Off Market
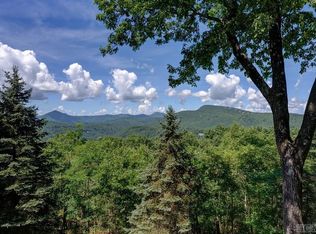
- $--4.24 Acres16 Windemere, Sapphire, NC 28774Off Market
- $9,200-- bd-- ba-- sqftWoodcrest Trl, Sapphire, NC 28774Off Market
- $500-- bd-- ba-- sqftWoodcrest Trl, Sapphire, NC 28774Off Market
- $2,611,4004 bd5 ba3.2k sqft17 Woodcrest Trl, Sapphire, NC 28774Off Market
A local agent can set up tours, give advice and negotiate with sellers.
Similar homes
- $1,350,0003 bd6 ba-- sqft2133 W Christy Trail #1, Sapphire, NC 28774For Sale
 MLS ID #1003616, David Jones. HCMLS
 - $1,295,0004 bd4 ba-- sqft15 Equine Drive, Sapphire, NC 28774For Sale
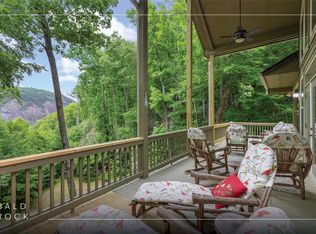 MLS ID #1003352, Bambi Famous Kaine. HCMLS
 - $1,349,0005 bd5 ba-- sqft93 S Buckberry Drive, Sapphire, NC 28774For Sale
 MLS ID #1002703, Marsha Bricker. HCMLS
 - $1,350,0003 bd4 ba-- sqft193 Cucumber Court, Sapphire, NC 28774For Sale
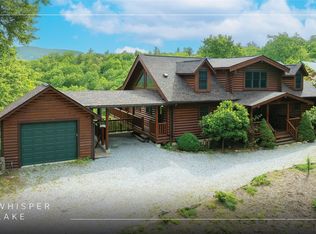 MLS ID #1002901, Parker Anderson. HCMLS
 - $1,192,5003 bd2 ba-- sqft294 Needlepine Lane, Sapphire, NC 28774For SaleMLS ID #1003690, Cassie Neal. HCMLS
- $899,0004 bd7 ba-- sqft33/57 W Village Way, Sapphire, NC 28774For SaleMLS ID #1003805, Maggie Elmer. HCMLS
- $1,325,0003 bd4 ba-- sqft240 Upper Ridge Road, Glenville, NC 28736For SaleMLS ID #1003066, Donald Collins. HCMLS
- $1,570,0005 bd4 ba-- sqft61 Carnoustie Drive, Sapphire, NC 28774For SaleMLS ID #1002864, Jochen Lucke. HCMLS
- $799,0003 bd4 ba-- sqft155 Springs Way, Sapphire, NC 28774For SaleMLS ID #1002816, Ken Fernandez. HCMLS
- $1,349,0003 bd4 ba-- sqft1086 Roaming Road, Glenville, NC 28736New ConstructionMLS ID #1003800, Kathryn Nicholson. HCMLS
- $1,400,0003 bd3 ba-- sqft41 Flat Creek Drive, Glenville, NC 28736For SaleMLS ID #1003606, Cathy Garren. HCMLS
- $797,5004 bd3 ba-- sqft222 High Rock Vista, Sapphire, NC 28774For SaleMLS ID #1003695, Bambi Famous Kaine. HCMLS
- $1,295,0003 bd4 ba-- sqft800 Blue Ridge Road, Lake Toxaway, NC 28747For SaleMLS ID #1003467, Rick Jackson. HCMLS
- $769,0003 bd4 ba-- sqft1245 Buckberry Drive, Sapphire, NC 28774For SaleMLS ID #1003097, Joanne Bryson. HCMLS
- $1,065,0003 bd3 ba-- sqft51 Clawsfoot Court, Sapphire, NC 28774For SaleMLS ID #1001993, Sarah Jennings. HCMLS
- $1,950,0004 bd4 ba-- sqft1848 Trays Island Road, Sapphire, NC 28774For SaleMLS ID #1002750, Tonya Hensley. HCMLS
- $859,0003 bd3 ba-- sqft262 Trillium Court, Sapphire, NC 28774For SaleMLS ID #1003088, Mark Dreyer. HCMLS
- $1,295,0003 bd4 ba-- sqft96 Mahalo Lane, Cullowhee, NC 28723For SaleMLS ID #1003551, Sam Lupas. HCMLS
- $835,0003 bd3 ba-- sqft2374 West Christy Trail, Sapphire, NC 28774For SaleMLS ID #1002515, Faye Wurm. HCMLS
- $1,595,0004 bd5 ba-- sqft77 Headwater Drive, Cashiers, NC 28717For SaleMLS ID #1003176, Jochen Lucke. HCMLS
